Software
Houzz Logo Print
marcjennyd

Queen bed in front of a window?

8 years ago
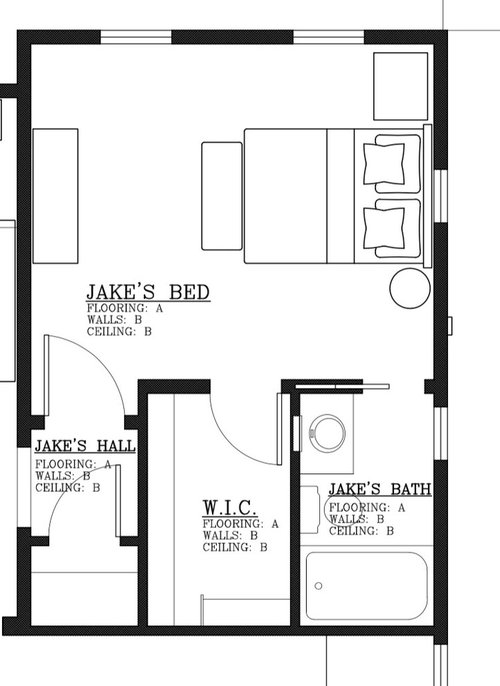
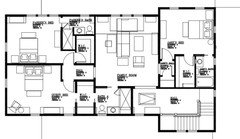
We are building a new home & I need to decide the furniture arrangement for my 15yo son’s bedroom. (See attached photo of his bedroom) Is it terrible if I put his queen bed in front of the single window? (2’ wide x 4’6” tall) If I do this, what do you suggest for window treatments.

Comments (21)

  • 8 years ago
    Room dimensions:
    Wall with 2 windows: 15’
    Wall with single window: 12’6”
  • 8 years ago

    If I put panels on either side of the window behind the bed, I guess all the windows would need panels then? OR, is is ok to just have panels behind the bed with maybe an inset Roman shade & just have inset Roman shades on the other 2 windows? (my son likes a very dark bedroom to sleep in, so we definitely need something on every window to darken the room)


  • 8 years ago
    Treat all the windows in the same fabric. The window behind the bed should have panels the width of the bed and a real headboard so Jake can sit up in bed if he wants to. The other windows should have panels which uncover the whole window to allow natural light. He also needs a good chair and maybe a desk unless there is a dedicated place for homework. He is a boy on the cusp of young manhood. Let him choose colors, and don't cringe. Paint is cheap.
  • 8 years ago

    Too many doors on one wall for me. I would not want to see into the bath while sitting in bed. Can the bed go between the two windows? It wasn't part of the question but I would want the bath and closet rearranged. The door to his room could be moved to include the hall.

  • 8 years ago
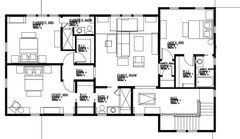
    Here is a photo of the entire 2nd floor. The hall to his bedroom was added as a transition from the Kids Den to his bedroom. If we wanted to, the door could be moved. Something to think about, thank you!

    The back of our home looks out to a 33,000 acre lake. (Waterfront home with dock/direct big water access) The Wall With 2 windows has a great view of the water. Whatever layout we go with, I want to make sure he can easily look out at the lake.

    Thank you for all the feedback. Much appreciated!

    I’ve got his desk behind the sofa in the den. Yes! Definitely will have a chair in his bedroom too. He has a Love Sac he loves. (Kinda like an oversized bean bag chair)
  • 8 years ago

    There is usually only one wall a bed can go on in a room. The feet need to be pointing toward the door you walk into the room from. So in this case I would put it on the back wall in between the two windows.

  • 8 years ago
    last modified: 8 years ago

    cpaul1 is correct. If the bed goes in front of any window it should be the two opposite the door. That location also helps provide the most restful and secure sleep. As you can see here, the drapes are adjusted for the headboard, covering some of the window, and going wall to wall.

  • 8 years ago
    last modified: 8 years ago

    What stage is the construction in? Can the current single window that the bed is behind be changed to a horizontal window at a higher level above the headboard? I might do the same to the bath window to look right from the exterior- there a higher window will be nice for privacy.

  • 8 years ago
    I agree with cpaul1. That's where I would put the bed.
  • 8 years ago
    We have not begun construction yet. We begin in the ext 3 months. Yes, I am able to make changes still, however, I don’t think I’d want to make the window higher for privacy because:
    1. It prevents you from seeing the big water views. We paid a premium for this lot & I want our family to enjoy the views. It’s beautiful! (See photo of our lot)
    2. Privacy isn’t an issue on the 2nd floor so much. At night, he can lower his shades for privacy & darkness.

    If I put the bed between the two windows, would you move the door that enters the bedroom & remove the transition hallway?
  • 8 years ago
    The bed should go between the two windows. The bed should be what you see as you open the door.
  • 8 years ago
    Not sure if this posted previously- entire 2nd floor
  • 8 years ago

    If you entered the closet /bath area from the hall, the bed could face the view. Three windows to match the other rooms would give him a great view from bed.

  • 8 years ago
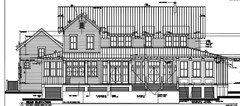
    Back facade image- Jake’s room I the far left:
  • 8 years ago

    Why would you have to move the door? There should be plenty of walking room between the bed and the door.

  • 8 years ago
    There is plenty of room if the bed was set up between the 2 windows. Diana Maers mentioned moving the entry door. I asked about the bedroom entry door location to see if others agree with her, or if it’s preferred to keep the current door location. I prefer having a hall before entering a bedroom (instead of entering the bedroom directly off the kids den/family room) & wasn’t sure if it was just me.

    Thanks for all the feedback!
  • 8 years ago

    Since you are still in the planning stage, I would move the two windows further apart to accommodate the measurement of the headboard and place the bed between them. To me, that would be a better solution. None of the other windows on the façade are spaced the same, so it would not be obvious.

  • 8 years ago

    It was just an idea to not have so many doors in the room. The sight line into the bath with a pocket door (that most likely would never be closed) is much more a problem to me.

  • 8 years ago
    I agree with Diana. If the view is paramount, rework the bath/closet/entry so the bed is opposite the windows, like Parker's room. Add a third window for an expansive view.
  • 2 years ago

    I’d love an update on this thread. Obviously it is too late to provide suggestions, but I definitely would have reworked the bathroom and put a door in the bathroom leading to the closet, so that way the bedroom has a wall for the bed facing the windows. Also, I would recommend three windows versus two so it balances out the other windows on the house. :-)

Sponsored
Custom Home Works
Average rating: 4.6 out of 5 stars10 Reviews
Franklin County's Award-Winning Design, Build and Remodeling Expert