Software
Houzz Logo Print
stephanieinstandrews

How to install gable bracket correctly?

8 years ago


I'm planning to put 3 brackets on the front of my new home which has a 12/12 pitch roof. One at the peak and two under the eaves. When placing a bracket at the peak... do you cut it to fit snuggly or leave it "as is" with a flat top. See 2 photos below. Which is correct?


Stephanie in Atlantic Canada

Comments (19)

  • 8 years ago

    Cut to fit snugly. Eliminates space for crud/etc. to accumulate and start deteriorating the material.

    Stephanie Turner thanked User
  • 8 years ago

    First example is a great place for a bird's nest - if that's what you're after.

    Stephanie Turner thanked DLM2000-GW
  • 8 years ago

    Cut to fit snuggly the other option doesn't look finished

    Stephanie Turner thanked Elizabeth B
  • 8 years ago

    I drove by a house just the other day that had the bracket cut like the first photo, and it just didn't look right. The two brackets on either side were similarly placed, so only one corner of each touched the gable roof. That looked especially off, and didn't even make sense.

    Stephanie Turner thanked bpath
  • 8 years ago

    If it were actually hiding something up, it'd be cut to fit. That is your answer.

    Stephanie Turner thanked just_janni
  • 8 years ago
    last modified: 8 years ago

    The problem I see is that many of these decorative brackets you see are manufactured and low maintenance. We are using a few. This wouldn't work for you.

    If you want it to fit like this it will have to be wood and or custom made=future maintenance issues. Maybe contact one of these companies that manufacture brackets and see if you could have one of these made like your pic.

    or maybe this isn't the look you want at all. In this case ignore my advice ;-)

    Durabrac.com

    Stephanie Turner thanked ILoveRed
  • 8 years ago

    To be historically accurate, the braces should be flat on top and would be fitted into the facia board with a birdsmouth cut.

    Stephanie Turner thanked Reese
  • PRO
    8 years ago

    That's another way for a bracket to support a structural load--which is what brackets are all about.

    Stephanie Turner thanked Virgil Carter Fine Art
  • 8 years ago
    last modified: 8 years ago

    #1 looks clearly fake, as it can't possibly be performing it's real purpose--supporting something.

    And the shutters are clearly fake too.

    Stephanie Turner thanked tatts
  • 8 years ago
    last modified: 8 years ago

    Thank you everybody! I didn't think the first one looked right. I have been looking at Fypon woodgrain brackets that can be cut just like wood and also can be painted or stained. Now to pick the right bracket. I feel like different style brackets are intended for different uses and want to be sure that the bracket I choose doesn't look out of place.

  • PRO
    8 years ago

    I would not do either the bracet or those shutters on what appears to be a nice simple house with nice simple trim.

    Stephanie Turner thanked Patricia Colwell Consulting
  • 8 years ago
    last modified: 8 years ago

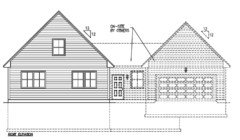
    Here is the front elevation of our new home. I don't mind that it's quite plain and simple but wondered if matching brackets at the peak of the house and garage would add to the curb appeal? I don't want "gingerbread". Thinking something very simple or nothing. The front door is a "shaker" style door with a small window (not reflected in this rendering). The light fixture I am planning to use above the garage is a large gooseneck "barn" light. The light fixture at the man door will be something smaller and matching or complimentary. The home is on a large lot in a country setting at the outskirts of historical St. Andrews by the sea, New Brunswick, Canada.

  • PRO
    8 years ago

    Adding only a single bracket at the peak of a gable roof wall will do nothing but telegraph to every informed observer that the bracket is simply lipstick applied to the outside of the house.

    I'm surprised your front entry area is so small and appears to not have a porch or overhanging roof or arbor. Is weather protection of the entry not an issue?

    Stephanie Turner thanked Virgil Carter Fine Art
  • 8 years ago

    A bracket will add nothing to your house and will not work with the look of the house.

    Stephanie Turner thanked cpartist
  • 8 years ago

    Also why are your widows set higher than the height of your door?

    Stephanie Turner thanked cpartist
  • 8 years ago

    The placement of the window in the breezeway may not be accurate. The breezeway and garage are being built on-site by a different contractor and were simply mocked up to show scale. Thank you for pointing this out. I will make sure this is addressed.

  • 8 years ago

    Also. The breezeway is set back from the main part of the house and does have an eave over the door. Not obvious from the elevation drawing.

  • 8 years ago

    If the elevation drawing is off and there is a discrepancy in the build, it will be a case of he said, she said. Make sure your drawings are accurate before you start. Ask me how I know

Sponsored
Miller Woodworks
Average rating: 5 out of 5 stars23 Reviews
Franklin County's Trusted Custom Cabinetry Solutions