

80's Brick Ranch Transitional Update
8 years ago
last modified: 8 years ago


Featured Answer
Sort by:Oldest
Comments (15)
Related Professionals
Birmingham Landscape Architects & Landscape Designers · Toms River Landscape Architects & Landscape Designers · West Palm Beach Decks, Patios & Outdoor Enclosures · Dothan Architects & Building Designers · Dallas Architects & Building Designers · Anchorage Kitchen & Bathroom Designers · Houma Architects & Building Designers · Lawrence Architects & Building Designers · Montgomery Home Builders · Mankato Home Builders · Jamestown Home Builders · Plattsburgh Home Builders · Wausau Home Builders · Albuquerque Home Builders · Cape Girardeau Design-Build Firms 8 years ago
 8 years ago
 8 years agolast modified: 8 years ago
- 8 years ago
 PRO8 years ago
 8 years ago


Related Stories
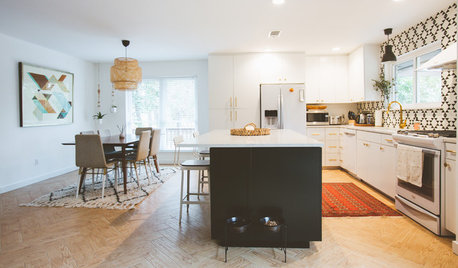
ECLECTIC HOMESMy Houzz: 1970s Texas Ranch House Gets a Boho Update
Before and after: Graphic tile, black paint and a new open floor plan transform this Austin couple’s live-work home
Full Story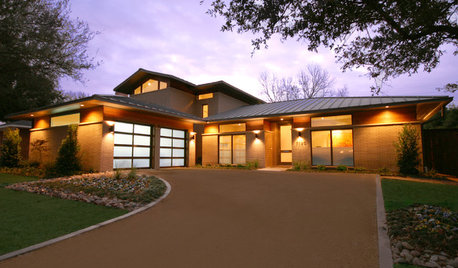
REMODELING GUIDESOutfit a Ranch Remodel in Updated Style, Top to Bottom
Get ideas for lighting, tiles, accessories, window coverings and so much more, to make your ranch renovation easier
Full Story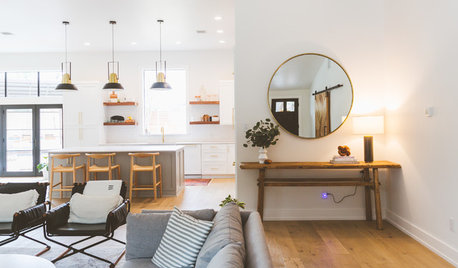
MIDCENTURY HOMESMy Houzz: Classic Update for a 1957 Austin Ranch House
Modern and minimalist meet farmhouse touches in this Texas home stager’s renovation and addition
Full Story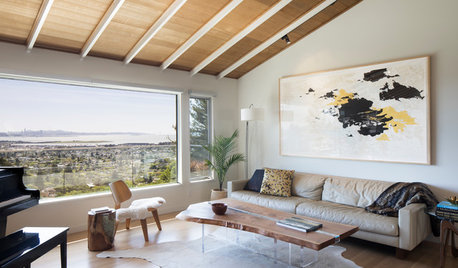
RANCH HOMESHouzz Tour: Hillside Ranch House Plays Up Its Views
A modern update highlights a midcentury home’s stellar views of San Francisco Bay and creates a new master suite
Full Story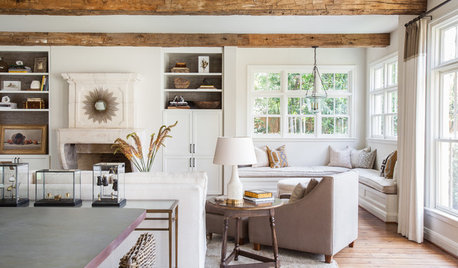
MOST POPULARHouzz Tour: Gracious Older Home Updated for a Young Family
A Texas designer lightens up and repurposes rooms, creating a welcoming space that suits this family’s casual lifestyle
Full Story
DECORATING GUIDESPop Culture Watch: 12 Home Trends from the '80s Are Back
Hold on to your hat (over your humongous hair); interior design elements of the 1980s have shot forward to today, in updated fashion
Full Story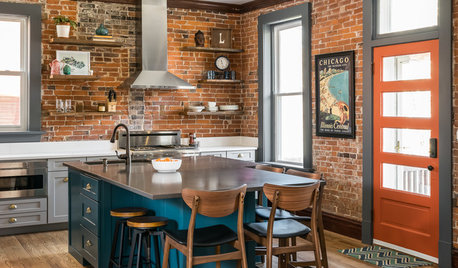
KITCHEN DESIGNKitchen of the Week: Exposed Brick and Eclectic Flair
Homeowners embrace original details in the kitchen of their 120-year-old home while updating the layout for family life
Full Story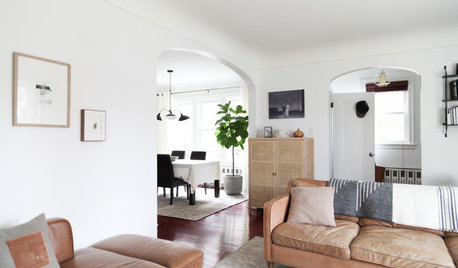
HOUZZ TOURSMy Houzz: Calming Style in a Chicago Brick Tudor Bungalow
Minimal accessories, a simple palette and vintage finds fulfill this couple’s dreams for their updated 1935 home
Full Story
RANCH HOMESHouzz Tour: A Classic Ranch House Rises to the Location
A 1950s Hollywood Hills home with stunning L.A. views gets a thoughtful update
Full Story
MY HOUZZMy Houzz: 1955 Texas Ranch Moves On Up With a Modern Addition
Graphic tiles, wood accents, modern furnishings and a new second story help elevate a dated interior and layout
Full Story




Dig Doug's Designs