Software
Houzz Logo Print
malorin83

2 pantries 2 dining dilemma!

8 years ago
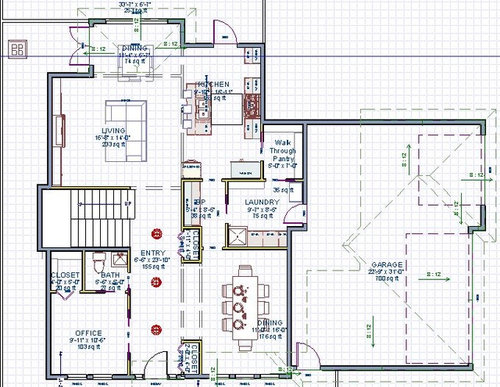
My boyfriend and I are trying to merge 2 ideas into 1 in our dream home.


I want a formal dining room, with a butler's pantry connecting it to the kitchen (I have a LOT of servingware!!!) . He wants a walk THROUGH (not walk-IN!) pantry from the mudroom to the kitchen, and a nook off the kitchen for a 4-person breakfast table where we'll eat most breakfast/lunch. Dinner will be reserved for the formal dining room.


The current layout we have WORKS-ish in the plan, except:

1) we really can't go over 1200-1300 sq ft on the main floor. and we're at max.

2) the dining nook needs to move over the kitchen, so that the living room can have a clear 2 story greatroom with wall of windows straight up

3) There are too many doorways making it awkward to place the wall ovens and fridge/freezer. Need to somehow minimize the doorways so i can have more cabinets in the kitchen (To paint you a picture, my current kitchen is 9x15, 3 doorways with 9' cabinets and EXPLODING! And HIS stuff isn't even in it yet!!!


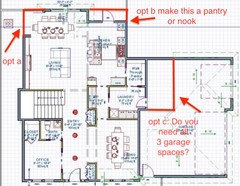
Here is what we have so far. Need to find some way to rearrange the mudroom, kitchen, nook, walkthough pantry and butlers pantries so the nook is north of the kitchen.


Ive been playing for 3 days and cant figure it out!!! (NO, cutting out anything is NOT an option).


Comments (22)

  • 8 years ago

    p.s. my dining room table has 3 leaves and extends to 13' plus the chairs.... In case you were wondering why its so big ;)

  • PRO
    8 years ago

    You need a kitchen / interior designer for this. IMO the laundry is too big and could give up some of its space to rearrange the kitchen / butlers pantry which IMO is a better cchoice tha a walk through pantry where that one is located.I think the kitchen would be better situated in the center of that space with a small 2 person eating nook near the back door but it would take a good designer to come up with the actual plan I think you need arealistic budget . IMO 2 storey spaces are a waste of space, heating and cooling so I would never have that when you are already limited to sq footage , use that wisely. You will at some time have to involve an architect and IMO if this is something more than just a dream then get one involved now and do not let them do kitchen design unless they have a KD on staff.

    malorin83 thanked Patricia Colwell Consulting
  • 8 years ago

    900K budget? You should be working with an architect. 300K budget? The house should be half that size and you should be working with an architect.

  • 8 years ago

    Can you put the laundry on the second floor with the bedrooms? The way you have it now is going to a pain to get in to the laundry room from upstairs.

    For the size of the house, you have a lot of wasted space in the entry.

    And how much stuff do you have that you need a huge kitchen, butlers pantry AND walk in pantry!?!?

  • 8 years ago
    last modified: 8 years ago

    @Sophie - who said anything about BUDGET? This is strictly a space constraint issue. Finances not a problem here :)

  • 8 years ago

    I should clarify.... the "laundry" is actually a "mudroom". (I forgot to change the default label - oops). We wanted a small area for jacket cubbies, a bench to put on shoes, and a dog wash station with maybe a few cupboards. The laundry is already a separate room upstairs :) thanks to those who suggested it without knowing!

  • 8 years ago
    last modified: 8 years ago

    I have service for 24 (dishes, platters, cutlery and stemware), plus bake-wares to accommodate. YEA, its a LOT. We really love to entertain!
    Hence, the large-ish hallway for greeting/goodybes of guests. How small would you go? I LOVE this entry and is the overall look we're going for. How narrow could we comfortably get without losing the grand open effect?

    [https://www.houzz.com/photos/great-neighborhood-homes-transitional-entry-minneapolis-phvw-vp~984622[(https://www.houzz.com/photos/great-neighborhood-homes-transitional-entry-minneapolis-phvw-vp~984622)

  • 8 years ago
    last modified: 8 years ago

    BTW, i have over 2000 pcs of clothing and can go 3 months without doing laundry... so even don't get me started on closets ;) I'm focused on kitchen/mudroom/pantries for now LOL.

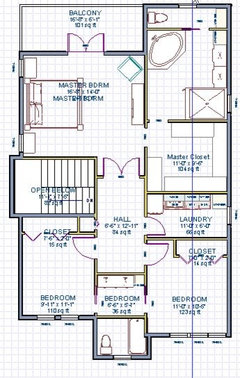
    Here is the proposed upstairs for those who are curious.... assuming a more squared off main floor

  • 8 years ago

    Also - is the living room too large??? Could i shrink it and use square footage from there? really just want the sectional, some end tables and a spot for the Christmas tree during the holidays...

  • 8 years ago

    Is there a reason to have three separate eating areas? Seems like overkill for a house this size and doesn't leave much sitting area. On your upstairs plan, entering the bathroom through the closet is a bit awkward.


    If finances aren't an issue, hire an architect.

  • 8 years ago

    Also, the two story great rooms are outdated. Space wasting, hard to heat, hard to decorate.

  • 8 years ago

    @Briana,
    Fiancee really wants the casual dining. I won't do without a formal one. I suppose we could do away with the island? But still keep openness to living room?

    re: 2 story - hehe, definitely debating that as we love the light a 2 story brings in, as would counteract any darkness from the wrap around porch on 2 sides. But in my 2nd floorplan, i've tried out eliminating it, and say, doing 9' with super tall windows or maybe even a 10' ceiling. (we're both coming from early 1900s character homes and accustomed to high ceilings).

    As for architects.... not finding a great fit. Let's leave it there ;) I understand we're a unique couple with some pretty unique needs. Custom all the way!

  • 8 years ago

    Really appreciate the help to "finesse" the finished product. Feel SOOOO close!!!!

  • PRO
    8 years ago

    I would suggest adding some additional square footage to help alleviate the dilemma.

    One thought is that the area in the dining nook where you have the double exterior doors, it appears that if you "squared" off that corner of the room it is already covered above with the balcony off the master. At that point you could possibly incorporate the dining area into your great room which could be nice for entertaining.

    Another option would be "squaring off" the area at the kitchen exterior door to give you some additional options for the pantry or if you wanted to move the kitchen "south" and make that the dining nook.

    I also noticed you have a 3-car garage. I can only assume the answer but could you consider converting a portion of the single car garage to gain some space to accommodate your needs?

    malorin83 thanked Construction Elements
  • 8 years ago
    last modified: 8 years ago

    Hmmm, you have a VERY realistic idea and I like that it would maintain the big windows at back of living room (whether 1 story or 2!)... and shuffling up the kitchen would still have the breakfast bar, without the dining room blocking the living room view from the kitchen.... and make more room for the walkthrough pantry in the middle.

    BY GEORGE I THINK YOU'RE ONTO SOMETHING!!!!

    You must be in residential construction bc you REALLY seem to understand how to interpret making changes from a base plan to meet the clients needs. This is FABULOUS and if it weren't already 1am i'd start modding it right now to try mocking up your changes! Your screenshot is GREAT btw thank you its hard to visualize words sometimes.

    We are a 3 car household (My corvette, his truck, and my everyday car). However, as I work from home, my vehicle *could* potentially stay outside. We DO plan to build a secondary garage/shop for my construction-hubby once we appraise the build and reap the additional funds (Did I mention he's been in residential construction for 10+ years and we're GC'ing the project ourselves??? Together we've built my parents house, my twin's and my younger sisters).

  • PRO
    8 years ago

    Great! Keep me updated and good luck.

  • 8 years ago


    Tadaa!!! Thoughts? Came in at 1350 sq ft. Might still squish a bit off the front/closet bath doesn't *need* to be a full bath...

  • 8 years ago
    last modified: 8 years ago

    the living room is 17x14.5 feet which seemed really comfortable at all the showhomes in my area.

    I'd like to do a curved island but I don't have one in my 3D program.

  • PRO
    8 years ago
    Love it! Looks like you achieved all your goals.
  • 8 years ago

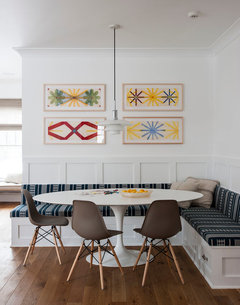
    If you made the breakfast area a banquette, you could save some square footage in that area or make the kitchen a little longer. Kids love sliding into banquettes. They're fun. And the adults have chairs on the other side. You save a few feet on the backside of the table this way.

  • PRO
    8 years ago

    Overall I like the plan. However, I think you need a kitchen designer and an architect to give you the final blessing. This doesn't mean I'm discounting your efforts, while quite good I think you need someone to make sure you and the BF get what you want. Lastly, not sure why you need a walk thru pantry. If you closed the door off between the laundry you would have another wall for storage in the pantry. Good luck to you and hope you get everything you want, happy new year to you!