

open up wall between kitchen and living room
8 years ago


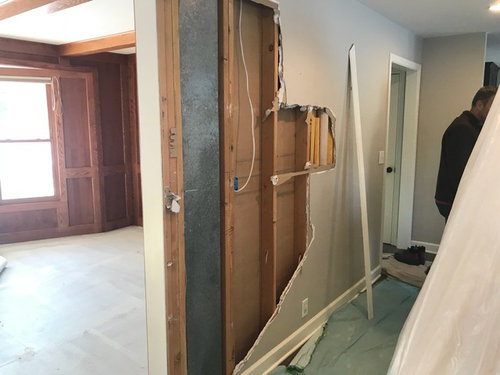
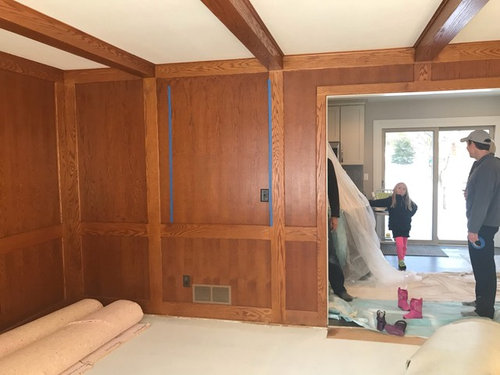
Featured Answer
Sort by:Oldest
Comments (10)
 PRO8 years ago
 PRO8 years ago
Related Professionals
DeRidder Home Remodeling · Pueblo Home Remodeling · Hilo Home Remodeling · Cherry Hill Kitchen Remodelers · Lawrence Bathroom Remodelers · Boise Bathroom Remodelers · Vancouver Bathroom Remodelers · Grand Rapids Interior Designers & Decorators · Napa Interior Designers & Decorators · Pueblo Interior Designers & Decorators · Mesquite Interior Designers & Decorators · Westminster Architects & Building Designers · Middletown Architects & Building Designers · Worcester Interior Designers & Decorators · Texarkana Flooring Contractors- 8 years ago
 8 years agolast modified: 8 years ago
 PRO8 years agolast modified: 8 years ago
 PRO8 years ago
 PRO8 years agolast modified: 8 years ago
- PRO8 years ago
 8 years ago


Related Stories

ROOM OF THE DAYRoom of the Day: A Living Room Stretches Out and Opens Up
Expanding into the apartment next door gives a family of 5 more room in their New York City home
Full Story
KITCHEN DESIGNKitchen of the Week: A Wall Comes Down and This Kitchen Opens Up
A bump-out and a reconfigured layout create room for a large island, a walk-in pantry and a sun-filled breakfast area
Full Story
ROOM OF THE DAYRoom of the Day: Right-Scaled Furniture Opens Up a Tight Living Room
Smaller, more proportionally fitting furniture, a cooler paint color and better window treatments help bring life to a limiting layout
Full Story
HOUZZ TOURSMy Houzz: Sacrificing a Bedroom to Open Up the Living Room
A couple reconfigure their Northern California wine country home to improve their space for entertaining
Full Story
HOMES AROUND THE WORLDTraditional Kitchen Opens Up and Lightens Up
Removing a wall was key to creating a large kitchen and dining space for family life in this London house
Full Story
INSIDE HOUZZInside Houzz: A Walnut Wall of Storage Opens Up a Kitchen
A 30-foot wall of storage frees up cooking areas and counters for food prep and entertaining
Full Story
KITCHEN DESIGNKitchen Opens Up to Adjacent Rooms and Outside Views
A new layout and a limited palette help this Australian kitchen feel bigger than it is
Full Story
BEFORE AND AFTERSGreen Walls Wake Up a Tired Living Room
With a $6,000 budget, this couple rip out carpet and wallpaper to create a colorful, eclectic space to hang out in
Full Story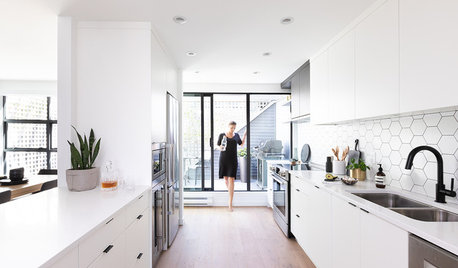
KITCHEN MAKEOVERSBefore and After: A Kitchen Opens Up and Brightens Up
Removing a wall in the kitchen and faux brick in the dining room makes way for improved style and a better layout
Full Story
KITCHEN DESIGNKitchen of the Week: Traditional Kitchen Opens Up for a Fresh Look
A glass wall system, a multifunctional island and contemporary finishes update a family’s Illinois kitchen
Full Story
yvonnecmartin