Software
Houzz Logo Print
icconcepts180

Need help for my kitchen

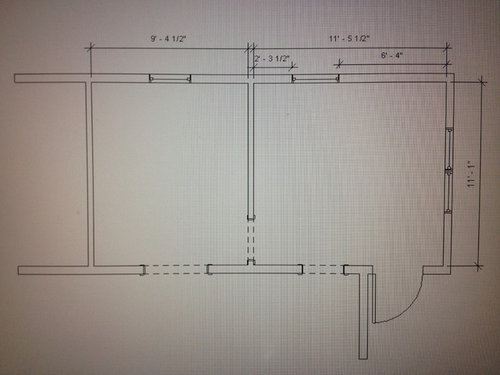
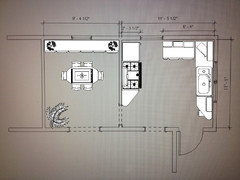
The kitchen and dining are pretty good when it comes to space, looking for a new layout which will be a very simple design.

Any ideas?

Comments (52)

  • PRO
    13 years ago
    is there a budget?
  • PRO
    13 years ago
    We're looking into doing a simple renovation that would not be to over priced, because we plan to put it on the market within the next year.
  • PRO
    13 years ago
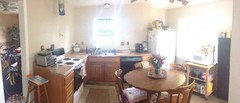
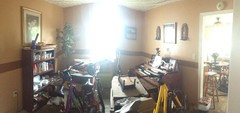
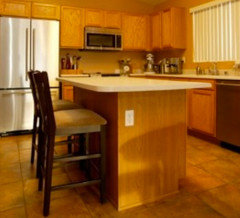
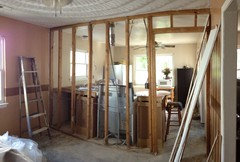
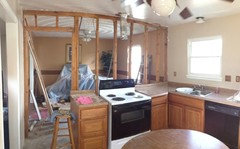
    Here's some photos of the kitchen and dining spaces.
  • PRO
    13 years ago
    Unless the kitchen is falling apart, leave it alone. Design, order and completion could take up to six months. You will never recover your money. Let the next owner make their kitchen
  • PRO
    13 years ago
    We plan to just put it back together in a very simple way.
  • PRO
    13 years ago
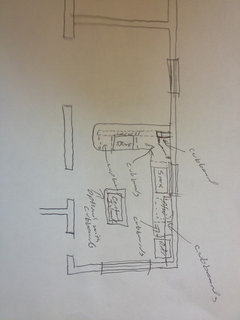
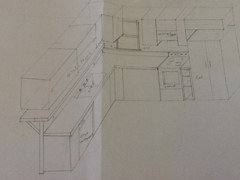
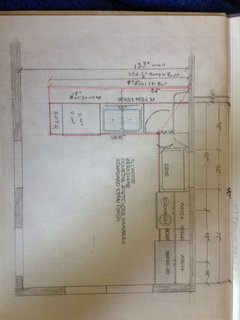
    Here's my new design layout
  • 13 years ago
    Seems like a cluttered space to me. Since you plan to sell,will suggest not to bother with any minor renovations that would make no significant difference to sell price. New owner might prefer a clean sheet to custom design kitchen.....
  • PRO
    13 years ago
    Yeah but I want to make it look nice and what person would want to buy a house and do work, people usually like the home to be put together nicely with as little work as possible!!!!!!!!
  • PRO
    13 years ago
    You are completely missing our points. Your time frame is to put on market within a year. You are telling me that YOUR design is going to appeal to every potential buyer?? No, so let it be and use the money elsewhere on the home.
  • PRO
    13 years ago
    last modified: 13 years ago
    What else where, the rest of the house is all good the kitchen is what sells a house normally.
  • PRO
    13 years ago
    last modified: 13 years ago
    We have a 3 bedroom and 2 bathroom house that is 1208 square on a 5,000 square foot lot, and anyway right now it sure will not sell the way it is now.

    And I also got some design concepts from Jean-Claude Guilbaud.

    No one wouldn't even look at the house right now the way the kitchen looks, and I am not even changing the design layout of the space very much, where just going to cut the middle wall in half which where doing that are selves since I am a designer and make that a bar with a flat top stove. And we know a class a contractor that can help as well.
  • PRO
    13 years ago
    Part of our communication difficulty is that your kitchen budget falls into what we do a bathroom remodel for around here. Double that number and you might be getting close to a kitchen.

    THAT is why I have been putting the brakes on redoing the kitchen in your situation.
  • PRO
    13 years ago
    last modified: 13 years ago
    Where gonna have the paneling factory do the countertops and cabinets

    Oh, I get what your saying....
  • 13 years ago
    I agree that you should just let it be. Amazing kitchens can help sell a home, but I would much rather buy a house with a terrible kitchen and redo myself, than buy a house and pay the additional costs of a cheap and quick remodel that I likely would tear out.
  • PRO
    13 years ago
    There are cement floors and there is no upper cabinets, are seriously crazy, in this housing market there is no way that someone would put the time in into the work unless they where a designer, builder or architect.

    Understand this, when people look at a house they want spend money on it and then turn around and put money into any work that needs done. You have to make the house look nice, unless your in the poor house then you can a reason to leave it looking out of shape.
  • 13 years ago
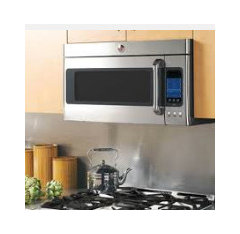
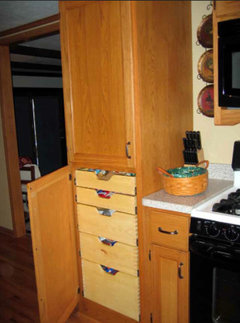
    Definitely upper cabinets are needed for storage. Island with seating for 2. All new appliances. Built-in microwave over the range. Replace countertops. Floor to ceiling cabinet as a pantry by the range (doorway).
  • 13 years ago
    Benhardt's right. You're moving, don't spend a ton on a new kitchen, but you should do some work to stage it. You'll make your money back on that for sure, especially if you're doing it yourself.

    I would paint the cabinets a light color (white maybe) to make the appliances fade into the background and to give it some contrast with the counter-tops. Add pulls and handles to the cabinets to give it some bling (Home Depot and Ikea have inexpensive options).

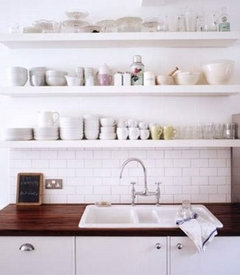
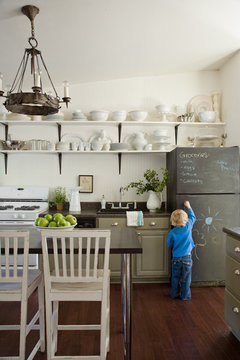
    I'm not sure I would cut a hole in the wall to the dining room because that would make it hard to put a hood over the stove (which you should consider doing). Island hoods cost way more money than wall mounted. Add a couple of Lack shelves on that wall (from Ikea) and the wall with the window in the place of upper cabinets and stage with a few things that make them look useful (attached a picture). Back splash is optional.

    Get rid of the stained glass window hanging in the kitchen and replace it with a white roman shade. If it's a standard size you should be able to find one really cheap at Kmart or Target or even eBay.

    You have to get rid of all of that clutter including all of those free floating shelving units in the kitchen. I think the chairs really date the place too and maybe replace them with something a little more updated. In the picture the table and chairs make the kitchen feel cramped but an eat in kitchen can be desirable. Make sure they are scaled appropriately. If all else fails and you don't have any other dinette set, put it in the dining room so buyers know it's a dining room and not a storage room.

    Light fixtures can make a big difference. Consider finding inexpensive but good looking replacements. I like Lamps Plus and Ikea. I only see one blade of a ceiling fan, but I'd be willing to bet a light fixture would look better. Ceiling fans might have great function, but they almost always look terrible.

    Are the concrete floors covered with anything? In our house we stripped all of the old vinyl tiles off of the floors, pulled up the carpets and stained them ourselves using a dark brown acid stain (cheap to buy and do yourself, but most of the work is in prepping the floors so it might not be worth it if you're hiring someone) which updated the entire house immediately.

    I know you didn't ask about the entire house, but since you plan on selling soon I'm going to throw my 2c in anyway. When I see older homes with 10 different types of light switches in the house, or really old looking ones, it makes me cringe. It's relatively inexpensive to replace them all to match and get new matching face plate covers. If you have 3 different styles of doorknobs in the house (especially if you can see them from standing in the same place) making them all match could make a difference as well. All of that matching stuff makes you look like you've taken good care of your house and helps people forget that it's an old house.

    While we're on the entire house, make sure everything has a fresh coat of paint. Fresh white ceilings and fresh painted trim throughout the house and a contrasting wall color make everything look nicer (even if the contrast is just a neutral beige color). That along with freshly stained floors (throw rugs that you can take with you), matching switches, fresh light fixtures and matching door knobs will make the house look move-in ready which is extremely attractive to most buyers. Benhardt and I might prefer a project to a cheap renovation, but most buyers don't want a project.

    One more thing... rent a storage unit when selling your house so you can get rid of 50% of your stuff including clothing and everything else in the closets (and 100% of your clutter) to stage it appropriately. It will make it appear to people walking through your house that there is plenty of storage in the house. If you're busting at the seams other people will think they won't fit either.

    I hope this is helpful!
  • 13 years ago
    I think you should knock the middle wall and put in some storage space
  • PRO
    13 years ago
    last modified: 13 years ago
    That's a nice design sargeuk, but could you explain it a little bit in detail.... And the window where you put the sink is a regular double window
  • PRO
    13 years ago
    And Lila Hayes, so far you have made more since than the other guy....
  • 13 years ago
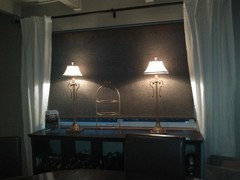
    @sargeuk had a great idea for the dining room (which I didn't directly address). It's hard to tell how tall the window is in the dining room, but if you're moving I probably wouldn't waste money putting a full built in on that wall, but a long low side board would be great for staging. This isn't the best picture, but I got this one in the "as-is" section of Ikea the drapes from Ikea, the drapery rods from Target and the lights from Craig's List. Something like this under the window is inexpensive and you can take it with you.
  • 13 years ago
    Oh yeah, the blind is a roller shade from Blindsaver.com rolled backwards so you can't see the roller.
  • PRO
    13 years ago
    Nice....
  • 13 years ago
    I've used roller shades from that place for three houses now. I always roll them backwards and use the white plastic pull chains. If you do white they look a lot like Mecho shades. I did my whole current house (9 windows) for about $1000, but no way I wouldn't do it for a house I'm moving out of!!!
  • 13 years ago
    Lila is offering excellent advice! When people look at a house, they want to see their stuff in it, not yours. Depersonalize the house -- no family photos, no little vacation momentos. No color. I love color and can't live without it,but selling a house, it's too personal.

    Kitchens are big in selling a house, but unless you've got thousands (literally), your best bet is cosmetic changes that make it look neat, clean, uncomplicated, in good repair. Any buyer will redo the kitchen, but it would be rare if they wanted the same thing you think they want. The countertops look in good shape, but painting the cabinets is a lot of work, and what if they prefer wood? Upper cabinets are common, but a lot of designs are coming out of Europe that don't have upper cabinets, giving it a really neat and streamlined look. Open shelves would be modern and attractive. Painted white.

    Purge: as in put in storage everything you don't absolutely have to have. Strip the fridge of all magnets, get rid of everything on top, put all appliances except for coffee maker and microwave in the cabinets, get rid of caddy under the window, and update cabinet pulls and handles. (That can cost a small fortune; keep them simple but not cheap.) Put bamboo shades on the windows. People will open the cabinets; they want to see in the closets. They must be well-organized and appear to have more than sufficient space. It may be plain, but it should sparkle with cleanliness and neatness.

    Hardly anyone does a fan in the kitchen, cute as it may appear. Replace it with a light fixture. Something plain, classic.

    Dining room: strip it bare. Is that a piano? excercise equipment? a bicycle? all has to go in storage. Good draperies (remember, no distinctive colors - cream linen?), or put up bamboo shades or wooden blinds. Table and chairs. Maybe a (live) plant in a corner. No photos, no art work. Maybe a mirror. Don't hang it too high. Carpets? Rugs? Shampoo. Set the table w/placemats (no tablecloths or silverware) and dishes, a centerpiece.

    If you walked into your house to buy it, what would you want to see?
  • 13 years ago
    I agree that not everyone wants painted cabinets, but the current "design" has no contrast between the counter tops and the cabinets. Most people don't know exactly what they want, they just want it to look good. If you make the painted cabinets look good people will love it. If you decide not to paint them but add open shelving just make sure it all "goes" together.
    Curb Appeal Fixers Landscaping thanked User
  • PRO
    13 years ago
    Inkwitch has not said one thing I didn't already know, and as for painted cabinets they look so tacky and cheap!
  • PRO
    13 years ago
    Depends on the cabinets like the ones from the 1930s look good painted and anyway you just can't slap paint on them the cabinets would have to be painted just right.
  • 13 years ago
    Actually, I think cabinets that have a little detail like yours look great painted. I can't tell if your cabinets are wood or laminate, but regardless of the material, doing the right prep and finding the right primer is going to be key to having it look good. You could have it sprayed by a professional to get the best look.
  • PRO
    13 years ago
    Thank you, I am on the architecture program at TCC and plan to transfer to Hampton university via the articulation agreement between the schools
  • 13 years ago
    It's not always clear what people "know" about design/etc. from questions and photos. Should have taken a clue from your name!
  • 13 years ago
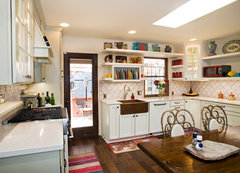
    I think you need to take off your Architecture hat and put on a Designer hat. Do not invest any money into physical changes, you just need to show off some potential to buyers. Thoroughly go thru the Houzz Eclectic Kitchen designs to just give it some it would be fun to cook in here. Put in fun lighting, no fan. Move table to dining room and find an older rectangular table for a workspace. Ditch the chairs and get something with a little more pizazz but keep that room to a minimum and another great light. I personally love the second one with the chalk painted refrigerator and cheapest shelving but it works. The painted cabinets just disappear and if you buy light wood new kitchen you turn off dark wood lovers, so there is always a looser. If it is a family neighborhood, think family, etc. It is filled with life and love. Shelving seems to be current trend. Be sure to draw it all out, color it in and don't allow your preferences to dominate. Find out what the current trends are for a sale now. Remember the kitchen has to blend with the rest of the house and if you walk from a so so living room into a fantastic kitchen and then the bath is not the same quality as the kitchen, it turns off all buyers, the ones that want the new glitz and the ones that are working their way up the ladder and will settle for less as long as they like it. Spread your investment out over the whole house and find a comfort level for your neighborhood. The top property in the neighborhood is the hardest to sell. Keep it in the middle.

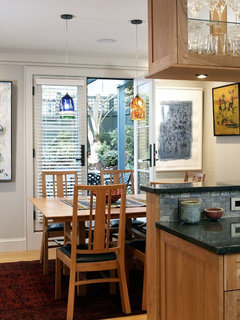
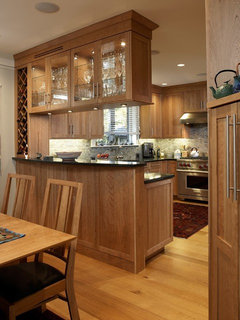
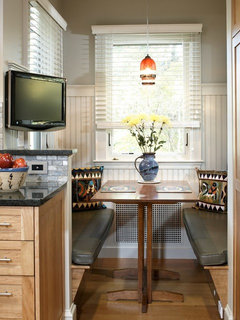
    French Country Kitchen · More Info

    kitchen · More Info

    Culshaw Bell, Complete Kitchenette · More Info
    Curb Appeal Fixers Landscaping thanked Vivian
  • PRO
    13 years ago
    It's a rough sketch of our design, and remember it is "rough"
  • PRO
    13 years ago
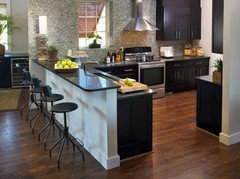
    This is pretty much what we decided on doing.
  • PRO
    13 years ago
    Reno has started...
  • PRO
    13 years ago
    This is NOT costing us a fortune.... It is a simple renovation to make the spaces functional.
  • PRO
    13 years ago
    Well were putting a simple bar in and just fixing the kitchen up where it looks nice
  • PRO
    13 years ago
    My design Proposal...
  • PRO
    13 years ago
    Just put in an island for more working countertop, barstools and storage and you've got it made! Good decision to take out a non-load bearing wall. Money is always an issue in any renovation especially if you are planning to sell but please remember that most people are not like us!!! They do not have the creativity, skill, time or money to make changes so they can't see the possibilities. They will do minor home repairs such as paint, a new light fixture and appliances, but not major remodeling. Good luck and I feel you made the right decision!!!
    Curb Appeal Fixers Landscaping thanked Design Details Studio
  • PRO
    13 years ago
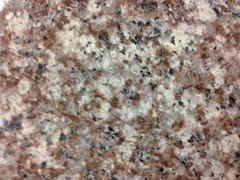
    The cabinets and countertops are coming from "Home Emporium" which comes to $2,2676. And we're doing a lot of the work are selves were only having someone else bring and install the granite countertops.
  • PRO
    13 years ago
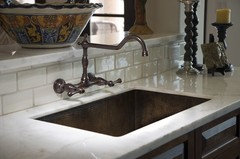
    What do you think of this sink faucet mounted on the wall, it looks different then going with the original mounting it on the countertop
  • PRO
    13 years ago
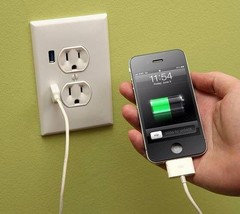
    3 USB outlets are going into the 3 bedroom, "one per bedroom"
  • 13 years ago
    faucet seems a bit specific to a style for resale unless the rest of the house is in that style. USB outlets... not sure I'd make the effort
  • PRO
    13 years ago
    I agree with michee627 about the faucet. This is a farmhouse/traditional style faucet that pins you down into a particular style and your original pictures didn't really radiate traditional to me. Go with a simple one hole faucet as most busy mothers have minimal free hands and it's much safer for kids to regulate the water temperature. Also be careful of the metal finish you select to not have too much going on with handles, appliances, door knobs, light fixtures etc...Keep up the great work and we look forward to seeing the finished project!
    Curb Appeal Fixers Landscaping thanked Design Details Studio
  • PRO
    13 years ago
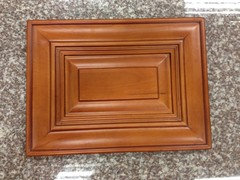
    What style of kitchen cabinets appeals to most buyers?
  • 13 years ago
    For resale I would just stay fairly middle of the road - no extreme that is specific to a taste. For example NOT extremely contemporary and NOT extremely traditional and NOT extremely country. IMHO - The simpler it is the less it will create a negative reaction. I think the one you selected is relatively middle of the road, or maybe go even a bit simpler - still with the basic square but with a bit less detail, although not all the way to shaker? Here's where I remind you that this is free advice and I'm not a professional designer!
    Curb Appeal Fixers Landscaping thanked Miche EE
  • PRO
    13 years ago
    Like the shaker style cabinets
  • 13 years ago
    How's the project going?
  • PRO
    12 years ago
    We have the half wall in for the bar, looking into putting the cabinets and countertops in by the end of March