Software
Houzz Logo Print
taribrand

Antiquated Kitchen in Historical Home

13 years ago
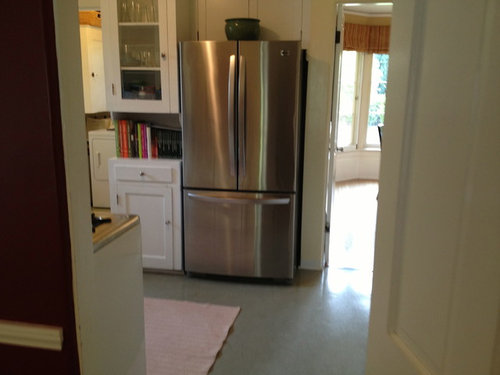
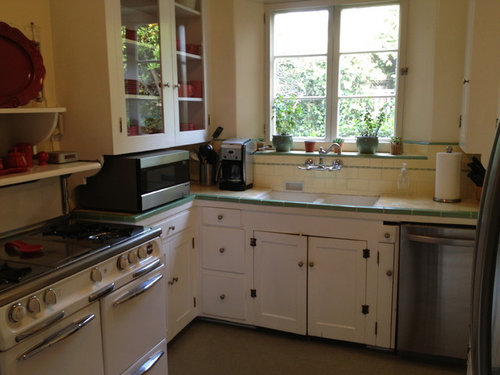
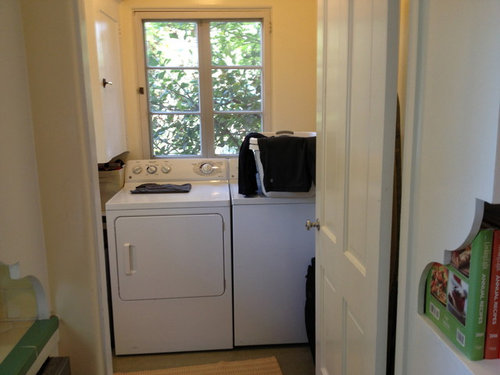
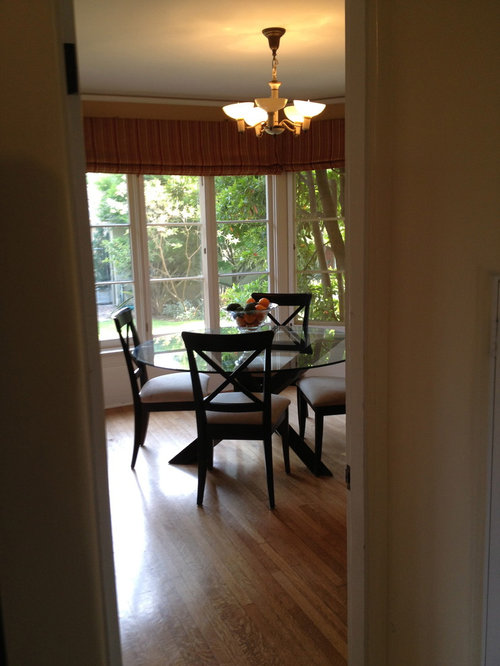
We own a 1935 Monterey Colonial and I'm dying to remodel the kitchen. It's quite small with several rooms that could be included to enlarge it, but should I? There is a large laundry room and another area with a table and half bath off the kitchen which looks out onto the beautiful mature gardens in the backyard. We could open everything up and create a dream kitchen, or keep the quaint feel and originality of the home. Help! Do I or don't I? And how do I maintain it's charm while bringing it up to date?

Comments (14)

  • 13 years ago
    Hard to tell without a floor plan but I'd probably opt to keep the laundry hidden as it is but open the kitchen to that beautiful breakfast room. You can use a vintage style such as shaker style painted white with dark slate-like counters. You might consider keeping the vintage stove if it works well and you like it. If you replace it be sure to sell it to someone who can use it in their vintage kitchen!
  • PRO
    13 years ago
    What a lovely home! Yes, I can see that you don't want to 'ruin' the historic feel of the home, but you would likely LOVE the home even more if it suits your needs better. Be sure to find a local cabinet maker that can do framed cabinetry (with inset/ flush doors.) Keep that look of brackets and some glass in a painted finish. In short, if you just update the current rooms, it will look great. If you open it up and modernize it, you will be the talk of the neighbourhood! Best wishes to you!
  • 13 years ago
    Love the kitchen! Cute as ever and love its originality. We also have an old home and were thinking of opening up the kitchen but to be honest I think it would lose so much of its feel/character. Is it possible to partially open it up as opposed to fully opening it up? Maybe double doors instead of a single door entry? (Although that might take a substantial amount of wall and or potential counter space away)
  • 13 years ago
    I agree with the others. I also have a historic home and like the separateness of the kitchen. But in ours we were able to move the bathroom and laundry so we could at least have access to our backyard (they had been tacked on by prior owners anyway, so we were not removing any true history). As mentioned above, I think I would consult with a professional on a layout that would give you more light and view to your gardens but not create a completely open floor plan that might not be in keeping with the rest of the home.
  • 13 years ago
    yes, a floorplan would be good, but the previous owners have rented it back for the summer so that will have to wait. we have plenty of time to design. thank you for your tips. it's reassuring to hear someone else suggest to take it slow. as it is now, it's too small for more than one cook and a friend!
  • 13 years ago
    last modified: 13 years ago
    I completely sympathize with your dilemma, as we faced a similar one in our 1929 brick colonial. We ended up opening up a wall at the back of the house and building a small addition in the footprint of the old screened porch, turning it into a great room/sunroom continuous with the breakfast nook and kitchen and with windows in a style consistent with the architecture. So it has lots of light and an open feel, but we also renovated the kitchen in a vintage style and using materials that were consistent with the original cabinetry and design of the rest of the house (ivory shaker cabinets, soapstone counters, ivory subway tile), so it didn't end up changing the cosy historic feel.
  • PRO
    13 years ago
    I would probably keep the laundry and open out the area with the view. Take time sketch it out . Move things around on the drawing . Make sure that you have it' exactly as you want before you do any breaking. All the best.
  • 13 years ago
    i love your kitchen- keep the original as much as possiable- its so nice to see- and so many houses like yours have been over renovated and the same old look that dates quickly have replaced = i too have a super small kitchen however we are going to keep it and make it more fuctional threw lots of purpose cabinet organizers and utilizing the back pantry-
  • 13 years ago
    I'm assuming the shots we see are with the former owners stuff as they are still there then? I love love love the look of the kitchen! By all means, live with it awhile and see what changes you'd want "ergonomically" before undertaking any design inspired changes too. Some of the smaller kitchens you see in homes of that era, were inspired by ergonomic design, and some of the principles of their design, still work today (reducing steps and motion necessary to complete tasks). Of course, they were not taking into consideration the addition our modern conveniences of dishwashers, microwaves, and large fridges :-). let alone lifestyle. Post again when you have the floor plan and a list of what "bugs" you most when you are actually in there working.
  • 13 years ago
    I think you are very wise to carefully consider your options in preserving this beautiful vintage home. If you need to replace cabinets, Christopher Peacock does vintage cabinets. Focus on the laundry room making it efficient by purchasing stackable washer/dryer and moving it to a different wall w/out windows. Yes that would be a plumbing cost but it would be worth it to use the space efficiently, that would free up space to create a pantry for food, equipment etc. If your lovely dining room has a built in cabinets, I would move dishes and glassware there and use your dining room daily not just for entertaining! What a fun project you have, enjoy!
  • PRO
    13 years ago
    perhaps a half door leading into laundry area....hides the washer / dryer, but allows the light to enter the other spaces....
  • 13 years ago
    we really need to see a floorplan, but I vote for opening it up. You can still give it lots of charm by the finishes you choose.
  • 13 years ago
    I'm a kitchen designer with a similar home. I decided against opening up because it would change the character of the home. You might consider just removing some door to open it up. To keep the charm and feel of mine, when we remodeled we went with just off white painted cabinets with a similar door profile and overlay to the original. If I could see an overall floor plan I could give you more advice about what could go where. We used Adelphi cabinets.