Software
Houzz Logo Print
webuser_178087

Need kitchen ideas

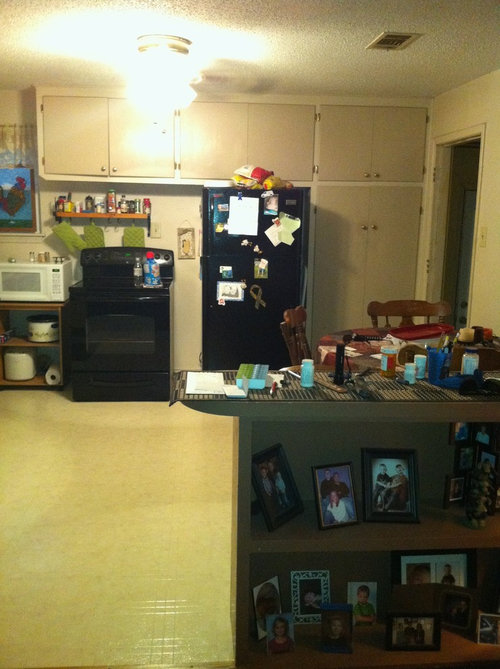
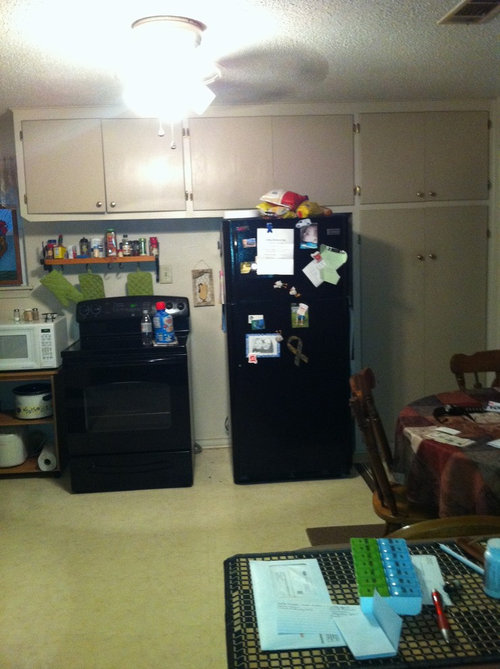
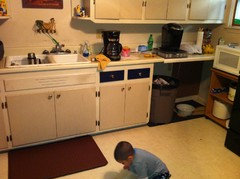
We have a very open kitchen . Can't afford new cabinets so we will be reprinting them. Not sure of color though. Any layout suggestions? Thought of moving stove to the left wall, but I will loose counter space( that I don't have enough of). Possibly put in an island.

Comments (30)

  • 13 years ago
    Moving a stove from its original location will cost you money. You will need to hire an electrician to install an electrical outlet with the correct voltage required for a stove.

    What I would suggest since you have space above the stove would be to put a microwave with ventilation going outside over the stove (OTR microwave) or have a shelf above the stove from the window up to the refrigerator and place your microwave on that shelf.

    I would then continue your counter from the corner up to the stove. I would also add a little counter between the stove and refrigerator that could be handy to deposit temporarily the food taken from the refrigerator without having to walk pass the stove.
  • 13 years ago
    Yes cabinet on side of stove sounds great. I need drawers , right now I only have four drawers and one is a junk drawer. The floors right now are a linoleum , and the rest of the house is original hardwoods( built in 64). Would you suggest a tile for the kitchen or a wood laminate?
  • 13 years ago
    Is there a Habitat for Humanity store in your area? They have lots of stuff that was donated or was not used in their home builds. You might find some cabinets with drawers there. They might have an island you could install for more storage and workspace. Generally, good prices.
  • 13 years ago
    Would the island be used as a breakfast bar and you would no longer use the dining table? If you need to keep the dining table then I would move it where your current counter is and install an island closer to the kitchen facilities.

    Houzzers, correct me if I am wrong but I think Shirley would need 42 in. around the island to move easily.
  • PRO
    13 years ago
    Personally, I would just do vinyl for now and save until you can put hardwood in since it is open to the rest of the house.
  • 13 years ago
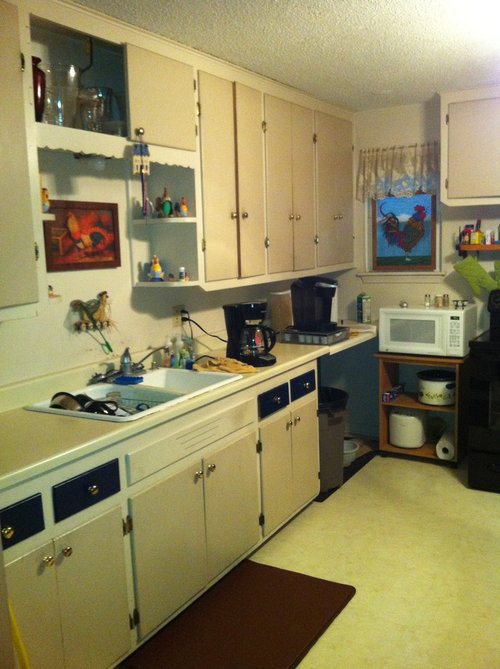
    If you extend your counter top beside the stove and want to keep the rolling cart under it then I would paint the cart and the wall behind it the same color as the color you will paint your cabinets.

    If you don't have the second cabinet's door above the sink then I would remove the other one too.

    Is the rooster on the window can be place somewhere else and remove the valance, like HERE Desing and Architecture suggested so you have more light? Also could you remove the decorative trim above the sink and its open shelves and put a pendant above the sink?
  • 13 years ago
    The door is off the cabinet because my husband was stripping the paint to see how many layers there were. I wouldn't mind not having doors except the wiring runs up thru there for the light over the sink. All the doors are odd, almost like everything was handmade along time ago. Nothing in this house, not even the doors to the rooms are a standard size. Very frustrating
  • 13 years ago
    Do you think the wall should be a different color? We were discussing using a light green or blue on cabinets, but since its such am open floor plan should we keep the color as close as possible to the living room color?
  • 13 years ago
    Shirley, if you are referring to my comment about painting the rolling cart and the wall behind it the same color as the cabinets what I mean is only the corner where the cart and the empty space should be one color and be the color of the cabinets. The rest of the kitchen should be the current color of what you have to keep it the same as the room beside since it is an opened area.

    The cabinets could be very nice in light green or blue like you suggested. Actually I changed my mind about the corner where your rolling cart is. I would put a door on the rolling cart to hide the view of the items stored there and paint the door the color of your cabinet. I seems that in the opened space beside the rolling cart, you have a litter then keep that space opened for your cat and you can paint it the color of your walls. I would be nice if you could enclosed the garbage can and add a door to hide its view.
  • 13 years ago
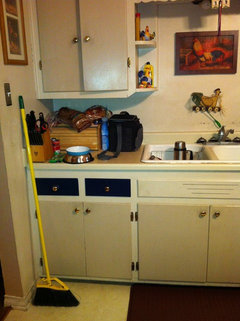
    That's the dogs water bowl, I can always move that. When we moved in my father in law added that counter on the end since there wasn't one. I was thinking about putting a cabinet in that space , what do you think.
  • 13 years ago
    That would be great Shirley.
  • 13 years ago
    Shirley, if you are lacking of cabinet space then I would keep the rolling cart space opened and if you need access to the cabinet in the corner you could roll the cart.
  • 13 years ago
    I would add a shelf above the stove for the microwave to free up counter space. If the stove could be moved a bit closer to the refrig., you could possible put a corner cabinet in the lower corner and add more counter top from where your father in law added the other counter. Agreed, Habitat is a great resource for inexpensive cabinets. They don't have to match what you have if your are going to paint.
  • 13 years ago
    I think the simplest step to take is to move your microwave from its spot near the stove to the left countertop. You'd remove the other small appliance (I cannot see clearly what it is) and nudge the coffeemaker a bit towards the sink and then put the microwave on the counter next to your coffeemaker (or the other end of the counter left of your sink). You then give yourself some valuable counter-like space on the left of the stove by turning the rolling cart lengthwise. Also as for moving the stove it is electric and could be moved either right or left (about 6" total) as this stove is usually just plugged into an outlet behind it. Depending upon how you situate the rolling cart you could have as much as 12-15" in which to build a sturdy temporary working counter between refrigerator and stove. You could also remove the decorative shelves to the right and left of your sink or re-work them so that the top shelf is included in the design and they all three perform a necessary function. (Perhaps they become a narrow cabinet on each side). Also you considered moving the stove to the "left" wall -- if you mean the sink wall, how much counter is available left of the sinK? What's at that end of the room. It's be helpful to know to assist you with a new layout. Thanks and good luck!
  • 13 years ago
    Shirley, like Madeline suggested maybe you can move the stove 6 in. to the left and turn your rolling cart the other direction. This would give you more space between the stove and frigde and maybe this would be enough to insert a cabinet with a set of drawers.
  • 13 years ago
    @suzanne_m thanks for the assist, suzanne. I'm glad you followed what I was saying. It could probably have been said with less words but I wanted to make the point to Shirley that the M/W could have a new home on the counter and this would make dinner time run a little smoother.
  • 13 years ago
    The counter from wall to wall is 12 ft. Long. We are also wanting a new counter and add a back splash. If I place the stove over on the wall there is a plug .
  • 13 years ago
    Shirley, I am not sure which wall you are talking that there is a plug. Is it a plug made specially for a stove? That plug is quite different than a standard plug. What Madeline and I suggested is to keep your stove on the wall is currently is but just move it few inches to the left so you have more room between the fridge and the stove where you could add a cabinet with drawers that you said you need. I don't think you would gain anything by moving the stove to another wall.
  • 13 years ago
    Fugly man, just clean your stuff up, you have a ton of cabinets and you can add one more between stove and fridge to complete the space and give you a surface to work on while cooking. Put your stuff away and get rid of the stuff in those cabinets your don't use. Move the stuff you haven't touched Ina year to a box if you don't touch it in 6 months THROW IT OUT.
  • 13 years ago
    My husband likes that idea . I really appreciate all the comments and suggestions ! Tomorrow I'm going to be back with Picts and questions regarding my bathroom. It's really the number one priority. Again thanks and good evening
  • 13 years ago
    Actually the high cabinets above the stove have very little stuff in them plus I have to use a ladder to reach that high! Are you calling my kitchen fugly?! You don't have to be rude!
  • 13 years ago
    Yes, please start a new discussion if you want to have comments on your bathroom. It is easier if the two are separate. Looking forward to help you.
  • 13 years ago
    Semergian builders, I'm in Texas and your way out of my league! The kitchen redo was nice that you have on your web page
  • 13 years ago
    Thanks Suzanne
  • 13 years ago
    Shirley, I was writting my comment at the same time you ask if your kitchen was fugly. The yes I said is certainly not about your kitchen being fugly. It was about having you post another dilemma.
  • 13 years ago
    I would put a nice pattern on the cabinets. Move the stove and see if you can have a carpenter build you something that will go with your current cabinet design. The island is definitely a great idea. Good luck!
  • 13 years ago
    If you move your stove few inches to the left you have 2 options:
    Option 1:
    You make sure that you don't move it too much to the left so you would still have enough room to put your rolling cart beside. The space you need to the left of the stove would be the depth of the rolling cart since you can turn it 90 degrees. Having the rolling cart there has the advantage of being able to move it when you want to reach for things stored in the corner.
    Option 2:
    If the cord for the stove is long enough, remove the rolling cart and move the stove to be in line with the upper cabinet then get a cabinet that is in L-shape for the corner.
  • 13 years ago
    last modified: 13 years ago
    Hi Shirley,

    Love the photo of your little one!

    I think you can make some significant improvements for much less the cost of what you will gain esthetically and functionally.

    Actually, the first thing I notice about the room is, because the cabinet faces are flat, with everything flush, hugging the walls, with a relatively large expanse of floor, the room almost looks two dimensional.

    I've had cabinets like those, and I see you did the same thing I did, by adding contrast and dimension with black on the drawers, which looks very nice!

    I don't know if having the cabinet doors replaced is in the budget, but some doors and drawers with some kind of molding would make a big difference. Sometimes those companies also will finish off areas, like adding cabinet/counter space, depending on where you move the stove, which I think is a good idea.

    Also, new hardware on the cabinets would be great. It looks like you have brass, now, it's hard to tell. I think more substantial hardware in a different finish would make a big difference, also. I can see the hinges are exposed, but I can't see if they're brass, but I think you can use an oxidizing chemical to darken them.

    If you need to DIY, putting molding on cabinets is not that hard, and you can buy all kinds pre-cut. Even if you just use a plain style, which I think would be best, to give them sort of a shaker style, it would not be hard to cut, and attach, and would look pretty nice. Also, cutting a square in the door and fitting a piece of glass in, isn't that hard to do. Maybe the cabinet above the sink, and the ones on either side. (It would be less area to sand and paint, and reflect light)

    Also, I inherited my grandmother's house, and she didn't really believe in doing a lot of prep, when painting, (at least she did it!) and the bathroom door casing, window frames, etc, have at least 10 layers of paint! I found a product on-line called Smart Strip, and it's supposed to be non-toxic, and easily remove paint by just brushing it on, and wiping off. No odors, etc. I bought it, but haven't had time to start the project. Removing paint, sanding, etc, is a BIG job. I would definitely weigh what outcome you want, and check out pros. Sometimes it can be less expensive than doing it yourself, when you consider you also have to buy all the supplies, etc, and consider your time, mistakes, etc,..............................You also need to be sure the paint is lead free if you do any sanding.

    Your kitchen looks so clean and organized, even without counter, and storage space. So I know you must have considered a dishwasher. Some people don't mind doing dishes. But, the space next to the sink looks like it would work. I find a dishwasher frees up sink space, and counter space because the sink isn't full.....................You get the picture.................not as neat as you are. I hate to admit it, but even with a dishwasher, I'm going to have to "excavate" the sink in a little while.

    I don't know if you live in an area where you would have access, but I would DEFINiTELY check out salvage yards, if possible.

    There is one I use all the time called Second Use. If you Google it, they have a website, and have ALL kinds of great things. I am close to my sister-in-law, and recently I found out she's been going there for a long time, too!

    (P.S. if you are just browsing the website, you may think your mind is going, because it has pages listed, 1, 2, 3, .........that you click on. Sometimes you will be on page 12, and click to go to 13, for example, and all of a sudden you're on page 25. There ARE pages 13 - 24, but you kind of have to learn how to pay attention, and bounce around. I think they do their own IT stuff.)
    So, if there is a yard near where you live, you may find something that would be adaptable.

    One thing they always have a lot of is cabinets. You could find out what size stock cabinets come in, and move the stove to the left to fit a base with drawers, etc. They also carry pre-made. counter tops, and slabs of all kinds of granite, etc. for a fraction of anywhere. Depending on how handy you guys are, you may even be able to make a really nice island out of base cabinets, and getting a remnant piece of stone, etc cut.

    Tile is quite cheap, and a new backsplash under the length & width of your cabinets would add a lot. You can use the cheapest tile, and buy a few pieces of glass tile to add here and there if you wanted, or just do a checkered pattern of black and white, and would tie in the stove (and a good backsplash for the stove) and fridge, too, if you decide you want that. You could do some kind of different pattern, to distinguish the higher space behind the sink,

    A rolling island is very versatile, and there are so many kinds on the internet, with seating etc. Kind of pricey. Maybe Craigslist?

    I would also look at the salvage yard or Craigslist for a casual chandelier possibly, if you find an island for it to go above.

    I can't get a feel for the other side of the kitchen, where the counter with shelves is, so it's kind of hard to visualize what else would work for size and continuity for eating space etc

    I would leave the floor, it's pretty neutral, and if the rest of the house is real hardwood, I would save, and do that later. I don't recommend pergo. It really doesn't last forever. This sounds VERY picky, but I don't like the sound it makes walking on it. I just sounds like walking on plastic.

    I've used it in low traffic areas, but in a kitchen, the floors take a beating with spilled food, cleaning, etc.

    I'm not sure what to do with the space you have for recycle, and your dog's little private spot. It might seem expendable, or for better use, but having space for pets is important, too!


    Good Luck, Shirley!
Sponsored
Mary Shipley Interiors
Average rating: 4.8 out of 5 stars34 Reviews
Columbus OH Premier Interior Designer 10x Best of Houzz