Software
Houzz Logo Print
cerileen

WWYD? Built in design analysis paralysis

8 years ago
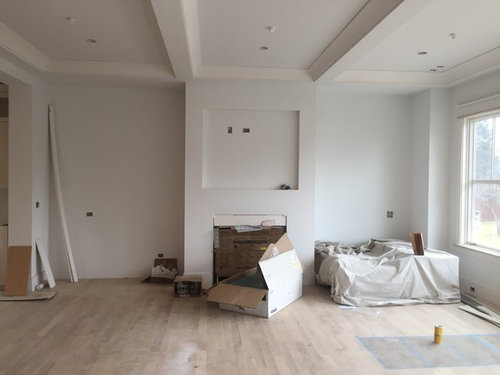
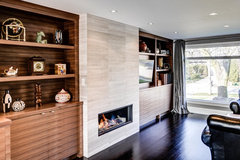
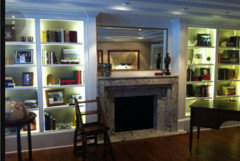
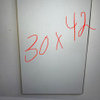
I’m supposed to tell the carpenter tomorrow what to do with this space. Counter height lower cabs with moveable shelves to ceiling? Taller lower cabinets to avoid clutter catchers? (Like 42” high?)? A few floating shelves above? Leave space above cabinets for art work?
Feeling stuck but then again I think I’m the verge of a sinus infection!
Thank you!

Comments (30)

  • 8 years ago
    last modified: 8 years ago

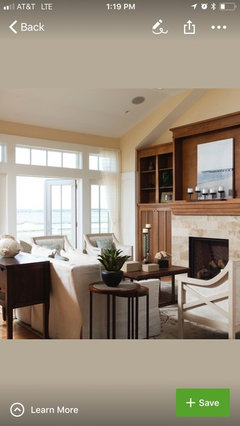
    I would do something like the insp pic below. I would not put the TV above the FP like you are showing in your current pic. I would make the cabinets on the bottom higher and the shelves adjustable. See the TV? It's on the far side of the FP at a lower height that is better for viewing IMO. Put the TV on an articulating arm.

  • 8 years ago
    Let’s assume we all agree that TV to the side is wise-est for aesthetics but not for marital bliss. Hubby definitely thinks TV over mantel is the hallmark of a custom built home
  • 8 years ago

    lol..so sorry you have to bear this burden but martial bliss is better than design aesthestics.

    cerileen thanked Denita
  • PRO
    8 years ago

    What's the width on either side fireplace? Why do you need any shelving above? The truth of built ins is unless you read a lot, collect some wonderful thing? It's a styling job! Why not just build in the lowers to a height of about 34 inches and add a couple grommet holes in the tops of those for great lookin pair of lamps? Now picture two lovely framed mirrors , or art above each?

  • 8 years ago
    last modified: 8 years ago

    You might note respectfully and with all due deference to the master of the house that the space above the fp is not sized right for a modern flat screen. (Our '50s Admiral maybe.)

    cerileen thanked worthy
  • PRO
    8 years ago

    What do the drawings call for and how did it get this far??

    cerileen thanked Mark Bischak, Architect
  • 8 years ago

    To live with marital bliss, then I would get a mantle mount for the tv.

    cerileen thanked cpartist
  • 8 years ago

    When in doubt I’d skip built-ins unless you really know what you want. You don’t want to lock yourself in to something that won’t fit your long-terms needs (I speak from experience here). Maybe skip them now in favor of freestanding furniture, see how you live for a few years, and add them then if needed.

    cerileen thanked Kristin S
  • 8 years ago

    I would think it depends a bit on the style of the rest of the house.

    Also, what are your storage needs? Base your decision on that. And definitely, don't put in shelves unless you already have something, or stuff, that you want to put on them.

    cerileen thanked lexma90
  • 8 years ago
    The set back is 2 feet.
    The width on either side is about 5 feet.

    Love all advice from everyone and hearing from Jan again

    Mirrors is a great idea! Grommets! Yes!!!

    So if shelves is a styling nightmare plus I love lamps! That would be ok? Everything I see is shelves to the ceiling! And that’s my heart burn. Tooooo much to style! Too much to look at instead of highlighting a few things.

    So what if I build just lowers up to 42”? Or a bit higher even? I saw a few photos with higher lower cabinets where that struck me. I thought they’d be less prone to collect clutter. We have plenty of clutter catchers options in the adjacent kitchen!

    Should I be thinking about the line of the lower cabinets and the lower cabinets on either side?

    How do people deal with a signal to their hidden TV apparatus in the cabinet?

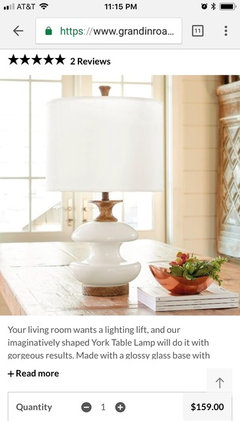
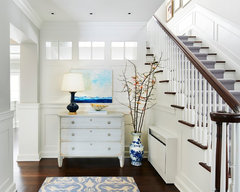
    PS I love this lamp as an example!
  • 8 years ago

    Unless you have a video closet behind that wall, you'll likely need something to manage the tv box, dvd player or whatever other home entertainment system you have planned.

    I kinda like that taller cabinet. My set up is very similar to yours in the existing house and I have cabinets on both sides, one with a glass door for AV equipment and the ability to run cables through the sides of the cab, etc. However, the shelves are not a design element I'd ever do again.

  • PRO
    8 years ago

    As someone with chronic sinusitis and semi-annual sinus infections, leading to bronchitis and more, you have my sincerest sympathies.

    As a retired architect and professor I have to wonder how you got this far without having a complete design and answers to all your questions.

    Best wishes for tomorrow's decisions...

  • 8 years ago

    Tell Hubby he's wrong about the TV over the mantel being the sign of a custom design. Found this in your ideabook:

    Of course, with this many shelves, you probably ought to start a collection: art glass, tribal artifacts, ceramic teapots...


    If you really don't know for sure, send the carpenter home and tell him you'll call him in a year when you know what you want. Put the TV on a console on one side, a bench or ottomans and art on the other.

    cerileen thanked groveraxle
  • PRO
    8 years ago
    last modified: 8 years ago

    You can put a dvr box in the darn BASEMENT!! You can hide a dvd player/bluetooth in ANY closet . But for spit $$$ you can have Amazon TV. You can have Net Flix! They are sending electrical box contraptions the way of the Beta Max, VCR and dodo bird! You no longer need any cabinetry! For heaven sake it is as SIMPLE as an IR repeater and however many feet of hi def cable cord! Get an audio guy : ) and electrician!

    Don't build HIGH lower cabinetry! What would the height of a purchased cabinet be? It would be 32, 34, 36" max !! You want it low enough for a 24 to 30 inch lamp to look good. Low enough to hang a nice tall mirror......or art.

    Clutter? Sweetie, that is a housekeeping discipline of handling MAIL, junk, and put it where it goes junk. You can clutter a ceiling if you put your mind to it.

    cerileen thanked JAN MOYER
  • 8 years ago

    No Holly, I'm right there with you.

    cerileen thanked Denita
  • PRO
    8 years ago
    last modified: 8 years ago

    PS. On five feet? A centered door base of 24 inches width, flanked by drawer bases of 18 inches, stack of three either side.Or 24 inch drawer base centered, and flanked by door bases


    cerileen thanked JAN MOYER
  • 8 years ago

    Holly - Mmmm, i grew up with.... a lot of stuff... in my childhood home. So I am always checking myself against 'clutter.' Consequently, I was an early adopter of e-books, only hanging out to a few treasures. That said, I get ONLY real books for my little boy! He will have a second bookshelf in his new, BIGGER room.


    Virgil - I *think* I'm supposed to show up tomorrow with an iota of what I want + some photos to illustrate. BUT I started to reconsider what I want earlier this week. PANIC! But, yeah, the architect only anticipated built-ins with the two foot set back and window positioning. Then, the GC put a placeholder $$$ in his estimate.


    Jan - I love your delivery. All of your tech comments may have been anticipated by those around me. Just not my wheel house.


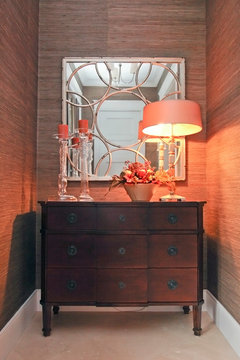
    Jan - I am LOVING the art or mirror + beautiful lamps and feel this was the solution I was looking for! I am drawn to that look in entry hallways .... yet for my front hall, this look competes with my other fantasy about a grandfather clock. I could now have it both ways!

    (Photos attached of pleasing mirror + lamp combos)


    Waiting a year until I live in the new house - my current home has a similar (smaller) set up on the fireplace wall but no built-ins sooooo I have had a long time to long for built ins as a means to make best use of that space for good storage. Meanwhile, I never challenged whether the prevalent look of upper shelves with lower cabinet built-ins until my mind wandered on the idea this week. I searched Houzz last night and today for examples without upper shelving, but could not find many alternatives to the ubiquitous shelves. Meeting tomorrow + horrible cold = time running out = Panic! Ask you guys!


    And, your feedback has been awesome.

  • 8 years ago
    last modified: 8 years ago

    Tell you husband that he can get a LARGER tv if he puts it in the left niche! If he does not go for that, tell him to mail back his man card!!!

    Also the recessed area above the fireplace is square ... TVs are not square.

  • 8 years ago

    I would tell the carpenter the same thing I tell my guys when they say they want to know what to do by tomorrow. If you want to me to make a decision on something give me at least one week.

    more than likely, he or she has plenty to work on in the meantime.

    What are you planning for your mantle? IMO this needs to be planned with whatever you are planning in the niches. If you do some type of cabinets or shelving..what about the fireplace?

    Is this a place where your kitchen designer might help you? good luck.

    cerileen thanked ILoveRed
  • 8 years ago

    i don't think there's any heart burn over reworking the dry wall... for good or bad.

  • 8 years ago

    You’re worried about clutter so I’d start there - what do you actually WANT storage for in this space? How much storage do you need for it? What kind? If you don’t have anything you’d want to display on shelves, probably don’t have shelves you’ll feel obligated to fill up with things. If you do have a few items, think about what size they are and roughly how you might arrange them - if you had a tall vase you might want the carpenter to do something different than standard bookshelves, for example. In this scenario you probably will need to get a few items later for balance and to fill in, but you want it so that what you add has a purpose of making the things you wanted to display look better.

    Also, talk to your carpenter about options. Perhaps something could be constructed so that for now it’s just cabinets, but should you decide later you do need shelves there, they can come back and add a hutch type arrangement to the top of the cabinets without it looking stuck-on later. (This mostly means someone thinking about proportions and so on now so the cabinet base doesn’t have to be redone to look like shelves fit on top of it.) Plus, you can just say “do you have something else to work on while I think about this more?”

    That Mantle Mount thing is pretty cool.

  • 8 years ago

    I personally like built in's, but if you are not 100% on them I would use furniture pieces and hang art, or mirrors on the walls.

    I lost the TV above the fireplace battle as well.... I much prefer Denita's photo, with the tv off to the side.

    This is similar to what we just did.

  • 8 years ago

    I hate the trend if hanging TVs above the fireplaces, but if caused marital strife I would insist on compromising with the new Frame tv from Samsung. I’ve seen a bunch of design bloggers use it and it can totally be disguised as art. Thin and just gorgeous! https://www.samsung.com/us/explore/frame-tv/highlights/

  • 8 years ago

    That Frame TV from Samsung is pretty cool.

  • 8 years ago

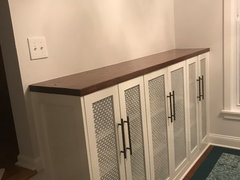
    I realize that your deadline is passed, but here is a vote for taller cabinets with space above for mirrors or art. Here is a pic of the (semi-custom) built ins in my den. I’m also very averse to clutter and have found these very helpful for storing toys, games, blankets, etc. I still need to find the perfect piece of art for above it, but I love that I didn’t have to style anything.

    cerileen thanked Elise Goldstein
  • 8 years ago

    Elise Goldstein - How tall are these? I also love the stained finish on the top vs all white. I need to bring that up to the GC. Overall love yours! Seriously appreciate it.

    The Frame TV - holy yes!

    General Update - After this series of posts, I was able to bring a lot to the discussion with the GC. Taller cabinets and minimal shelving if any were discussed. Now he will explore them with a cabinet maker and a carpenter before coming back to me with any additional ideas, etc.


  • 8 years ago
    :)
  • 8 years ago

    cerileen, your inspiration picture is gorgeous! And I agree, tell hubby he can get a bigger TV if it is off to the side!!

    When we built our house, I eliminated a window on one side of the fireplace for my TV!