Software
Houzz Logo Print
bruceosgood

Kitchen Design Dilemma

8 years ago

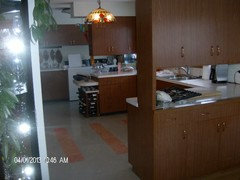
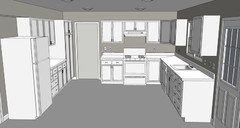
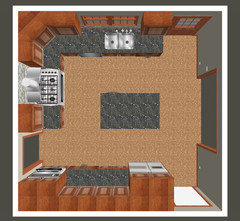
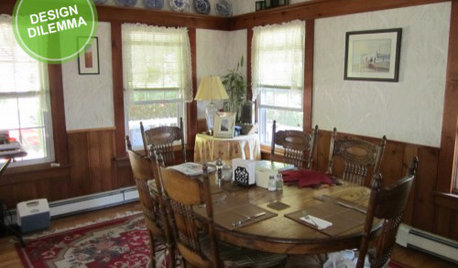
After having a couple of Kitchen services our to see our space, none can come up with a compelling design that we are excited about spending the money on. The space just does not allow for many options. It appears evident that we need to take out the wall between the kitchen and the dining room to allow for other possibilities. We are happy to use that space differently. The problem is that we have no vision beyond that.


Any suggestions on how to proceed are welcomed. Thanks

Comments (12)

  • 8 years ago
    last modified: 8 years ago

    Be ready to spend 130-200K for your project and hire a real KD. One who isn’t trying to sell you something.

    [https://www.houzz.com/discussions/spokane-kitchen-reno-part-2-dsvw-vd~4929811[(https://www.houzz.com/discussions/spokane-kitchen-reno-part-2-dsvw-vd~4929811)

  • PRO
    8 years ago
    Like anything else you get what you pay for. Hire a designer in your area experienced with residential remodeling and all the implications. This means an investment on the front end but it’s worth it to get a good finished product.
    B AO thanked Ellsworth Design Build
  • 8 years ago

    Thanks Sophie that would indeed be a healthy budget! Although our project is probably a bit more modest than that. Do you suggest hiring a designer separately from the contracting process to help think it through?

  • 8 years ago

    @EHM what do those services typically cost. How do you find that skillset? Should that be done separately from the contracting/build discussions? i.e. separate entity?

  • 8 years ago
    last modified: 8 years ago

    The average cost of an upscale kitchen remodel is 130K and you want to add structural and systems alterations too. A $1.98 budget ain’t gonna work for that.

    http://www.remodeling.hw.net/cost-vs-value/2017/

  • PRO
    8 years ago

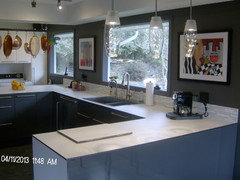
    I have done many kitchens for a lot less than that figure but as a client you have to be aware that you might not get everything you dream of with smaller budget. I use Ikea cabinets for many clients that have smaller budgets IMO they are the best quality for the price.I would suggest you use an actual KD not a cabinet sales person and your contractor is never going to design your kitchen as well as a KD. The kitchen makeover in these pics included new flooring, a rework of some electrical and all new cabinets new sink and faucet new range all for less than 35K so many things can be done with a modest budget of course moving walls was not part of this.

  • 8 years ago
    @sophiewheeler when did she mention an “upscale” kitchen design? You are the worst person to ever take any advice from. You make things seem so out of reach for people who are just trying to get honest advice. Again, it’s easy for you to troll on here because you have NO WORK posted!

    Oh, and FYI. We just knocked down the walls separating our kitchen,dining and living room with the help of friends that are in the business. We are redesigning our kitchen/dining area and our budget is nowhere close to $100k.
    If you live on planet earth, you would know that a typical remodel is nothing close to that!
  • 8 years ago

    B AO, I'd recommend posting your whole house layout, including all dimensions, here on GW, here in the kitchen forum. We've got some layout gurus who can do amazing things. Include your needs and wants.. but first, read this before starting your post... [New to Kitchens? Read Me First![(https://www.houzz.com/discussions/new-to-kitchens-read-me-first-dsvw-vd~4306041?n=585)

    While we aren't using a GC, or a KD, we did find our layout here with excellent help and advise, and frankly, no KD in our area could have done better, or as well. I strongly believe this. At the least, it will give you a starting point, and the most, an entire kitchen layout that suits you, your needs.

  • 8 years ago
    last modified: 8 years ago

    Remodeling magazine's report is garbage. There is no follow up with completed projects to see if those software generated estimates for a generic space match actual area expenditures.

    -----------------

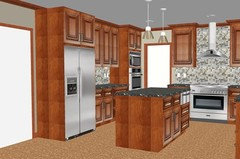
    Update outmoded 200-square-foot kitchen with 30 linear feet of top-of-the-line custom white cabinets with built-in sliding shelves and other interior accessories. Install stone countertops with imported ceramic- or glass -tile backsplash and high-end undermount sink with designer faucets and water filtration system. Include built-in refrigerator, commercial-grade cooktop and vent hood, wall oven, and built-in microwave unit. Add new general and task lighting, including low-voltage undercabinet lights. Install tile or similar flooring that looks like wood.

    Before:

    After:

    Check the price vs. value tool to find your area and then take the above layout to a KD in your area and see what they say. My written estimates came up at less than half what Remodeling magazine's report said they would be in my specific city. The validity of these things are easy to verify...

    To be fair, I didn't actually add flooring into the equation, but I could spend $300 per square foot on flooring and still come in under their estimate by a solid chunk...

  • PRO
    8 years ago

    A creative and resourceful thinking interior designer or Kitchen and Bath designer will design a beautiful kitchen for you within whatever your “investment” capabilities may be. Of course, in the end, you do get what you pay for. However I have designed amazing budget friendly kitchens (under 35K) that have lasted ten years without issue as well as magnificent high end kitchens (100K+) that will absolutely withstand the test of time.

    I don’t seem to see any images of the space and what you are working with though (?) if you’d like for me to take a look feel free to email me.


    Best of Luck!

  • 8 years ago

    Hi Leanne,

    Thanks for your reply. I posted my current house footprint here.!

    https://www.houzz.com/discussions/kitchen-re-design-trapped-by-legacy-floor-plan-dsvw-vd~5075346