


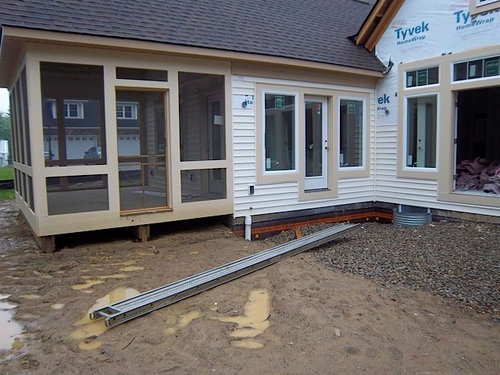
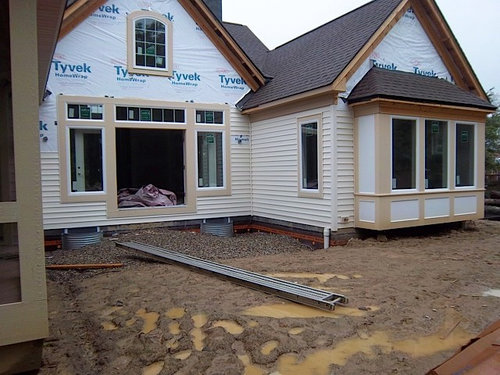
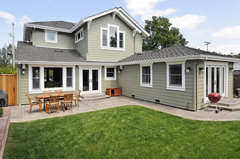
Need help with design of patio steps--too many doors & well windows!
13 years ago
Featured Answer
Sort by:Oldest
Comments (11)
 13 years ago
Related Professionals
Beaumont Interior Designers & Decorators · Torrington Interior Designers & Decorators · Kalamazoo Interior Designers & Decorators · Oshkosh Interior Designers & Decorators · Spokane Interior Designers & Decorators · Lagrange Interior Designers & Decorators · Springfield Architects & Building Designers · Frisco Architects & Building Designers · Alexandria Architects & Building Designers · Sacramento Architects & Building Designers · Guymon Architects & Building Designers · Anchorage Architects & Building Designers · Grand Rapids Kitchen & Bathroom Designers · Grand Forks Kitchen & Bathroom Designers · Concord Kitchen & Bathroom Designers 13 years ago
 13 years ago
- 13 years ago
 PRO13 years ago
- 13 years ago
 12 years ago
- 12 years ago
 PRO12 years ago
- 12 years ago

Related Stories

UNIVERSAL DESIGNMy Houzz: Universal Design Helps an 8-Year-Old Feel at Home
An innovative sensory room, wide doors and hallways, and other thoughtful design moves make this Canadian home work for the whole family
Full Story
WORKING WITH PROS5 Steps to Help You Hire the Right Contractor
Don't take chances on this all-important team member. Find the best general contractor for your remodel or new build by heeding this advice
Full Story
STANDARD MEASUREMENTSThe Right Dimensions for Your Porch
Depth, width, proportion and detailing all contribute to the comfort and functionality of this transitional space
Full Story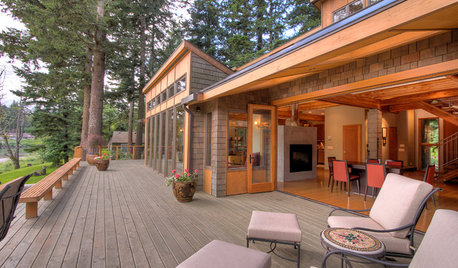
GARDENING AND LANDSCAPINGPatio Life: Step Right Outside
Here's how to make your move from indoors to patio or deck so smooth, you almost don't see the threshold
Full Story
WINDOW TREATMENTSThe Many Reasons to Embrace Sheer Curtains
Use their timeless look to soften busy patterns, divide rooms, balance asymmetrical windows and more
Full Story
LANDSCAPE DESIGNHow to Help Your Home Fit Into the Landscape
Use color, texture and shape to create a smooth transition from home to garden
Full Story
KITCHEN DESIGN7 Strategies for a Well-Designed Kitchen
Get a kitchen that fits your lifestyle and your design tastes with these guidelines from an architect
Full Story
WORKING WITH PROS3 Reasons You Might Want a Designer's Help
See how a designer can turn your decorating and remodeling visions into reality, and how to collaborate best for a positive experience
Full Story
TREE HOUSESHouzz Call: Show Us Your Well-Designed Treehouse or Tree Fort!
Got a great treehouse or tree fort? We want to see it! Post yours in the Comments and we’ll feature the best in a future article
Full Story
STANDARD MEASUREMENTSKey Measurements to Help You Design Your Home
Architect Steven Randel has taken the measure of each room of the house and its contents. You’ll find everything here
Full Story




househaunted