Software
Houzz Logo Print
kimg1978

Critique Preliminary Houseplans

8 years ago
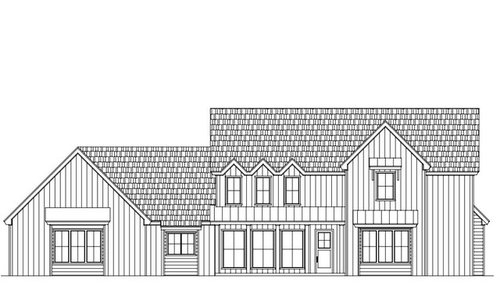
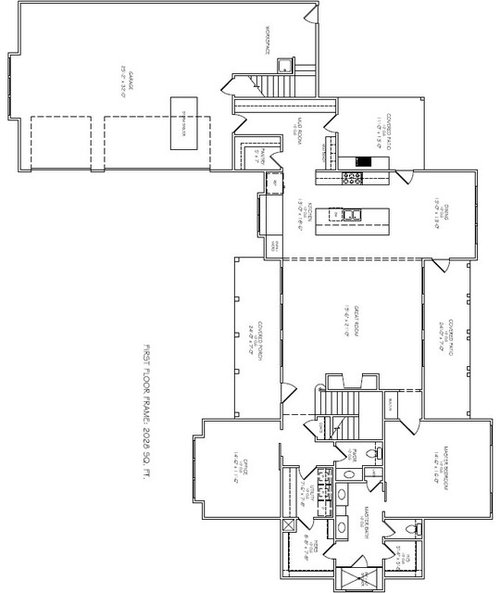
Our dream home is coming after my husband serving 20 years in the Air Force, and 8 moves for our family. We are settling in OK, on my 5 acres, that we have owned for 26 years. My two horses and my barn are already on the property. It will be a true "farm" in the sense that we own livestock, and I don't want to put anything else out there. We NEED the big garage, as we own two large trucks for towing, and my husband has lots of tools and woodworking things, so the garage is there to stay. :)


Comments (28)

  • 8 years ago

    Which direction is north?

    Family makeup now?

    Are you ok with losing 6' of your living room to walkways?

  • 8 years ago

    Storm cellar?

  • 8 years ago

    If you want a big garage you should probably go bigger. It's only a 3 car with a small alcove which wool quick fill up with bikes, lawn mower, and other yard tools. Plus if you have "big trucks" I recommend putting in 3 - 9x10 doors instead of the average residential ones. It was one of the best decisions i made while doing the garage portion of my home. One other thing about the garage... with 5 acres do you really want to drive right in front of your house to pull in? It's so subdivision to do this. I would hate to look out my windows and see driveway clutter (vehicles, kids toys...) instead of beautiful landscaping and local terrain.

    Kimberly G thanked Godswood
  • PRO
    8 years ago

    I'd consider a 1/2 bath tucked under the stairs in the garage.

    Could you put the garage doors on the opposite side?

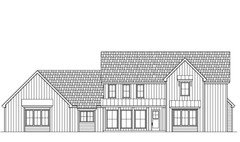
    The front door looks tall and skinny.

    And I added a 3 small windows.


    Kimberly G thanked PPF.
  • PRO
    8 years ago

    Thank you for your service, and welcome back to Oklahoma! It's a wonderful and sometimes very stormy place. I went to junior and senior high school there, university and after army service eventually returned for a time as Head of the School of Architecture at Oklahoma State, my undergraduate alma mater. I like Oklahoma.

    I think, generally speaking your design is a good one for a family with mature (or no) children at home. I think the circulation and access to the MBR and to the Office could be consolidated and the plan made more efficient, but that's a minor nit. The kitchen seems rather weak, but if it works for you then it's OK.

    In my own house, I designed an in-house storm shelter, which simply was an 8-inch poured in place concrete wall and ceiling with a lockable solid core door for those day and nights when the Big Ones appear to be coming. Most of the year it was just a cool storage closet, but on the Big Nights it was a place to sleep safely on cots.

    Think about what you will do on those days and nights. It's always possible to dig an outside storm cellar, but who really wants to go out there and spend the night?

    Good luck on your project! Welcome back to the world!

    Kimberly G thanked Virgil Carter Fine Art
  • 8 years ago

    These are the parts of the plan I would work on:

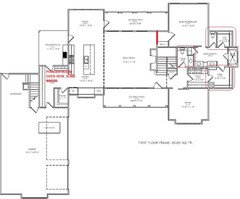
    I think two entrances to the private MBR part of the house through the Living area are probably one too many. I would also consolidate that, possibly by making the powder room access to the bedroom and putting a powder room over in that huge mudroom area.

    You are putting quite a bit of windowless exterior space on the one end of the house by making it closets.


    I also don't think you need the three eyebrows:

    Kimberly G thanked palimpsest
  • PRO
    8 years ago

    I like the circulation in this house, including the separate access to the master. If your furniture fits in the center of the great room it doesn't bother me to circulate on either side of it.

    A couple of minor things to consider. The mud room is quite open to the kitchen making a potentially messy area visible. The master bath may be dark since the shower has the only window. The entry would be a bit weak for a suburban house, but probably fine for a 5 acre lot where you have lots of separation from roads and neighbors.

    Plan your porches just like you would any other room. Figure out how you'll use them. Place furniture to make sure they work.

    Kimberly G thanked Summit Studio Architects
  • 8 years ago
    last modified: 8 years ago

    The first thing that immediately jumps out to me are those three windows on the second floor which look like they are "shoved" all the way to the left. The 2 story high blank facade on the far right is unappealing imo. Also not a fan on laundry rooms which aren't vented through the outside wall.

    Kimberly G thanked rubynellcherry
  • 8 years ago

    To answer some questions: House will face South, and back will face North. This is only option for my land. Yes, even on an acerage, I need my garage like this. All my land possible is used for grazing my two horses, whom I adore, and I need as little as possible for my house/yard. I do not need any lawn equipment in my garage, as it already in outbuildings out there. The garage will house one truck (mine), hubby will park outside, and the rest is his workshop area. We would like even bigger, but cost is prohibitive at a certain point to get other things we want. The storm shelter will be in the garage, as is ours now, and it works great. We have tornadoes here, and you don't mess around with not having an inground shelter. The car can drive right over it. We did consider moving the half bath and closing off (with built ins) that Master access, but it simply took up too much of my mudroom. I know how we live, after 4 years of driving to my barn twice daily to ride and care for horses, we need LOTS of coat/shoe/boot storage. Like, way more than most. My barn coats, jackets, boots, etc. are not the ones you can go out in, so my husband and I have multiple sets of everything because it gets DIRTY. Hence the two washing machines..one for horsey stuff.

    We are a family of 4, kids are 9 and 12, and maybe a year older when build is finished. We have two dogs, two horses, and a fish named Splash. :)

  • 8 years ago

    Have you considered a pocket door to close off your mud room so when you don't want to see the horsey stuff you can shut it?

    Kimberly G thanked Godswood
  • PRO
    8 years ago

    I do not like:

    1) Having to go through a bathroom to get to a clothes closet, wet and humidity and mold.

    2) Barn doors, they kill wall space.

    3) Clothes rods that turn corners, make for inaccessible hanging clothes.

    I would recommend:

    To in some manner conceal the shop area so sawdust does not get into other spaces.

    Make the storm shelter so water can not flow into it.

    Make bathrooms accessible from only one door.

    Move the cooktop away from the refrigerator to allow for a large prep area to the left and a small counter space to the right of the cooktop.

    Provide natural light in walk-in closets.

    Make doors to closets almost as wide as the closets.

    And

    Thank you for your service.

    Kimberly G thanked Mark Bischak, Architect
  • 8 years ago

    I also like your circulation, including both entrances to the master area. We just built with a similar circulation and I love the convenience. You might want to draw in your greatroom furniture to scale to double check the room for pathways; I can't read the dimensions well, but if it is 21' ish, I think you will be fine there. I agree with Palimsest, the exterior looks cleaner without the eyebrows, but have no problem with the spacing. I like the windows stacked over the greatroom windows.

    Kimberly G thanked mojomom
  • 8 years ago

    I would definitely want a powder room or 3/4 bath near the garage/mudroom in your circumstances, then.

    Who wants to walk all the way through the house to get to a toilet or to take a shower either filthy or in their underwear after doing something dirty outside?

    I remember having to do so or my dad doing so after dethatching the lawn or grinding leaves. It was okay if no one had company in the house.

    Kimberly G thanked palimpsest
  • 8 years ago

    I wonder if you wouldn't want a "service door", by moving the garage further out. That turns the mud room into kind of an enclosed breezeway with plenty of light, and room for a half-bath. And the master bedroom door can move to the front. That way your master suite isn't open to the living room, and you aren't dodging furniture to get in and out of the bedroom. And, it's closer to the study. When someone wakes up in the night, they can go in there to read for a bit, cozier than the LR.

    In the LR, do you watch TV? Where will it be? The living room has no walls. The only place is above the fireplace. I've just spent a few days bedside in a hospital with the TV mounted high enough that I'd have a crick in my neck. If you close off the bedroom door there, the TV can go next to the fireplace at a comfortable height, with drawers or shelves above and below for games, movies, consoles, etc. and the space behind THAT can be storage in the bedroom. Actually, I'm thinking a bookcase that is hinged to hide a secret closet behind for valuables.

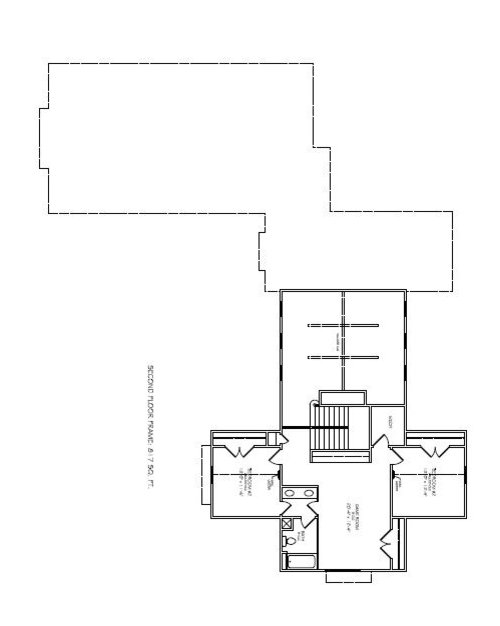
    Upstairs, make that bathroom a single-door-access bathroom, with just one sink. One door, so no one barges in on the other, or locks the other out. One sink, so they have more drawers and counterspace. My kids never, ever used one of the sinks in their bathroom. Ever. It just gets dusty.

    Is the furnace and water heater in a crawlspace under the bathrooms/laundry?

    for the laundry, I'm sure the plumbing is easier with the machines backed up to the bathroom, but would it be easier to vent (and maintain the vent) if they backed up to the study? Then the dryer could have a shorter vent to the east without going through the closet.

    Kimberly G thanked bpath
  • 8 years ago

    As I am owned by four horses, I appreciate the importance you place on your equine family members. After all, after the human kids grow up and move out, your horses will stay with you.

    We positioned our small house so that I can see the horses from bedroom, dining room and living room. Assuming your bedroom looks out on the horses, I would add bedroom windows on more walls than just one (and put up corral/barn lights with a switch in the bedroom).

    For views as well as for light and ventilation, I would switch the sink and toilet areas in the master bath with the closet to gain windows. The laundry would also be best on that outside end wall — then you could add an exterior door which will eliminate hauling muddy horse blankets through the house.

    Kimberly G thanked bluesanne
  • 8 years ago

    I would nix the barn doors but that is me. I do think a barn door to the master bath is a particularly bad idea. I also dislike the 2 story great room - hard to decorate, bad for sound transmission, and hard on temperature stratification issues. I have lived in them for 6 or 7 years (2 houses) and I didn't like it and that was before children. One had my bedroom upstairs and temperature was terrible.

    Also don't like a full time occupied bedroom above mine. Foot stomps and concerns about sound transmission the other way.

    No guest room - not always needed of course.

    Do you know what is going in the gameroom? Hard to fit most things and even TV is awkward.

    Kimberly G thanked David Cary
  • 8 years ago
    last modified: 8 years ago

    Upstairs - have both bedroom use hall access to bath, ie no Jack and Jill. If nothing else, this will give you more space in the room for storage, and overall design.

    Upstairs ... what's that space to the top of the stairs as this is drawn? If this signifies that downstairs is 2 levels tall, you will need serious sound abatement, plus this would essentially be wasted space.

    The right side of the front facing elevation is naked without windows. The example where another respondent drew them in is a good start on a remedy.

    When you get the house together, do bring the kitchen to the Kitchen Forum. They'll be able to help with optimal design, especially if you want your children to learn to cook aside you.

    Kimberly G thanked artemis_ma
  • 8 years ago

    The kids' bedrooms could use a window on the east walls. The only other window in each room is rather small to provide much light.

    A two story living room with windows all the way up sounds very light and airy, sense of the wild blue yonder! but not very cozy, more like an atrium than a living room. There might be a way to make it high, 12' maybe, and use the higher windows as light shafts. Also, at night, you'd be surrounded by dark shiny glass. What would your window treatments be like?

    Kimberly G thanked bpath
  • 8 years ago

    I love the master bedroom/closet/laundry layout. I'm saving it for my future Oklahoma build!

    Kimberly G thanked sheepla
  • 8 years ago

    I would put a garage door on both ends of at least one of those stalls as a drive through sort of thing.

    Kimberly G thanked palimpsest
  • 8 years ago

    house mullet. Wins the internet today.

    I kinda like the House Barn....

    Kimberly G thanked just_janni
  • 8 years ago
    My barn has been there for 25 years already. no way to incorporate driveway, as there is an arena in the way. Trailers, etc already have barn parking. Maybe I should have my husband leave his big honking truck by the barn each day... wonder if he would go for that?
  • 8 years ago

    It should have its own stall rather than be left out in the open. That way you can do a hotwash if you need to on a concrete pad just like for the horses in the winter.

    Kimberly G thanked User
  • 8 years ago
    In our former home, I had a similar circular flow of Master Bedroom, Bath, Closet, laundry, and back out. I really liked it. I’m sure you will get it all worked out to your liking before long! It looks like a great start, and you will get more ideas here than you could ever imagine! Congratulations, and good luck!
    Kimberly G thanked drbevdc
  • 6 years ago

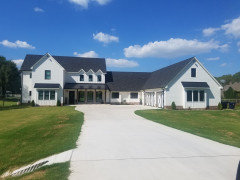
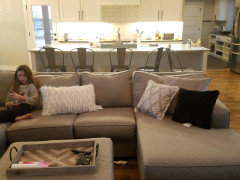
    So a year later and we've been in our home now exactly one year. I adore it. Garage is huge making attic storage above it huge. We built a normal staircase to it which is so nice. Our living room having two walkways on either side has worked just fine as has having our TV above the fireplace. We have TONS of natural light and it's amazing. Best of all I can look out my back windows and see my horses. Even on rainy days it brings the outside in. We love it so much.

  • 6 years ago

    Looks wonderful - congratulations!

  • PRO
    6 years ago

    Can you flip the plan?

    (just kidding)