

Recessed Ceiling Venting Question
8 years ago
Featured Answer
Sort by:Oldest
Comments (15)
 8 years ago
- 8 years agolast modified: 8 years ago
Related Professionals
Raleigh Kitchen Remodelers · Dubuque Bathroom Remodelers · Eureka Bathroom Remodelers · Waterloo Interior Designers & Decorators · Aurora Interior Designers & Decorators · Miami Architects & Building Designers · McAllen Architects & Building Designers · Waterbury Architects & Building Designers · Pierre Architects & Building Designers · Casper Kitchen & Bathroom Designers · Orlando Kitchen & Bathroom Designers · Toms River Kitchen & Bathroom Designers · San Marcos Kitchen Remodelers · Rapid City Kitchen Remodelers · Waterbury Custom Countertops- 8 years ago
- 8 years ago
- 8 years ago
- 8 years ago
- 8 years ago
- 8 years ago
- 8 years ago
- 8 years ago
- 8 years ago
- 8 years ago
- PRO8 years ago
- 8 years ago
Related Stories
LIGHTINGChoose Downlight Fixtures by Answering These 5 Easy Questions
These lighting decisions made with your pro can have a major impact on the function and feel of your home
Full Story
LIGHTING5 Questions to Ask for the Best Room Lighting
Get your overhead, task and accent lighting right for decorative beauty, less eyestrain and a focus exactly where you want
Full Story
REMODELING GUIDES6 Tricky Questions to Ask When Planning Your New Kitchen
Addressing these details will ensure a smoother project with personalized style
Full Story
LIGHTINGGet Your Home's Recessed Lighting Right
Learn the formula for how much light a room needs plus how to space downlights, use dimmers and more
Full Story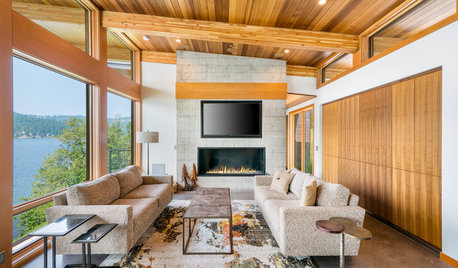
LIGHTINGThe Pros and Cons of Recessed Lighting
A lighting designer shares three things recessed lights do well and three things to watch out for
Full Story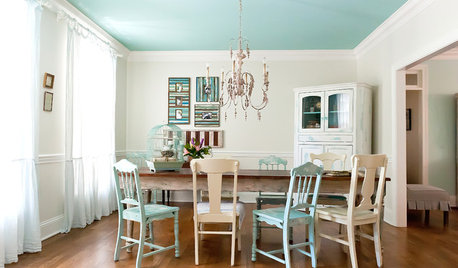
COLORAdd Excitement With Vibrant Ceiling Color
Slather on some bold ceiling color for an instant — and eye-catching — transformation
Full Story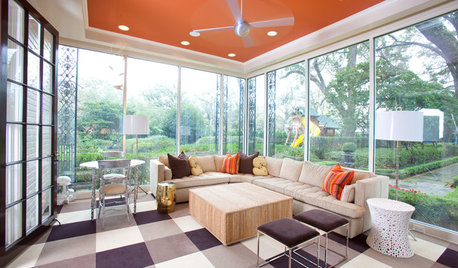
MOST POPULARHeads-Up Hues: 10 Bold Ceiling Colors
Visually raise or lower a ceiling, or just add an eyeful of interest, with paint from splashy to soothing
Full Story
DOORS5 Questions to Ask Before Installing a Barn Door
Find out whether that barn door you love is the right solution for your space
Full Story
BATHROOM DESIGNShould You Get a Recessed or Wall-Mounted Medicine Cabinet?
Here’s what you need to know to pick the right bathroom medicine cabinet and get it installed
Full Story
CEILINGSAppealing Ceiling: Warm It Up With Wood
Add charm to any room with a wood-clad ceiling
Full Story

User