Software
Houzz Logo Print
jodifina

kitchen renovation help

8 years ago
last modified: 8 years ago
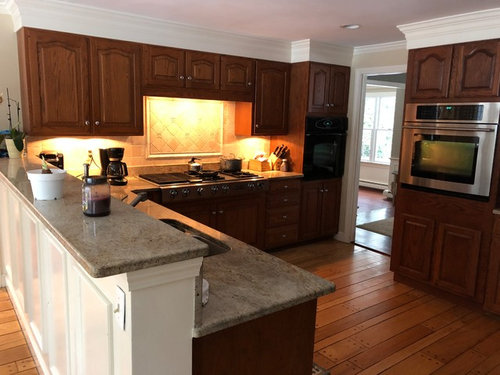
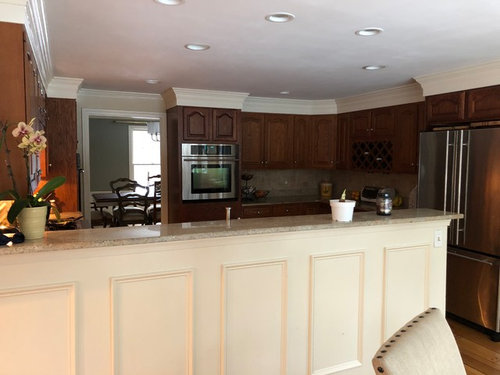
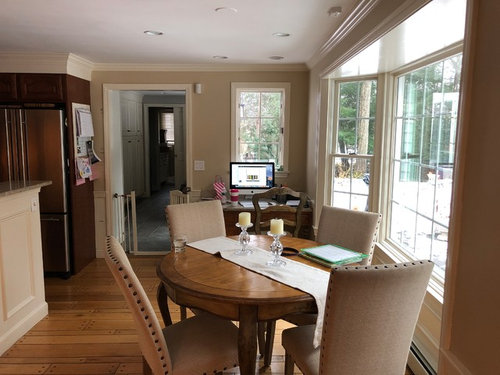
Hello! We are finally going to renovate our kitchen. The biggest issue I have with the current kitchen is the peninsula. While it is great when I am cooking for keeping others "out" it is where everyone "hangs" and it is in the direct path to the family room as well right behind the kitchen table, making it very crowded.

Here are my options/questions:

Do I put my sink/counter as a straight run at the bay window, with perpendicular island in kitchen and open the doorway to the existing dining room- making that my everyday table? OR

keep a smile rectangular table in front of bay OR

put two upholstered chairs in front of it?

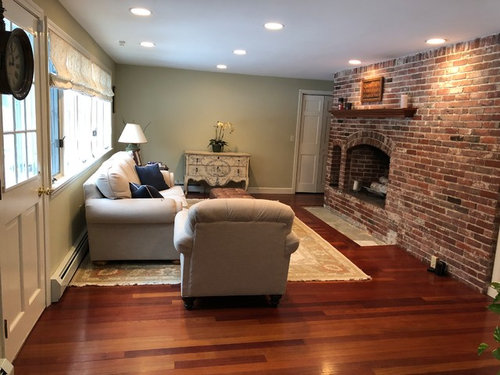
I am also going to have a white built in made for the far wall of the family room where I will put my tv and address the fireplace by lightly white washing the brick and adding a chunky white mantel with three casual corbels.

Can people weigh in on design suggestions.

Keep in mind while I do have some good real estate in the middle of kitchen the room is not wide, the ceilings are only 7.5' and I have a lot of entranceways that have to stay where they are.


Comments (17)

  • 8 years ago

    why do you say I don't have room for an island?

  • 8 years ago
    last modified: 8 years ago
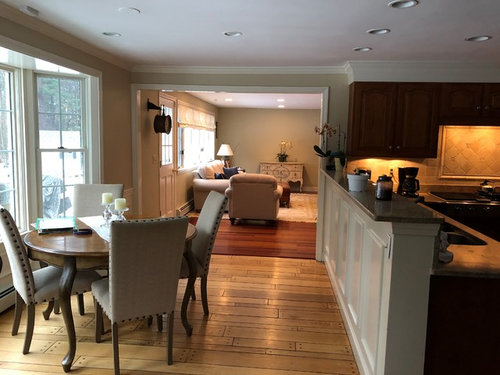
    Agree with Sophie. Drop the peninsula countertop to counter height to provide a single unobstructed surface. That would open up the sight lines and provide more countertop work space. Don't see the bay widow or fireplace in your in pic, so can’t adress that. Sometimes the simplest change is best.

  • 8 years ago
    last modified: 8 years ago
    Because the room is not wide enough. To have an island, with cabinets on two sides of the room, and an island with seating, you need 16’ for enough room and traffic paths for people too. That’s width, not length.

  • 8 years ago

    wall to wall I have 14.5' and from cooktop from to counter I have 10'. Im extremely nervous now because I had a designer draw plans and two cabinet companies and they all put an island in the middle

  • 8 years ago

    Also I don't like the kitchen sink where the people would be standing or sitting because its unattractive and smelly. We also wanted to take down about 1-2 ft of wall at the corner of the cabinets and peninsula to open sight line into family room to get more of the open concept feel. I don't like the bowling alley appearance of the family room tot he kitchen table thats why I thought if the sink was at the bay window and then the island was "off centered" somewhat form main kitchen- I could have stools backing up ti family room to break it up.

  • PRO
    8 years ago

    If you are committed to renovating the kitchen there are some interesting designs that would involve moving doorways to the family room and dining room or removing the wall between the kitchen and the dining room. But getting quick design input on Houzz would not be the way to start. Instead use Houzz to research kitchen designers and cabinet dealers in you area to find a well respected designer.

    Have them measure your kitchen and work on a design and see if you like the 3D renderings of the different possibilities. The layout you have now is fine. The only design changes that will make sense will require some big layout changes. The good news is that removing walls and moving doorways has much less financial impact than the cabinet manufacture, style, color, appliance and countertop choices you make. So splurging to get the layout you like best makes the most sense. Getting a level 12 countertop and all Wolf appliances not so much if the design isn't your favorite.

  • 8 years ago

    You can have a no seating skinny island with cramped traffic paths. That’s NOT an improvement to what you have. It’s exchanging an OK design for a bad design. If you have a very generous budget, you can start moving things around. But you get beyond the average 63K kitchen redo price then.

  • 8 years ago

    Or you could show us the design(s) that were suggested, so we might better understand how you want to reconfigure the space. I personally would hate to lose those long bay windows by cutting them in half with cabinetry, but if the functionality is really pesky, that might make more sense. Maybe the sink is on the island

  • 8 years ago

    I just spoke to my designer/architect again. The original pleb he drew was adding on a great room in the back and turning our family room into a dining area and dining area into a small mudroom/side entrance. None of that is happening now due to financials thus the design dilemma. The latest per him, is to open the wall to the dining area and make the dining room less formal and more everyday. Put two upholstered chairs at the bay window for a pretty/comfy sitting area. Make a furniture grade cabinet under the little window where desk currently is. Make the island in the middle of the kitchen. Where the wine rack currently is (across from existing cooktop) put a 46' range with warming oven, put sink in island on dining room side. He says I will have plenty of room to walk past - two people can not walk past at same time side by side but thats still feasible in many renovations. My "working area would be all contained to same area and thus could have small stools on back side of island if I chose or one on the end. Thoughts now based on this? Also we have about budget of 140

  • 8 years ago

    Post an actual measured drawing.

  • 8 years ago

    The biggest issue I have... is the peninsula... it is where everyone "hangs" and it is in the direct path to the family room as well right behind the kitchen table, making it very crowded.

    Do I put my sink/counter as a straight run at the bay window, with perpendicular island in kitchen and open the doorway to the existing dining room- making that my everyday table? OR

    No. Blocks path to the living room in an awful way. Makes your kitchen thoroughfare.

    keep a smile rectangular table in front of bay OR

    Could widen the space there, a reasonable option

    put two upholstered chairs in front of it?

    Whats the need of the space? Seating or eating? If it's only seating you could get built in seating in the bay window area

  • 8 years ago

    My concern with a window seat or chairs at the window is - putting a window seat requires an added big expense bc the window needs to have tapered glass if there is a seat there and I don’t want to have to replace the he window as we already did that 6 years ago. Also when the table is removed there is a lot of space between the window and where cabinets and island would begin as well as a lot of space Into the family room- but the space is not quite usuable for anything else. My other option is that I could turn my family room into s casual dining room with long table (think pottery barn look) have extra pretty seating at bay and then push my kitchen down into my existing dining room ( small room) which is behind kitchen (behind the newer looking wall oven) Agsin the issue becomes what to do with s bit of extra space at that end of room which has one oversized low sill double hung window. Ugh this space is so challenging!!

  • 8 years ago
    I’m still confused by the plan. A drawing would definitely help. I don’t see why you can’t get rid of the peninsula and replace with a large island, though. The sink could easily go there.

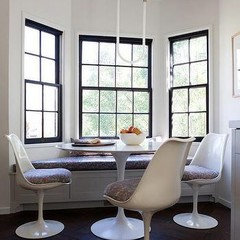
    I would add banquette seating under the bay window. You don’t need to replace the windows to do that.

    Something like this:
  • 8 years ago

    Mmm really, what you have seems fine. I wouldn't mess with anything here, not even the penninsula. That bi-level gives some sense of separation, not a sink in the walkway feeling, it works. Just change to a rectangular table or a few chairs. You mentioned that the big issue is the space around the peninsula. Are there other issues, areyou looking for aesthetic changes? The changes you suggest are an awful lot of work if it's just to rectify one cramped passage.

    My concern with a window seat or chairs at the window is - putting a window seat requires an added big expense bc the window needs to have tapered glass if there is a seat there and I don’t want to have to replace the he window as we already did that 6 years ago.
    Then put chairs in front, not a window seat. In any case a new window is likely to cost less than an entire kitchen overhaul, no?

    Also when the table is removed there is a lot of space between the window and where cabinets and island would begin as well as a lot of space Into the family room- but the space is not quite usuable for anything else.
    Hence, use it for seating alone, so there's useful seating where people already do gather, enough of a walkway, & not so much to be an obstruction.

    My other option is that I could turn my family room into s casual dining room with long table (think pottery barn look) have extra pretty seating at bay
    And the tempered glass?

    and then push my kitchen down into my existing dining room ( small room) which is behind kitchen (behind the newer looking wall oven)
    I'm not sure where the family room would be..?But in any case, like I said, if you're just trying to get a bit more space at the peninsula, this is a bit much. Are you just looking for change?

    Agsin the issue becomes what to do with s bit of extra space at that end of room which has one oversized low sill double hung window.
    Not all spaces need to be filled, though I don't know what space this is

  • 8 years ago

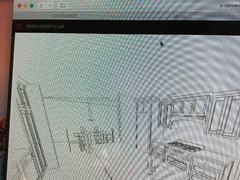
    These are some of the drawings that have been done. The bay window is behind the end of the island and the current dining room is in same location without the wall opened up.

    Concerns are whether it’s aestetically pleasing, functional and enough space for storage etc.

  • PRO
    8 years ago

    Complete the renovation with new cabinet hardware! Take a look at some of our product when you are ready, and let us know if we can assist you with anything.

    https://www.houzz.com/pro/glideritehardware/__public

    Warm wishes!

    GlideRite Hardware

Sponsored
AIS Renovations
Average rating: 4.5 out of 5 stars15 Reviews
Custom Craftsmanship & Construction Solutions in Franklin County, Ohio