Software
Houzz Logo Print
gymcoach30388

Kitchen Layout Help

8 years ago
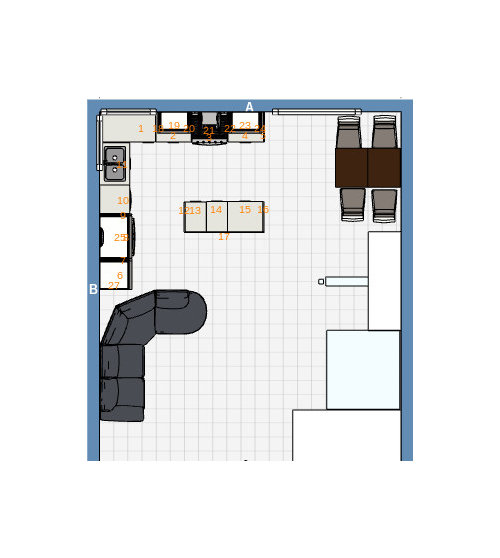
Hi,

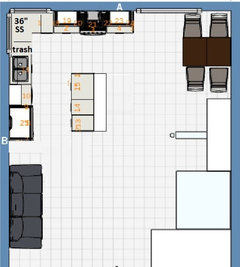
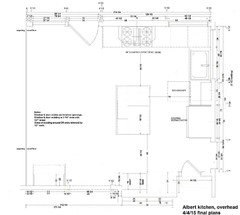
We are currently designing our kitchen. We are removing a wall to open up the living area and kitchen. We are open to using Ikea cabinets if it makes good use of the space. One of our challenges is we have 2 windows that meet in the corner. The sink is currently in the corner, and I've not been able to find a good solution for leaving the sink in the corner with Ikea cabinets. We'd also like an island with 3 seats. We are a family of four and have a dining table we use for dinner, but breakfast tends to be a little more scattered and thought it might be nice for that. We are trying to decide how far we want the kitchen to extend towards the living room, so in the attached layout the sectional may look placed in an odd location. It's just a placeholder to remind us we don't want the kitchen much farther than where the sectional sits.

The small wall extending out is the railing in between the stairs. We have a split level, so half flight to upstairs and half flight down to another living space

Suggestions?

Thanks!!


Comments (16)

  • 8 years ago

    8 feet between window and sliding door on wall A?? I'd probably place range just right of window.....allow the 30 inches or so between range and fridge that you place on far right of this run. Eliminate the run on wall B as shown. Either do a large island with sink or extend a run out from wall B with seating on back side. Island of a larger scale would be my choice. What style of windows?

  • 8 years ago
    last modified: 8 years ago


    Thanks for your feedback! Correct, 8 ft between window and sliding door. The windows are sliders.

    For kitchen island with sink, I'm concerned about kids doing homework and water splashing. Additionally, we typically put dishes to dry next to the sink so seems like that would take up a decent amount of counter space on the island. Thoughts on that? Maybe it wouldn't be that big of a deal. We were leaning towards not extending from Wall B so we could have it more open. Lots to consider!!

  • 8 years ago

    if you square out an island with nothing on wall B you can go larger and have seating on multiple sides. Homework on island is not compelling to dictate your plan.....as time passes, and activities morph. Your larger island can enhance your space and become a destination spot for teens/young adults/etc. Configure different shapes and sizes on paper and walk around/ lay it out in your space. When I wash some things by hand[and I do], they get dried and put away. Is the bulk of your wash activity not happening in the dishwasher...why not?

  • 8 years ago

    Thanks again :) The bulk of washing is done by the dishwasher, but typically pots and pans from cooking are done in the evening and left on the counter to dry overnight. A habit we could certainly change. I'm also struggling with pantry location if we don't use wall B, any thoughts on that?

  • 8 years ago

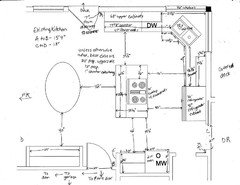
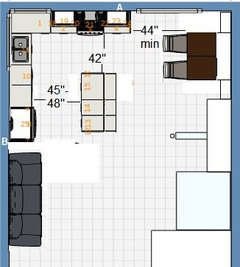
    You might consider turning the island to be parallel to the sink wall, which would also make it more convenient for prepping. I omitted the tall pantry, but pantry items could be kept in a super susan in the corner. I added a 15" trash pull-out between the sink cabinet and the super susan, and another 15" cabinet between the super susan and the base cabinet beside the range.


  • 8 years ago

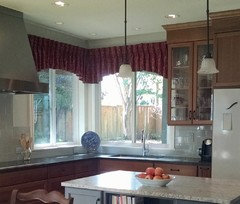
    We had a corner sink with 2 windows of equal width in our before kitchen. Moving the cook top off the island (driving force behind remodel) and creating as wide a stretch of counter between sink and cook top as possible meant moving the sink out of the corner. I struggled with how to keep the sink under the window or at least have it end at the outer edge of the window molding. We solved the dilemma by replacing the window with one 6" wider. Is that an option for you?

    Before:

    After:


    I like mamagoose's suggestion to turn the island 90 degrees from your plan.

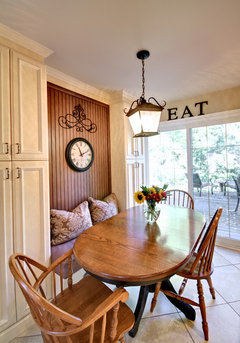
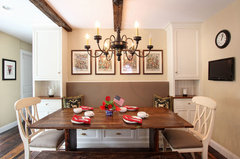
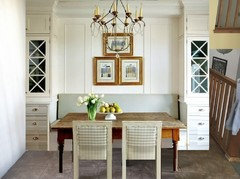
    Another option for adding pantry storage - and storage in general - is to do a banquette for your seating area with storage drawers below the bench and shallow pantry cabinets on each side of the bench. Like this:

    Traditional Kitchen · More Info

    Bluebell, PA traditional · More Info

    I don't see dimensions on your plan but counting squares, it looks like you have 8 1/2 ft. Ikea offers 15" deep pantry cabs at 15" widths with about 66" remaining for a bench (allowed 3" spacers at ends of pantries). That's wide enough for 2 people.

    This gives you more storage and more counter.


    Have you determined what you'll store in a BCC and whether it's the right storage solution for you? DH and I looked at all the options and ended up ignoring the corner in favor of wider drawers next to the corner. I had other places to store bulky items but I really needed drawer storage next to my cook top. I don't regret that decision one bit.

  • 8 years ago

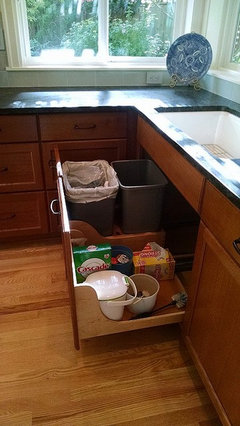
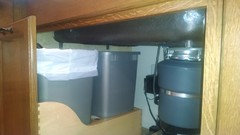
    Another option for trash is to put it under your sink. We did this, love it! You'll need to do a single bowl sink with an off-set drain so that the garbage disposal is on one side, not centered under the sink.

    Just make sure that your trash bin clears the bottom of your sink.

  • 8 years ago
    Thanks guys! I was hoping trash could go under the sink, but was concerned about clearance with an undermount and plumbing, etc.
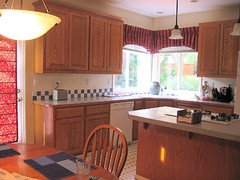
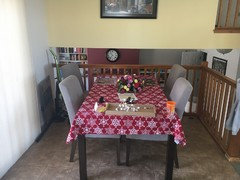
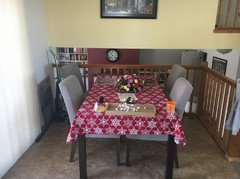
    Will consider the banquet idea some more. That is our only dining space, occasionally we make the table larger when we have guests. It sits against railing as it is open to the level below (see pics).
    I like the idea of turning the island as well!
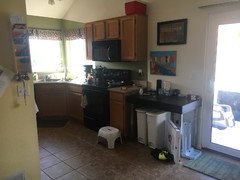
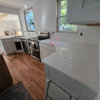
    I’ve also put in how things look now and you can kind of see the wall we’d take down which is where the pantry is now.
  • 8 years ago

    lisa_a, is this the kitchen you had in mind? Split level to solid wall.

  • 8 years ago

    Yes!! Thank you, mamagoose! I used "split level" in my search but it did not come up. My results included kitchens from years back (one was from '05, for crying out loud) and many of them didn't include "split level" in the thread title. Houzz' search function is awful.

  • 8 years ago
    last modified: 8 years ago

    I did a little Paint playing. =)

    Your current nook space:

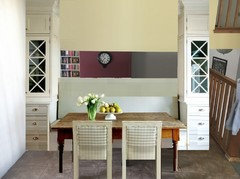
    And how it could look if you close up the wall to add a banquette and pantry cabinets:

    The other option is to only wall part of it. It would be floor to ceiling for the pantry cabinets but only railing height for the area behind the bench. Like this:

    This would keep the connection to the FR but provide walls for additional storage for your kitchen.

  • 8 years ago

    Oh how fun! Thank you!

  • 8 years ago

    You're welcome!

    DH keeps telling me that I should learn Chief Architect but then he admits that he's amazed at what I can do with Paint. It's nowhere near as sophisticated as CA but it gets the job done for me.

  • 8 years ago

    If the kitchen is the only dining space in the house, I would consider changing the living room into a nice sized dining room and using the space you show for a larger kitchen. Maybe a 1/2 wall near the family room that has storage. You might be able to fit an island with casual counter seating for quick meals.

  • 8 years ago

    lisa_a, I didn't do a search, per se, but I knew it was a recent reveal--and sadly, we just don't have many reveals these days. I backtracked to the last reveal I remembered.

    I love the white painted banquette!