Software
Houzz Logo Print
valerie_iosue

Feedback needed on kitchen layout

8 years ago

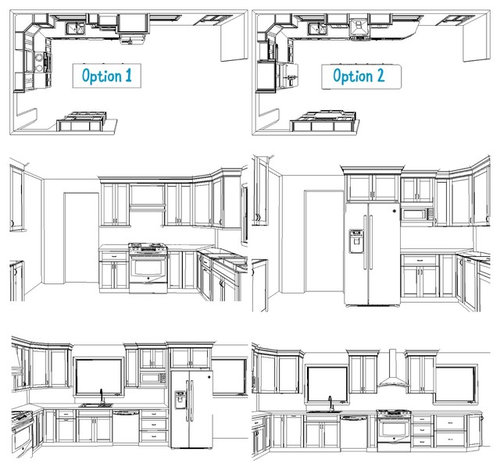
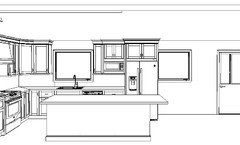

Hi there! I am looking for some additional feedback on my kitchen layout. I am just not “loving” it, and I am having a hard time deciding if I’d rather have the refrigerator visible and easily accessible from the dining & living room, or if I’d rather have the range be visible with a decorative vent hood and beautiful subway tile backsplash. I could be swayed either way, so I needed a sounding board.
Unfortunately, I can’t get on board with a microwave below in the island. I use it too much to be bending down, and I just think I’d hate it. So the microwave continues to be a sore thumb. I am almost considering just shoving it above the range where it’s functional and being done with it.
Floor plan attached & 2 kitchen layout options. Any feedback is much appreciated.

Comments (28)

  • PRO
    8 years ago

    I like option 2. More counter space, and you're not looking right at the microwave, that you don't love.

  • 8 years ago
    Thanks for your feedback. I forgot to mention- in Option 2, the counter will be stopped at the window and not carried under.
  • 8 years ago
    And if you can do without the upper cabinets on either side of the hood it will really open up your kitchen. I understand the need for storage but if there is half a chance to make due without I would vote for that.
  • 8 years ago
    Modern Farmhouse · More Info
  • PRO
    8 years ago

    How about option three: Put the refrigerator on the opposite wall and keep the L open. If not, I agree with the others that option 2 is more functional, but I would try option 3 on paper first.

  • 8 years ago
    Thanks for the feedback!
    Cabinetix- I wish there was enough space for the fridge on the opposite wall and to keep the L open, but then we would lose the island. The opposite wall only has 12 in cabinets to allow for walkway and space for island stools.
    I am not sure I am willing to give up island seating for that.
  • PRO
    8 years ago
    hi .. maybe consider to create a peninsula ..
  • 8 years ago

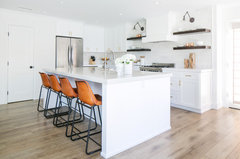


    I prefer Option 1 -- the fridge in the other crowds the entrance, while having it by the dining area means people from there or LR can grab drinks without bothering the cook. I might put more drawers next to the range though, unless you have space for pots and so forth in drawers in the island. Also, there's no reason not to put an end panel on the fridge, and then you can continue the base cabinets under the window if you want to. Honestly, nobody likes to look at the ugly end of a fridge anyway. I have something similar on my fridge wall:


    Fridge panel · More Info

    New Kitchen 2016 -- wall 4 left · More Info

    Even though your total empty space is large, the actual working kitchen space is tight. I'd put the microwave over the range and call it a day -- otherwise you're going to be sacrificing some of your few wall cabinets to put it someplace else. The only exception might be if you, say, do a lot of spicy frying (Indian food or other very smoky cooking) for which the extra efficiency of a real hood might be critical.

    Note also that in Option 2, with the longer cabinets and island, you've basically eliminated the space for a real table -- be sure that your designer puts that into the drawing too, so you understand the trade-offs. In option 1 you could have a real table in that space, while in #2 you better have comfortable seating on the island, or you might as well just engulf the remaining space for kitchen. If you don't have a dining space somewhere else, then this could be an issue.

  • 8 years ago
    acm: thanks for feedback.
    My dining room is not shown on the floor plan. It’s the upper left space, so we don’t need a table in the kitchen. My front door is the bottom right on the layout. I agree with all your comments, that’s why i am struggling. In option 2, the cabinets would stop at the window actually. Because of the proximity to the front door. We plan to put a pony wall by the front door to define the entry space vs the kitchen, and if room allows possibly a small breakfast nook banquette in front of the window. Just more things to consider.
  • PRO
    8 years ago

    Couldn't see the island under your option labels. Very tight for an island. There's your obstacle to a good design. Can you live without it?

  • 8 years ago
    Cabinetix: yes, I know it’s tight. It’s a tight awkward space to begin with. Old house with very small original kitchen. Knocked a wall down to open it up and now I am struggling with the space. With children and for entertaining, I really wanted in-kitchen seating. The kitchen designers I’ve worked with are limited because they aren’t inside the space to see or feel the nuisances of the front door, floor to new dining room etc. I am always working with an interior designer because of this. I am just not loving anything, and I don’t know why. Nothing’s seems to be perfect, so I am trying to figure out where I can compromise.
  • 8 years ago
    Here’s an island view on this layout
  • PRO
    8 years ago
    last modified: 8 years ago

    Valerie, that island is going to look chincy because it's too skinny. It's interrupting the flow of the kitchen and actually closing it in on itself.

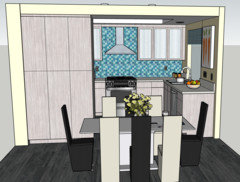

    Consider this layout. You could pull the cooktop to the new surface and create an exhibition cooking area. This makes great use of space that is otherwise a travel area without crowding the kitchen. It allows you to move the fridge to the wall with the skinny cabinets and end up with clean lines

    I like to design using Sketchup. Most kitchen folks start with 2020. I end with 2020 as the last step to produce shop drawings and cabinet orders. Here is the way I like to design using actual surfaces, with a model that you can zoom through at every angle.

    Tight spaces are my specialty. You wouldn't believe what this looks like in the before pictures. :) P.S. There is a laundry in this this design, that's how tight the space is.

  • 8 years ago
    I had considered a peninsula, but the door you see next to the window is the front door of the home. To walk in the front door and be greeted to a kitchen peninsula, with a cook top on it especially, is not exactly what I had in mind for the space. Thoughts on that?
  • 8 years ago

    To walk in the front door and be greeted to a kitchen peninsula, with a cook top on it especially, is not exactly what I had in mind for the space.

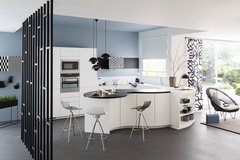
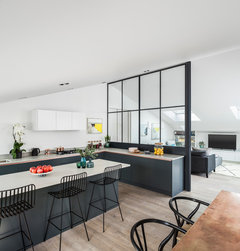
    Well, I think you made that decision when you decided to knock down the wall! At least a peninsula makes better kitchen space, and functions better than a pony wall, which isn't much of a barrier visually and isn't useful. I wouldn't cook on it, but you could have the end bulge out into some casual seating.

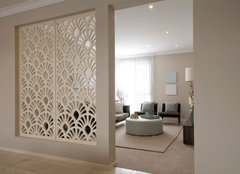

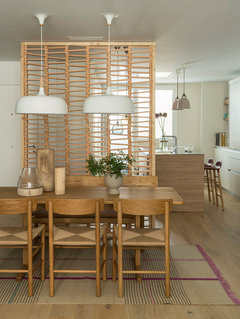

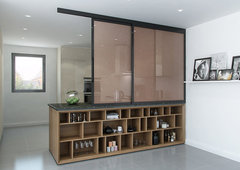
    Then, I guess, maybe you could use a tall screen to hide the kitchen from the entrance. Or just get casual with your friends! :)


    Curve kitchen · More Info


    Living Room · More Info

    Ranch Lite · More Info

    VIVIENDA TURÓ PARK · More Info

    Westlake Residence · More Info

    Bakery Place · More Info

    South Kensington · More Info

    Sands Point · More Info

  • PRO
    8 years ago

    I take it then that the bonus room was once the kitchen? I did assume that was a side or back door. Definitely not the place to put the cooktop! The peninsula works here, just make it pretty.

  • 8 years ago

    I like the peninsula idea if that door on the bottom left of the plan is your main entrance. There are design tricks to make it still feel open but have a sense of entry for the ‘foyer’. I don’t know why but this image feels like I could be standing at the main entrance of the space.
    Small L Shape Kitchen - Kensington London · More Info
  • 8 years ago

    The bonus room was a “den”/office. I will use it as a playroom for the kids. The original kitchen is the bottom right, the front window was were the original sink was and the wall in between where the ceiling transitions. It was an extremely small L shape. The right side hallway is the garage entry and the original entry into kitchen was where the cabinets started along that window wall.
  • 8 years ago
    Original house — Wall behind fridge came down
  • 8 years ago
    Here’s the space open
  • 8 years ago
    Added family room in back. View looking through dining room into front door and opening of kitchen
  • 8 years ago

    Is this a new build? If so, and you don't walk in the front door and be greeted by a kitchen peninsula, swap the kitchen and dining rooms.

  • 8 years ago
    No, it’s not a new build. I wish! It’s an old home. We bought it for the property and location, and now we are trying to rework it.
  • 8 years ago

    Looks close to your layout if you did a peninsula
    Atlanta Ave · More Info
  • 8 years ago
    You could place the fridge on the third wall with a small counter with a micro above if you did a peninsula / range layout like this...
    Caroline Street · More Info
  • 8 years ago
    Thinkdesignlive: Great ideas! Where should the garage side entry of the kitchen be with this idea?
    With it pushed back down the hall & the fridge on the other wall, it would stick out quite a bit past the door entry opening. If that makes sense? I can’t quite articulate what I am thinking.
  • PRO
    8 years ago
    also you can consider a microwave pantry next to the fridge and add the peninsula space ...