

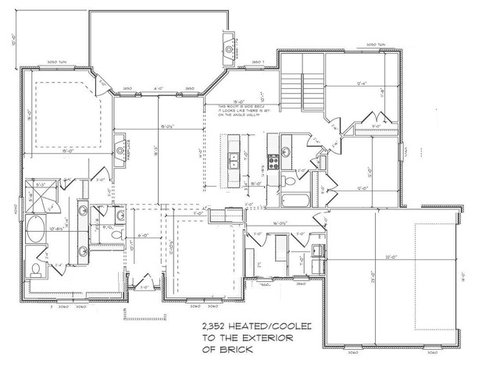
Concept Drawing - Need input please
8 years ago
last modified: 8 years ago
Featured Answer
Sort by:Oldest
Comments (11)
Related Professionals
Asheville Interior Designers & Decorators · Anniston Interior Designers & Decorators · Marinette Interior Designers & Decorators · Milwaukee Interior Designers & Decorators · Murrieta Interior Designers & Decorators · Missoula Interior Designers & Decorators · Decatur Architects & Building Designers · Florence Architects & Building Designers · York Architects & Building Designers · Hempstead Architects & Building Designers · Amarillo Architects & Building Designers · Victoria Architects & Building Designers · St. Louis Kitchen & Bathroom Designers · Fredericksburg Kitchen & Bathroom Designers · Modesto Kitchen & Bathroom Designers- 8 years ago
- 8 years agolast modified: 8 years ago
- 8 years ago




Related Stories

LANDSCAPE DESIGNGreen-Only Gardens Draw the Eye and Soothe the Spirit
Use plant and foliage variety to create a monochromatic landscape as visually pleasing as it is calming
Full Story
WORKING WITH PROSWhat to Know About Concept Design to Get the Landscape You Want
Learn how landscape architects approach the first phase of design — and how to offer feedback for a better result
Full Story
GARDENING GUIDES6 Plants That Beat Butterfly Bush for the Wildlife Draw
It's invasive, a nonnative and a poor insect magnet. Check out these better alternatives to butterfly bush in the garden
Full Story
WORKING WITH AN ARCHITECTArchitect's Toolbox: 6 Drawings on the Way to a Dream Home
Each architectural drawing phase helps ensure a desired result. See what happens from quick thumbnail sketch to detailed construction plan
Full Story
DESIGN PRACTICEDesign Practice: How to Pick the Right Drawing Software
Learn about 2D and 3D drawing tools, including pros, cons and pricing — and what to do if you’re on the fence
Full Story
MOST POPULARCrowd-Pleasing Paint Colors for Staging Your Home
Ignore the instinct to go with white. These colors can show your house in the best possible light
Full Story
HOUZZ TOURSMy Houzz: Original Drawings Guide a Midcentury Gem's Reinvention
Architect's spec book in hand, a Washington couple lovingly re-creates their midcentury home with handmade furniture and thoughtful details
Full Story
ARCHITECTUREDesign Workshop: Just a Sliver (of Window), Please
Set the right mood, focus a view or highlight architecture with long, narrow windows sited just so on a wall
Full Story
DECORATING GUIDES10 Bedroom Design Ideas to Please Him and Her
Blend colors and styles to create a harmonious sanctuary for two, using these examples and tips
Full Story
KITCHEN MAKEOVERSBefore and After: Clever Kitchen Redesign Draws a Crowd
A Massachusetts kitchen for a family of 11 gets a new configuration that provides more style, function and space
Full Story
Sponsored




Construction Elements