Software
Houzz Logo Print
kris_dow

Finding a style for a bland-box house?

8 years ago

Due to recent family events, we are looking at moving into my parents’ home. It needs a fair amount of updating but it is in a better location and a better school district, so the work is likely worth it.


The trouble I’m having is I can’t seem to get my head around what would ‘fit’ the house. Our current home is a 1930s American Four Square which was remuddled somewhat over the years, but still has period details like trim on the window, which helps inform decisions since we’ve been trying to be sympathetic to the original details. My parents’ house was built in the 1970s and is, well, a bland box. No trim, no real architectural details, and I think it would look weird to add trim or architectural details of the kind in our current house.


I know there are lots of bland box houses, and they can’t all look awful, so it must be possible to establish an idea of where to go. Any ideas? I don’t care for 1970s style in general so even if the house had some features from the time period, I wouldn’t particularly want to play them up. I’ve been trying to just go through photos on Houzz for inspiration, but nothing is grabbing me because I keep focusing on stuff more suited for this house.


(We want to have all the work done before we move, so we can’t move into the house and live in it for a while first, which is usually what I’d do. For example, we’re planning to redo the kitchen, which definitely needs to happen first so we don’t have to live with the mess.)

Comments (28)

  • 8 years ago

    show us some photos so we know what you mean by bland.

    KD thanked yvonnecmartin
  • 8 years ago
    last modified: 8 years ago

    Do you have any pictures?

    I think some of the most obvious ways to update '70s houses are with light and color. Whites, creams, buttery yellows, light grays, taupes, and contemporary light greens tend to work with existing '70s interiors and can complement the existing stone or brick that is often present. Also, flooring choices can obviously have a huge, immediate impact in freshening a place up; a beautiful wood floor or new carpeting will go a very long way.

    Many '70s houses tend to be darker inside, so it's best to maximize any natural lighting sources if possible, add recessed light, and find appealing light fixtures and lamps. On-trend pendant lighting can add an updated feel very quickly and easily.

    Add some pops of color, some nice plants, and interesting art, rugs, whatever you like to distract from some of the less appealing permanent fixtures in the house. I think you can have a lot of fun with it since it's essentially a blank slate and not something you're trying to restore or preserve. I personally think a light, sleek Scandinavian-like or minimalist aesthetic is a good fit in certain '70s houses as it is current but does not seem out of place and reminds me of only the best and most pared-down elements of '70s design.

    Here are some ideas. Some of these are extensive remodels, but they show the gist of what I mean--


    https://1cqgxm3l59yi2wwbnn3qy35h-wpengine.netdna-ssl.com/wp-content/uploads/2015/08/Designer-Lauren-Liess-house-for-sale-in-Virginia-11.jpg

    http://twinyc.com/g/2/re/remodel-home-kitchen-design-layout-remodeling-contractors-residential-construction-decor-renovating-house-checklist-pictures-old-renovation-ideas-makeover-on-budget-mobile-take-it-from-860x485.jpg


    http://imacst.com/wp-content/uploads/2016/06/remodel-the-house-innovative-ideas-home-remodeling-living-room-ideas-remodel-the-house.jpg

    https://roohome.com/wp-content/uploads/2016/09/Fabryka-Wn%C4%99trz-1.jpg

    KD thanked no no
  • 8 years ago

    No photos handy at the moment, but by bland I mean four walls, ceiling, minimal baseboard, no trim around the windows, very few windows (we’re going to look into the cost of adding some but I suspect it will be cost-prohibitive) not particularly high ceilings, no nice hardwood to be discovered. It’s not poorly built, but the people who built the house definitely weren’t spending on any decorative extras.

    (They did have amazingly bright shag carpeting when my parents bought it, though. I was 4 and I still remember it - 3 shades of BRIGHT pink in the carpet in one room, another room was the same but purple. The pink was in the room closest to the door so when you came in the front door it was like being smacked in the face with PINK!!! We are not reviving that style, for sure.)

    The only original thing in the house I actually do like and won’t replace unless it’s necessary due to other work is the entry and main hallway on the ground floor is very dark green slate tiles. I suspect they show their age a little due to the pattern (one of those ones with different sizes of squares and rectangles fitted together) but I’ve always quite liked it.

    Right now the rest of the rooms are carpeted except the kitchen, which if I remember right is sheet vinyl. We’d like to switch to wood but we’re not far enough in budgeting to have an idea if that’s feasible or not. (We have a 13 year old boy and a 95lb dog, we definitely couldn’t get the cheapest whatever that looks nice but doesn’t wear well.)

    I don’t want to go all retro 70s, but I’m afraid of ending up with a house where when you walk in you go ‘well, these people really wanted a different house entirely’ and it’s jarring. (Like if someone took a 1980s colonial subdivision house and kept the outside as is but the inside was full on Italian Renaissance - it just would feel wrong.)

    (I’m sure I’m getting more wound up about this than I need to, also - my dad died suddenly a week ago, which is what is prompting the massive change in plans. We can move my mom in with us here easily enough while work is done there, and some of the work there would be to make it so my mom could live with us there more comfortably - add a shower to the ground floor powder room, that sort of thing.)

  • 8 years ago

    My home is from the 70s. It is the standard 4 bedrooms up, with living room, dining room, kitchen, family room on the main level - colonial. A couple of positives - bedrooms are good size with adequate closets. All the rooms are reasonable size (kitchen is a little small) and I like having the separate family room and living room. I know from my neighborhood that there are many different styles for 70's homes, so mine might be nothing like yours.

    When surfaces wore out, I replaced with surfaces I thought were a little more timeless - I know everyone says that, but I like older homes, and I looked to the past to what I liked and what still now seems a positive. When the flooring needed to be replaced, we did ordinary solid oak hardwood on the main level and eventually upstairs too. I eventually refinished the stairs. Many of the hollow core doors were cracking and we replaced them with solid wood 6 paneled doors - a style that has been around a long time, though not trendy. The one thing I wish was a little different is that I wish I had chosen a tad darker stain. It was the 90s and natural oak was in, and I was tired of the oppressive dark trim in the home so went with natural - not a big deal to me.

    Most of the bathrooms were redone over time with mosaic tile floor and white subway tile - a nod to the past but not a dated look. We redid the master bath more in the style of the time and while I still like it - it has a 90's look.

    The dark stained pine trim was dinged up and I eventually painted it white. I have thought about replacing the trim with something more substantial, but it is not in the budget - it is a big house and it doesn't bother me. The one thing that does bother me is the popcorn ceilings - gone in some rooms that have had work done, but still in most of the house.

    For the outside, we eventually replaced the siding with ordinary wood siding and I did a lot of landscaping to pretty things up - cottage style, but it still is basically a colonial box.

    Those ideas may not be your style, but the "blank box" made it easier to adapt my own style. (There are some pics of my modest home in my "my pics" idea book.)

    KD thanked jhmarie
  • 8 years ago

    Post crossed - I am sorry for your loss. Still miss my dad.

    KD thanked jhmarie
  • 8 years ago

    They have 3 beds, but the main floor sounds similar. I do like the living room and family room separate. The living room is quite near the front door also, while the family room is at the back of the house. So the living room could easily be kept tidier for guests and when I was a kid it was also the piano room so I could practice while other people were doing whatever in the family room.

    Beyond needing general updating (my parents really haven’t ever done any major renovations - the kitchen is a horrible layout) my least favorite thing is the lack of overhead lighting. I don’t know if it was a 70s thing or a weird people who built the house thing, but there are no ceiling lights anywhere except a chandelier in the dining room and an awful fluorescent fixture in the kitchen. Combine that with the lack of windows and it’s really hard to not feel like you’re in a cave. I’m not sure what we’re going to do about that, but I’m sure we’ll come up with something.

  • 8 years ago

    Oh yes - same problem. The dining room has a fixture - and the kitchen has two - fortunately not fluorescent, but that is all. I disliked the dining room fixture at first, but never found a replacement - and now it looks vintage so i am OK with it:) There are hooks in some of the corners on the ceiling - I think they probably swaged lights through them. I did that in my family room, though centered the hook and swaged a pretty fixture and made a long scrunchie to cover the chain, though if I posted a pic, I would get a lot of grief over it - I have one foot in shabby chic:)

    There really isn't much in a 70's house architecturally important. I often thought the excess of wood of the 80's and 90's was an over correction for the blandness of the 70's - and the 70's were a time of recession so skimping on details, and the 80's and 90's overcompensated. I think you have an opportunity to find your own style and go with it.

    I loved my little 1950's starter home with some architectural details, and very much disliked my present home when we moved in, but it was a blank canvas - under the plaid wallpaper. We did a lot in the late 90's and early 2000's and I now know how fast trends change and really think about what I like rather than what is big because I can't keep changing things up - not enough money. I really love my home now. Think of it as an opportunity to take your style and work with a blank canvas - after you erase any harvest gold.

    KD thanked jhmarie
  • 8 years ago
    I remodeled a 70’s home last year. 3/2 ranch style. But same deal: no architectural details other than an exterior archway to the front door. Dark inside. No ceiling lighting other than ugly light kits on the ceiling fans.

    I added canned lighting throughout. The florescent in the kitchen was the FIRST to go! Oh, and scraped the popcorn off. Nothing dates a house more than a popcorn ceiling so if you are facing that, by all means DO IT. You’ll be amazed at the difference it makes.

    I took a cue from the outside archway and went in a Spanish direction, adding an open archway inside the house as well. This made sense with where we live: Austin Texas.

    Used a stained saltillo in the kitchen + dining area, engineered hardwood everywhere else. Cement tile backsplash and cement tile in the bathrooms. You get the jist ;-)

    These houses really are a blank slate. Run with it!
    KD thanked Margaret Schultz
  • 8 years ago

    Im so very sorry about your dad. Lost my mom earlier this year and it was very difficult. It is nice to have some creative projects to pour your energy into, I can relate!

    KD thanked rebecca_adia
  • 8 years ago
    last modified: 8 years ago

    We live in a 70's box. When we bought it, the only architectural detail in the whole house was a non-functioning fireplace.

    In my mind, the relatively low value of our house does not justify a lot of expensive re-working. Instead we focus on making sure the home functions to meet our needs, and insuring the decor matches our style without seeming out of place with the style of the home.

    Some of the first things we did: Took out all the wall-to-wall carpeting and replaced it with laminate wood flooring. We removed and replaced the perfectly awful mirrored doors on all the closets. We removed the vertical blinds and replaced them with fitted roller shades. We upgraded the appliances in the kitchen as cooking is important to us. We installed a gas fireplace insert.

    Edited to add: we also replaced the big-box-store bathroom vanity with a pedestal sink, and replaced some the big-box-store over-head lighting fixtures with some more intresting lighting.

    Our style is relaxed and casual, and our home reflects that. The outside still is blah (a work in progress), but the inside is quite cozy and quite "us".

    KD thanked BJ
  • 8 years ago
    last modified: 8 years ago

    I live in one of those 70s bland boxes; bland and cheap looking. I hated it when we bought it, but we live in a very expensive area for housing and didn't have a lot of options. Everything I've done to improve this house has been with one word in mind: LIGHT.

    We removed the popcorn ceiling. Changed all the flat hollow core doors to solid 2-panel doors with new hardware (levers) and changed the plain casings to something a little wider with a bit of detail. Replaced the cheap minimal baseboards with 5-inch, again with just a bit of detail at the top; simple, but not plain. We painted the entire interior the same light cream/beige. Doors and trim are all bright white and we added white plantation shutters to the windows. We removed all the carpet/laminate and put in large cream colored porcelain in the kitchen, office and baths (non-staining grout is great!), and light white oak R&Q engineered wood in the rest of the house (what a HUGE difference that made!). When we remodeled the kitchen, we removed a wall to open it up to the living areas and added a big window over the sink; that brought a lot of light into the other rooms (no shutters on the kitchen window). Even if you can only add one window, it will make a difference. Our cabinets are a simple Shaker style in light cherry (old cabinets were dark brown). I keep the furnishings and decor items to a minimum; I prefer a clean uncluttered look and it helps make things feel cleaner and brighter.

    KD thanked jellytoast
  • 8 years ago

    I grew up in and my parents still own a 1970s colonial. Is it as well made and trimmed out as my 1920s house, no but it is a really nice family designed layout. It has a separate dining and living room but also an open kitchen family room area. It combines both the separate spaces of earlier character homes with the popular open concept of today and to me that is a big bonus about 70's homes.

    Another big plus is that it is actually a blank slate you can personalize it to suit your needs and tastes as long as you do not go too far. Add modest trim if you like, or keep it clean and simple it is all up to you. In my area most homes built in the 70s were exteriorly colonial revivals just like the homes of the 20s or 30s so you can somewhat emulate the things you liked about you previous home but also have more freedom with finish choices too.

    rather than focusing on what the house lacks focus on its positive points and go from there.

    I am so sorry about your dad.

    KD thanked roarah
  • 8 years ago

    Yes to overhead lighting, yes to removing the popcorn ceilings. If the ceilings are 8' high, I think that crown molding and larger baseboards will make the room look even more cramped.

    KD thanked suero
  • 8 years ago
    last modified: 8 years ago

    I was having a hard time finding words and Roarah came up with them.

    Another big plus is that it is actually a blank slate you can personalize it to suit your needs and tastes as long as you do not go too far. Add modest trim if you like, or keep it clean and simple it is all up to you.

    Yes.

    I live in a newer box house. I long for the details of an older home but it is what it is. I think slightly larger base moulding, nicer door hardware, lights, and hard finishes that are house appropriate, (marble counters would be out of place in my home) etc. can all go a long way into making a house with little architectural detail look a little more special/nicer.

    I'm sorry about the loss of your dad.

    KD thanked User
  • 8 years ago

    I have a 1968 box. When we bought it, it had all the original 1968 everything! Shag carpet, avocado green stove, saloon doors between kitchen and laundry room.
    It was a great buy, but I am also disappointed in the lack of architectural details. Slowly but surely we have been replacing windows, and as we do, we have been replacing the crappy trim with wider pieces. We also replaced all the flat doors with paneled ones.

    KD thanked suedonim75
  • 8 years ago

    Personally I'd like to see more ideas on Houzz for those of us who live in boxes! :)

    KD thanked BJ
  • 8 years ago
    last modified: 8 years ago

    I've lived in a few boxes in my time - mostly apartments of no character at all. I suppose my current, newish house, is a box too. I like boxes. The blandness and lack of ornamentation is a perfect backdrop for all the quirky stuff I've collected over the years - I don't think I could get away with my "eclectic" (or, some would say, "incoherent") mix of furniture, art, rugs and memorabilia in a house that added yet another layer of ornamentation. For me, home is my "stuff," and all the memories it carries with it, not so much the four walls.

    I have basic 6 inch baseboard, no crown molding anywhere, no wainscotting or fretwork or panelled doors or anything of that ilk. Simple works better for me.

    So, with that proviso, I'd be looking at clearing any popcorn, putting in wood floors (love wood floors), painting light neutral colours throughout, and of course improving lighting by whatever means. You might consider skylights, too. We have one in our windowless kitchen, and it makes a huge difference.

    I wouldn't be trying to add architectural detail to the bones of a simple house - I'd be putting all my effort into adding color, texture and interest through art, furniture and bricabrac (but, bear in mind, I am someone who has a collection of Afghan donkey bags and African woolen wall hangings rotating on my walls so my views are not necessarily universal!)

    KD thanked jmm1837
  • 8 years ago

    No house is perfect, but almost any house can be made to have some attractive elements. In your case, I think the challenge may be to figure out what is more cost effective. Someone already suggested two panel doors. I agree whole heartedly about upgrading the interior doors and hardware, maybe to two panel, maybe to something else. Upgraded doors and sort hardware is almost a no-brainer in a 70's house. Also - furniture is cheaper than home renos. It might make sense to do less to he house and hire a great decorator and spend some money on furniture. And landscaping! And really great interior lighting. Photos soon?

  • 8 years ago

    I wish christopher lowell was still on. One season, he took a double wide...your standard nothing interesting, nothing special, small sized place, and turned his decorating skills on it... the resulting rooms were fabulous!

  • 8 years ago

    I'm so sorry for your loss. This is a great thread, we live in a box too (1976) and previous owners removed the orange shag carpeting and painted over most of the peach walls... it depends on the style of your box (ours is more contemporary) and I LOVE the slate. It is pretty timeless, wears like iron (we have vermont slate). Consider solid slab doors. We changed to lever handles, these are easier to manipulate. Good luck.

  • 8 years ago

    I’m glad I posted - I very much like the idea of adding a little bit in the way of slightly nicer trim and doors. That seems like something that can be done without it looking like we were trying to make the house something it isn’t. (I don’t mean anything super fancy, just better than the current stuff which looks like the cheapest option from a big box store and doesn’t have nice proportions.)

    We’re lucky in that there aren’t popcorn ceilings, too. Though I don’t think adding crown molding would look right, the ceilings aren’t high enough.

    I’m still in a bit of a rut about the kitchen, but we have a bit of time before we get started on that so hopefully I can get my mindset away from shaker and more shaker, which is where I was leaning for the current house as it seemed the right balance of simple and traditional. We may still end up going a bit traditional there, though - we’re going to look into opening up the wall some between the dining room and kitchen to help with the lighting issue (the dining room has a big window and the kitchen has none) and I don’t want to totally lose the idea of a more formal dining space, so I’m thinking the kitchen shouldn’t be too casual. My wish list is soapstone counters but we’ll see what the budget looks like.

    I do hope we can spring for proper hardwood floors, at least on the main floor - this house still has the original hardwood and even needing to be refinished it has a depth that’s gorgeous. I think that would help add a lot of life to the basic structure of the house.

  • 8 years ago

    I think Shaker cabinets are a good choice for a box house. They are simple and classic and don't make the house look like it's trying to be something it's not.

    KD thanked jellytoast
  • 8 years ago

    So sorry for your loss PirateFoxy.

    KD thanked miss lindsey (She/Her)
  • 8 years ago

    I’m not ruling out Shaker, I just want to be open to alternatives and less locked in to the images I had for this house.

  • 8 years ago

    If you don't go with hardwood, look at vinyl plank flooring from Flooret. Reviews are good. Looks like they have a sale on Flooret Modin, $2.99 sq ft.http://www.flooret.com/modin-vinyl-plank-flooring/

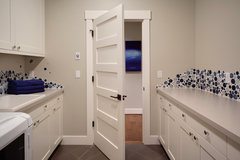
    Sounds like you could easily style this house Transitional. Loves these style of doors. And the trim is no fuss but very nice looking and easier on a budget too.

    Woodinville Retreat · More Info

    KD thanked Bette P
  • 8 years ago

    Pirate, do you have pics of the kitchen, maybe we can help.

    KD thanked suedonim75
  • 8 years ago

    @suedonim75 - I’m planning to get proper dimensions and post it on the Kitchen forum for help. Right now the layout is awful (stove against a wall, fridge on the furthest wall from the door to the rest of the house, no venting, etc.) so we’re planning on really completely redoing it and hopefully moving some things around for better use of the space.