Software
Houzz Logo Print
chrissyh3

Adding style and color

8 years ago
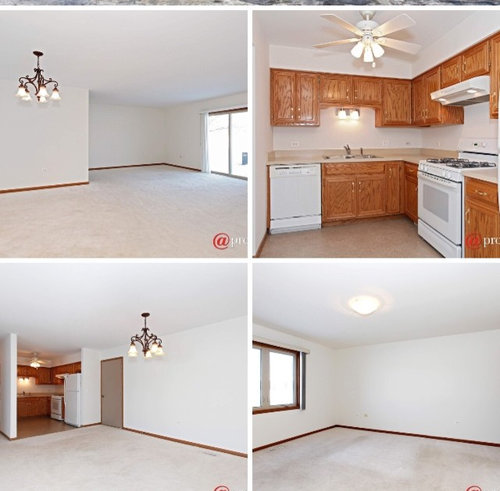
I’m buying this condo and don’t like much about it other than the location. It was built in 2003 and all the cabinets/ woodwork are in perfect condition, just so outdated With honey oak everywhere. I am likely going to replace all the flooring with a laminate or wood, but have no idea where to go from there to update, paint, divide the living space, etc. I’m on a tight budget and just want to make it feel a bit more current without completely gutting it. Any input would be most appreciated!


Comments (29)

  • 8 years ago

    Mom had a similar style condo...I'm so sorry I never saved pictures of it. She bought fabric (she was a sewist so made her own drapes) and we pulled the colors from the fabric for the walls. So we did all the walls in the taupe from the fabric, but painted one end wall in the living room a terra cotta that was in the fabric, and we painted the opposite wall in the dining room a blue from the fabric. We then took the blue a little lighter and put that in the kitchen. It really warmed up the space. Mom was fearful of the terra cotta accent, but when I told her if she didn't like it, I'd repaint it myself. So she went along and was so glad she did.

    Depending on how much money you want to spend, you can do a new counter top and/or backsplash in the kitchen and you might want to change out the cabinet hardware to something more interesting.

    The light over where the dining table should go is too high (bottom of fixture should be 60" off the floor) so you might want to get a new fixture there and go with with a semi-flush mount fixture in the living room.

    Another way to dress up the rooms is with crown molding which will add some more architecture to the space. If you're redoing the floor, you may want to look into new base molding too as what's there is minimal.

    I'd suggest a different flooring from laminate in that it tends to always clatter and sound and feel very imitation. They make other flooring surfaces such as vinyl plank that would be softer and warmer or even go with hardwood. It may be more affordable than you think.

    chrissyh3 thanked Annie Deighnaugh
  • 8 years ago

    I was planning to do a new sink, countertop, hardware, probably new appliances, and maybe tackle a backsplash myself. I'm just not sure it will disguise the honey oak cabinets lol. I thought about painting them, but I've heard that it's not a good look with oak. Should I paint the trim and doors/ windows white? Should I go with darker floors if I get hardwood?

  • 8 years ago

    Congratulations on your soon-to-be new home! It looks like a very nice space. I'm sure the pros here will have great advise for you. But I offer the following from someone who has tried to learn from Houzz and do-it-myself.

    The floor will be a big purchase. If you plan to be there for a long time, I recommend hardwood. It's durable and will immediately add value and a great look to your home. I have hardwood in my kitchen and have no problem with upkeep. Since your kitchen opens directly into your dining and living areas, it would look best to do all the areas in the same flooring. If you liked him/her, you might ask for real estate agent for a recommendation for a local flooring store. Agents often know who does a good job at a good price. If cost is a big concern, you could keep carpet in your bedroom.

    Personally, I would paint all the walls the same warm, but neutral tone -- a light beige or grey (depending on the colors of your furniture) would add character but keep the space looking bright. If the paint on the ceiling looks good (and it's not some unattractive texture), you could just leave it white. Personally, I would paint the oak trim a bright white.

    New lighting fixtures in your kitchen, dining area, and bedroom would help. If you're on a real tight budget and are careful in your selection, you can find reasonable fixtures at the big box stores (Lowe's or Home Depot). For some nicer selections (and higher price), I've had great luck at Lampsplus.com. Click "sale" at the top of the page for what are usually great prices if you can find what you like. Search on Houzz for stories on the appropriate size and hanging height for your fixtures. If your condo building has a maintenance crew of some kind, these folks often moon-light for small jobs like switching out the lighting fixtures. Or your HOA might have suggestions for a handyman to do the lights.

    I can't see the cabinet pulls in your kitchen very well, but if they are not to your liking, new ones are an inexpensive way to freshen up a kitchen. After you get your furniture and bedding, you may want to consider new window treatments. Window treatments are often on sale at big box (sorry to keep beating their drum, but you can't help but love the periodic sales on name brands - my Lowe's is having a 50% off sale on custom Levelor around the middle of Feb.), chain, and online stores - I just got some very nice drapes from Plow and Hearth at nearly half price.

    chrissyh3 thanked khrisz
  • PRO
    8 years ago

    If this place is for you to live in, make it how you like it, still on the budget. If this will be an investment property to rent out, proceed more cautiously with the reno. Still renovate, but spend way less than what you would for yourself. Nowadays there are plenty of modern-look styles for less/on a budget. In fact, even if you guy with the bottom of the line priced items it will still look way better than how the condo looks now. Im not saying it's ugly, but it's very dated. But this look was the typical look for early 2000's. Having said that, either that's for you or a rental, renovate the kitchen first. People spend a lot of time in the kitchen and it's very important to LIKE being there. I would replace the counters, sink & faucet, appliances, cabinets and floor. Sounds like a ton of work, but the transformation will be worth it. Other areas where I would focus on (but if money is tight I would not make it a priority) is that orange trim all around the rooms - I'd paint it white, give the walls some color instead of having white all around and definitely replace the light fixtures - economical expense.

    chrissyh3 thanked User
  • PRO
    8 years ago

    *go (sorry for typos)

  • 8 years ago

    Your plans for the kitchen sound wonderful. Since your counter tops are modest in size, you might want to try to find a remnant as opposed to having to buy an entire slab. This will be much cheaper. Ask around for names of local fabricators - they might have a leftover piece that would work. I just noticed the light above your sink, which seems a little harsh. Since the kitchen has no window, consider putting in lighting under all the cabinets including the one above the sink. It is not terribly expensive to have an electrician hard-wire these so that they work from a switch as opposed to having plug-in cords. Include the cabinet between the stove and the frig. Have this done before you paint so that any damage to dry wall can be repaired.

    chrissyh3 thanked khrisz
  • 8 years ago

    I will be living in this for probably a few years, so I need to like it. However, on a budget and for resale, I can't warrant a complete gut rehab. I don't like the kitchen layout and the dining area is too large in ratio to the kitchen, so I'd like to address that as well. I'm thinking of starting with flooring, but not sure what type for main floor living or whether or not to take it into the bedrooms. Should I hire someone for design/ decorating ideas for a couple of hours before I start anything?

  • 8 years ago
    last modified: 8 years ago

    New flooring will make a big difference. Go with wood in all three areas. Paint walls and if you can- replace trim when you do floors. In the pictures it looks thin and cheap. Update light fixtures. I can’t see your kitchen hardware. Depending on style you might get by with painting hardware as well. I spray painted all our faded brass light fixtures and hardware in our 1990 house with a metallic grey/black. It looks so much better.


    chrissyh3 thanked Kathleen Squires
  • 8 years ago

    What is your budget for changes? Since it's a condo, you should check with the HOA regarding flooring options. Some condos don't allow hard flooring because of noise transfer. But start with flooring and go from there. Although it is ideal to have the same flooring throughout, you may find that your budget limits you to just the living areas. I think new light fixtures could make a big difference. Things add up quickly in a reno so starting with the change that's most important and working your way down will help a lot.

  • 8 years ago

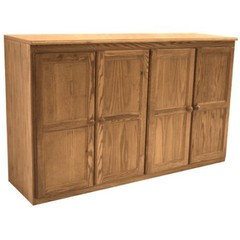
    I like your idea of addressing small kitchen by utilizing relatively larger dining room. How about something like the photo below?


    If you need more storage than kitchen has, I would buy two units and abut them along the outside wall of the dining area (the wall with the outside door). This would also give you a surface to use for keys, etc. as you enter or even storage area for shoes, which some people like by their front door. You could buy inexpensive cabinets (google "unfinished wood buffets" - the one in photo is from Walmart) and paint them the same white as your trim. They would almost look build-in.

  • 8 years ago

    What would be great is to get a good plan together and then execute it as budget allows. This way, you'll know that whatever changes you make, are helping you toward your final goal. I've seen a lot of people who go at stuff willy nilly as they get a chance and have the money and then regret some of the prior stuff they did as it doesn't take them where they ultimately wanted to end up.

  • 8 years ago

    New lighting throughout would be a great start! Wonder if you could replace the doors on the perfectly fine cabinets, and then paint them, along with all the oak trim. That would give a great uplift to the place. Counter tops could be a later installation. Your dining space is already defined for you by the chandelier. What size are the other spaces? Do you have furniture? Fabrics and textiles should help you determine wall color, and painting the trim white will open up more possibilities.

  • 8 years ago
    last modified: 8 years ago

    Congrats. Home ownership is a huge step. Since you're only going to be in the space for a limited time, make your remodel dollars count, both for you and for resale value of the condo.

    Would leave the working appliances in place. They could be painted or "faced" to create a new look. Embrace the honey oak cabinets -- they're classic. Adding an island, perhaps rolling cart island, between the current kitchen and dining area after the flooring is in place could be a practical addition as it would be something you could also have the option to leave or take with you as you move. Also, an island need not exactly match the cabinets; instead, the countertop could be any countertop you like and the base painted to be the same color you choose for your kitchen painted wall surfaces.

    You might consider wallpaper for either the area between the overhead kitchen cabinets and the backsplash and/or above the cabinets to add color to the space.

    Quality flooring -- such as tile in the kitchen and wood throughout the rest of the home (well maintained) -- would be worthwhile for the resale value and, aside from repainting, would do the most to change the overall look and feel of the home. Any rugs would be an investment you could move with you.

    If you keep the current light fixtures stored when you remove them, they can be rehung as you're about to sell the condo -- you could take any/all/none of the light fixtures and/or ceiling fans with lights that you especially like with you.

    Less is more. Choose furnishings you especially like and will actually use -- don't just try to fill up floor space or blank walls.

    In small homes, going vertical with furnishings (chest of drawers rather than dressers; armoire; curio cabinets, china cabinets, bookcases) will yield the most storage space for the floor space used. Check out available bracing so taller pieces will be less likely to fall forward.

    Have fun redecorating your new home -- and do keep us updated.

    chrissyh3 thanked suezbell
  • 8 years ago

    Is there any chance the empty wall in the kitchen come down? The layout itself isn’t bad, but that wall is adding to the kitchen feeling small. I’d love to see an island where the wall is located. I don’t think you’ve got room for island seating, but a working island would give you more storage (do drawers!) and a great prep space. It could be painted a contrasting color to offset the oak cabinets. Even if you had to leave a support post or two, it would still make the kitchen feel bigger and airier if you could open that wall up.

    There’s nothing quite like a fresh, blank canvas; have fun making it your own. : )

    chrissyh3 thanked laughablemoments
  • 8 years ago

    Consider matching ceiling fans with lights throughout the home in your personal style preference, possibly with some stained glass.

    That door beside the kitchen at the refrigerator appears to open the opposite of the better way -- is, as it appears, the door knob actually on that left side; and, if so, could that be changed? Is that an exterior or interior door?

    You might consider wainscoting to help make the distinction between what you want to be living/seating and dining room space.

    As others have suggested, if that empty wall to the left of dishwasher could come down, that would help you enlarge the kitchen.

    Even if you need to leave a post as you remove most of that empty wall, you could build around it, leaving a cased opening beside the dishwasher and another beside the refrigerator.

    If you need to leave a pony wall, you could build base cabinets behind it -- on the side opposite the kitchen -- with access from either or both sides, with or without a bar.

    These might help inspire you as you reimagine your kitchen:

    https://st.hzcdn.com/simgs/3f71d8db00c778ab_4-9841/traditional-kitchen.jpg

    https://info.stantonhomes.com/hs-fs/hubfs/PeayKitchenBar2.jpg?t=1508946937809&width=454&height=304&name=PeayKitchenBar2.jpg

    http://floorplans.houseplansandmore.com/051S/051S-0015/051S-0015-kitchen2-8.jpg

    https://i.pinimg.com/236x/5b/97/98/5b9798263d4885120cbaab997dddbe48--kitchen-dining-room-pass-through-kitchen-pass-through-window.jpg

    https://i.pinimg.com/736x/c0/2c/8d/c02c8d8cf429f2a012b6fe54add5bb6a--short-bookshelf-low-bookcase.jpg

    https://i.pinimg.com/originals/58/6b/d2/586bd23acc936f1d6194eb04decb9127.jpg

    https://i.pinimg.com/236x/c4/f3/90/c4f390bc221ac67d83259bf8d9fc6014.jpg

    Good luck with your project -- and do keep us updated on your project.

    chrissyh3 thanked suezbell
  • 8 years ago

    All great ideas....thanks, guys. I’m on the ground level and got approval to replace the carpeting but not sure what to go with. I’m thinking possibly engineered hardwood but what color if I end up keeping the cabinets? I don’t know if that small wall in the kitchen is load bearing and would have to check if it can be removed. The door pictured is steel and enters into the garage on the corner, so it can’t be moved. I went from being married with big, beautiful homes to rentals after a divorce to my first purchase alone, so it’s a big step, even though it’s just a condo :) I truly appreciate all your help!

  • 8 years ago
    last modified: 8 years ago

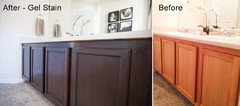
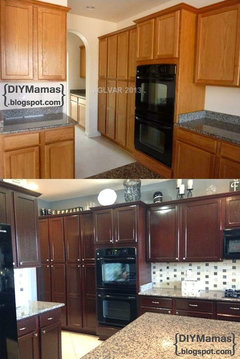
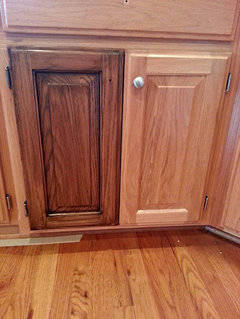
    Some people have had great luck changing the look of honey oak cabinets by staining them a bit darker using gel stain. While going too dark would be a mistake (already dated look), you could hit a happy medium. Here is one example; I might go even a bit lighter:

    http://sharonsphoto.blogspot.com/2013/03/personal-diy-project.html

    One more, a bit lighter, or maybe the kitchen just has better lighting:


    chrissyh3 thanked Olychick
  • 8 years ago

    Wow, I seriously might try this! Maybe I’ll do one bathroom vanity and see how it goes before trying it in the kitchen. Thanks so much!!

  • 8 years ago

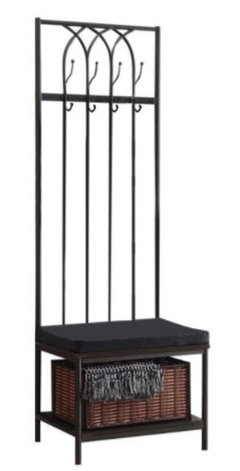
    That's great that you have a garage. I put a hall tree in my garage outside the door to my kitchen to keep coats, shoes, etc. from cluttering up area inside. Lots of styles and inexpensive options on Houzz shopping.

  • 8 years ago

    Some good ideas here, chrissy, and I would also post over at the Kitchen forum for more ideas/advice.

  • 8 years ago

    Just to add something I've seen just recently-we check out small condos for my mother in law..one of them was a lesson in small living really. The homeowner spent there 35 years before being able to move to a larger space, She put in a very well though out built ins. She added mirrors to her upper cabinets(painted white, in her case) and to her space-again, in a very well thought out way. She outfitted her closet so it could be used to the max. She layed nice pavers on her patio and raised beds with flowers. This place, not being even 700 sq f, went in a day..she had 8 offers on it by the time we came to look at it. It wasn't the best location for us but we were in such in awe of how she managed it, we almost put it an offer ourselves:) One can say she overdid it for the community-but the fact is she sold it within a minute with some outrageous price per sq foot..more than our house would have had. This small condo seemed twice as larger and airy and cozy as the same exact one without this level of attention to details-and details themseves were not fancy, they were just good for that condo. They were useful too.

    She handled it right I presume because she did it to enjoy it herself while living there, but did it with great thought and consideration too.

  • PRO
    8 years ago

    On a budget, I would absolutely stain the oak cabinets a few shades darker. Replacing the floors with hardwood flooring will make a tremendous difference, too.

    You can work with the trimming and the wall colors. If you don't like the bright white, tone it down with a softer color paint, like a beige or a gray, depending on your taste and furniture. Of course I'm going to mention using an area rug in the living area to soften it up and make it feel more cozy/anchor your living space, since rugs are my thing, but doing all these things will significantly change the way you feel about the home.

    chrissyh3 thanked RugKnots | Area Rugs
  • 8 years ago

    I'm overwhelmed with these wonderful responses/ ideas, and I am feeling better about beautifying this sad little condo already :) Thank you all so much!!

  • 8 years ago

    You wouldn't need to match the floor with the kitchen cabinets. The idea of staining the honey oak darker would be preferable to painting them ... then choose a lighter finish wood plank flooring.

    chrissyh3 thanked suezbell
  • 8 years ago

    oh yes you should and you CAN paint those cabinets, i painted mines and looks great, this can help you https://www.addicted2decorating.com/painting-kitchen-and-bathroom-cabinets-pros-cons-of-four-different-methods-ive-personally-used.html

    chrissyh3 thanked dyliane
  • PRO
    8 years ago

    Here are some great ideas to get you going with your new condo. What about doing a built in for the dining? You could always add storage underneath the seats? Maybe some new lighting for the kitchen and dining areas as well? Since you're getting new flooring and painting or staining the cabinets it'll already be a great refresh.

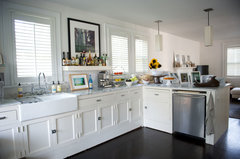
    Chelsea Built-in Casual Dining · More Info

    Designer’s Cottage: Kitchen · More Info

    chrissyh3 thanked Betty Wasserman Art & Interiors
  • PRO
    8 years ago

    You can do a lot with the kitchen by changing out the door hardware for something more interesting and certainly updating the floors, as you have planned. If the budget goes so far, new countertops will go a long way to updating your space and making the cabinets more current.

    chrissyh3 thanked Julie Schuster Design Studio
  • PRO
    8 years ago

    You are welcome!