Software
Houzz Logo Print
ckmears93

Spot what's wrong with this kitchen

8 years ago
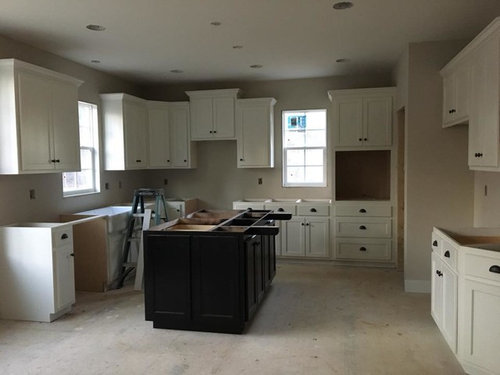
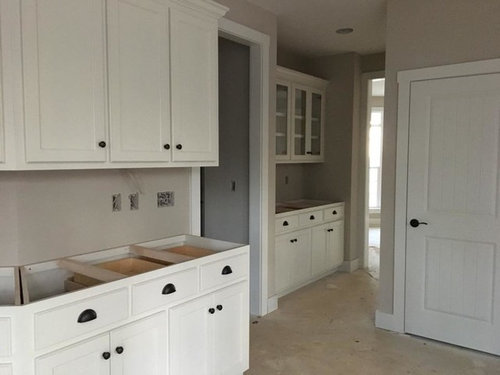
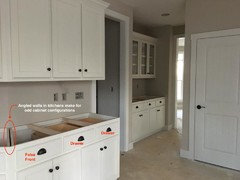
So, here is the current state of our kitchen, and I love the color of the cabinets, but there's one issue I'm concerned about. If you can see what I'm talking about ; ) is it worth bringing up and seeking resolution? (I want to see if anyone else spots it or if I'm just too particular!)


Comments (49)

  • 8 years ago
    last modified: 8 years ago

    Your title is very dangerous.

    "Honey - tell me why I don't look good in this dress?"

    I am going to guess that you feel like the island is off center and doesn't line up well with the lights? Don't know the overhang of course but the island looks too close to the sink. But there will be a big fridge and seating so you don't want that close either.

  • 8 years ago
    Is it the cabinet being higher where I presume range hood goes
  • 8 years ago
    Or the gap by window. The suspense is killing me
  • PRO
    8 years ago
    last modified: 8 years ago

    It is obvious, there are no countertops.


  • 8 years ago
    Is it the cabinets on either side of the window are not even?
  • 8 years ago
    Agree that this is a very risky question to ask!
  • 8 years ago

    Hilarious! Yes - cabinet on left side of one of the windows are being remade so they're even. But the issue, to me, is the drawers above the lower cabinets. I'm not sure why they're not just the same width as the cabinet door below them, but it doesn't look right, to me. Otherwise, the guy who made the cabinets did an amazing job and I'm not sure if I should bring it up. The drawers are soft close so I don't know if that affects the width they can be, but that doesn't seem like it would be in a issue. Thoughts? And thank you all so much!

  • 8 years ago

    I have no problems with the way the drawers/doors line up. It looks fine.

  • 8 years ago
    last modified: 8 years ago

    It's like playing Where's Waldo! Unfortunately, I always sucked at that game.

    I didn't even notice the drawers until you said something. But now that you have, it does look a little off to me. But it only looks off in one spot - under the window near the oven hole. The other side looks good. Maybe because they line up with the doors below. But like I said, didn't even notice it until you said something. My advise - don't say a word about it to anyone and they'll never notice.

  • 8 years ago

    Windows appear to be placed according to light and vent requirements only. They do not have a presence other than that and do not contribute to the appeal. They will be difficult to operate with 25" of counter in front of them.

  • 8 years ago

    In your second pic, where the three electrical gang boxes are in the wall, it appears the one on the far left is higher up than the other two. I'd get them to lower it before the backsplash goes in.

  • 8 years ago

    Ha, dangerous game indeed. I only noticed the cabinet that looked higher. As to lower doors not being aligned to upper drawers, I have the same in my home. Doesn’t bother me.

  • PRO
    8 years ago
    last modified: 8 years ago

    The drawer configuration give the cabinets a more custom look, and in this case may minimize impact of cabinets in a room with angled walls.

    I'd get them to put in countertops, it will make working in the kitchen easier.

  • 8 years ago

    I still don’t get your concern with the drawers, so no, definitely not worth bringing up with cabinet maker.

  • PRO
    8 years ago
    last modified: 8 years ago

    I know...I know,,,you wanted the cabinets to be red...! Right? Send my prize by FedEx!

  • 8 years ago

    Counters are going in today or tomorrow. Does the window by where the wall oven will go look odd? We did add that window because I wanted to see when people/family come up the driveway. We are way out in the country and it's a pretty view anyway. I get what you mean about those drawers adding to the custom look. Sure wish I had taken a picture of the cabinet maker's glasses set down on the graph paper where he had all the cabinets drawn out on. He commented that he just can't seem to get away from laying them off on paper. Was a neat moment. Thanks for all your input!

  • 8 years ago

    Actually Virgil Carter, if my house could have been red that would have been great! Dh didn't agree!

  • 8 years ago
    last modified: 8 years ago

    Mark, this is a new build- so still lots to do! : )

  • 8 years ago

    Never noticed the drawer differences until you mentioned that.

    On reflection, what you have is three drawers where two would be if the drawers were the same width as the cabinets.

    Two ideas. First, you sill soon get used to the look. Two, seems having three drawers instead of two very wide one would be better for separating/organizing contents.

    Oh, once the counter tops are installed, the look of the drawers will change.

  • 8 years ago

    Not enough drawers and no light rail. Non integrated paneled end facing the family room. Mix of partial overlay details with full overlay details. Etc.

  • 8 years ago

    By light rail I first thought you meant mass transit! : ) And yes, wishing I had done end panels on the other cabinets and will chat with the guy about those.

  • PRO
    8 years ago

    Doors and Drawers should always line up, as will as Base Cabinets and Wall Cabinets should be the same width

  • 8 years ago

    Lining up little soldiers is the first sign of an amateur designer more focused on form than function.

  • 8 years ago
    last modified: 8 years ago

    Handymac - there are only 2 drawers because of the angled wall, one is a false front.

    If you are adding things, what about a panel to cover the side of the fridge and then move the wall cabinets forward so they are accessible over the fridge.

  • 8 years ago
    last modified: 8 years ago

    The outlets do seem to be rather high on backsplashes - did you want them that way?

  • PRO
    8 years ago
    last modified: 8 years ago

    "There are only 2 drawers because of the angled wall, one is a false front."

    I thought the same thing until I saw the base cabinet to the right in the image with four doors and three drawers. If the cabinet had two drawers and four doors, it would have had only one drawer left after killing one drawer because of the angled wall.

  • 8 years ago

    You can still add drawers in the angled cabinet where the false fronts are. The drawers just wouldn't be as wide as the fronts, but still very functional.

  • 8 years ago
    Gosh I looked and looked at your kitchen and didn't notice the cupboards and draws lol. Look fine to me.
  • 8 years ago
    last modified: 8 years ago

    I totally agree with Mr. HandyMac -- Smaller drawers are easier for organization; I hate the big ol' looooooong 34" drawer in my house. It's heavy (always bending my nails back, ugh), it's difficult to keep looking nice, and it will require a huge pull/handle that'll look funny with all of the other drawer pulls. :-/

  • 8 years ago

    ODD, I have a 34" cabinet in my kitchen, and I wish I had put one drawer on top instead of two!I would rather have the extra space (which I could easily divide) that I lost to drawer sides and hardware.

    The two drawers below each have two pulls, but I have no problem opening the drawers with one pull or the other.

    To the OP - I think the "3 drawers over 2 doors" looks fine in your last photo, but in the first photo, it struck me as odd right away. I think it's because in the bottom photo, you can see the whole cabinet, so you see the symmetry in the drawers. The one that is obscured by the island - it was glaring to me that the drawer didn't line up with the cabinet below.

  • 8 years ago

    I never would have noticed those drawers unless you pointed it out. I think it looks perfectly fine!

    Order_In_Chaos thanked gthigpen
  • 8 years ago

    The drawers are fine, you just need more of them. And, counters...

    I did notice the upper that stood up above all the others. But that wasn't in both photos.

  • PRO
    8 years ago

    I like the look of the three drawers above the four doors. It has order with just a touch of chaos. Anybody agree?

  • 8 years ago

    Yes, agree. The drawers not aligning with the doors below is a feature, not a flaw. Shows they are custom.

  • PRO
    8 years ago

    (I said that for the OP: "Order_In_Chaos")

  • 8 years ago

    Yes, a clever play on words. : )

  • PRO
    8 years ago

    I still think red cabinets would look groovy...Bob likes the idea, too!

  • 8 years ago
    lots wrong with it. window not centered, the kitchen is on the sub floor, not raised to the finished floor. cabinets not aligned.
  • 8 years ago
    your lights are out of wack. It would bother me that my kitchen island lights are not centered.
  • 8 years ago

    What type of flooring?

  • 8 years ago

    Just personal taste but I would have run the cabinets to the ceiling and had two drawers instead of three. Just is easier on my eyes. And no outlets in the backsplash. Plugmold. Wouldn't want my backsplash spoiled.

    but that's just me.

  • 8 years ago
    last modified: 8 years ago

    Flooring will be solid hardwoods. Thought about taking cabinets to ceiling but decided not to. I like the outlets placement, meets my needs.

  • 8 years ago

    Never noticed the drawer differences until you mentioned that.

    I didn't notice the drawer-line-up thing in the picture, but I think I would have noticed it in real life -- and now that I see it, it's all I can see.

    Yes, I'd mention it and see what could be done.

    The question is, did you okay this on the plans? If so, fixing it may be on your dime -- and that makes the question, just how much will it annoy you?

    Smaller drawers are easier for organization; I hate the big ol' looooooong 34" drawer in my house

    Disagree. You can always use organizers to divide a large drawer and keep things neat. One large drawer gives you more usable space than two small drawers (because each drawer requires a couple inches for side rails and hardware ... plus you'd lose a couple inches between the drawers).

    Having said that, yes, large drawers should be fitted with heavy-duty hardware so they'll pull easily and smoothly -- and, yes, you'd probably need to go with a larger pull.

    Be sure, too, that your drawers go all the way to the back of your cabinet. It seems ridiculous, but my drawers don't! So I have empty space behind the drawers -- what a waste.

  • 8 years ago

    I love your kitchen and I like the three drawers. The countertops will help a lot. I do like cabinets above the fridge pulled out to front for accessibility- that's easy to do too.

  • 8 years ago
    last modified: 8 years ago

    ODD, I have a 34" cabinet in my kitchen, and I wish I had put one drawer on top instead of two!

    Am I the only one thinking, "This sounds exactly like girls with curly hair straightening it, and girls with straight hair curling it..."? We want the opposite of what we have! lol

  • PRO
    8 years ago

    Upper doors are wider than 21", very inconvenient, you must step back as you open them.

    Barrier island between fridge and sink; very inconvenient.

    Island seating backs up to fridge.

    the 3 over 4 rhythm of drawers and doors is making me feel uneasy.

    Casey

  • 8 years ago
    last modified: 8 years ago

    Am I the only one thinking, "This sounds exactly like girls with curly hair straightening it, and girls with straight hair curling it..."? We want the opposite of what we have! lol

    There's some truth to what you say. I have stick-straight hair, and I've always been jealous of girls with naturally curly hair.

    However, I have 18" drawers in my house, and I find them too small. I have a stack of 42" drawers in my classroom (I know, not quite the same thing), and I love them. I have organizers to hold computer mice, rulers, markers, and other office supplies. I LOVE those big drawers.

  • 8 years ago

    However, I have 18" drawers in my house, and I find them too small.

    I had 12" drawers and cabs in a rental, and they were far too tiny, so I know the feeling.

    I have 18"-24" now, and I really like the sizes, because I can organize without the need for tray inserts/organizers (I use a liner to keep utensils from sliding around). Since I dislike my 34" drawer, I can't imagine having a 42", lol!

    How funny, that kitchen organization seems to be so personal. :-D