

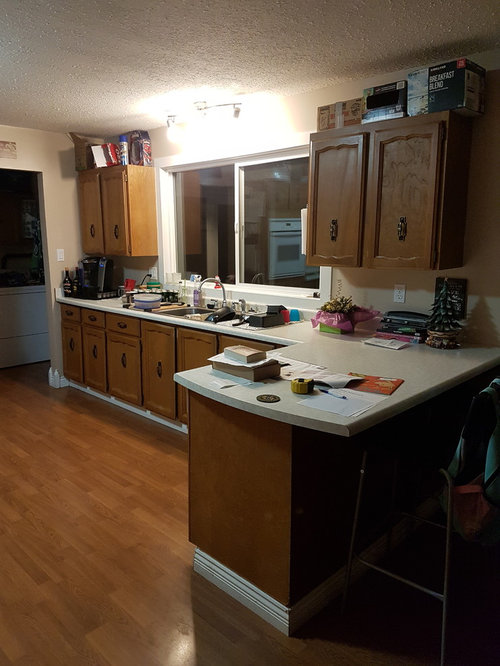
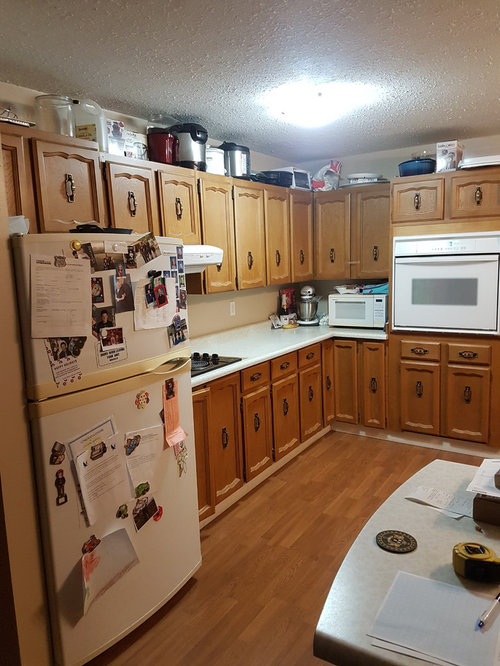
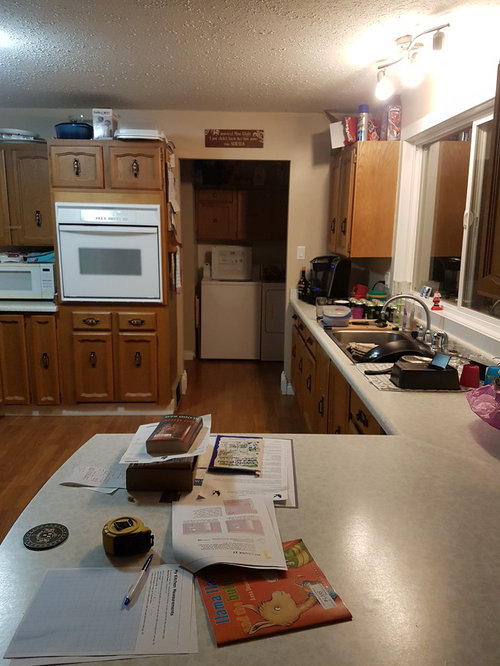
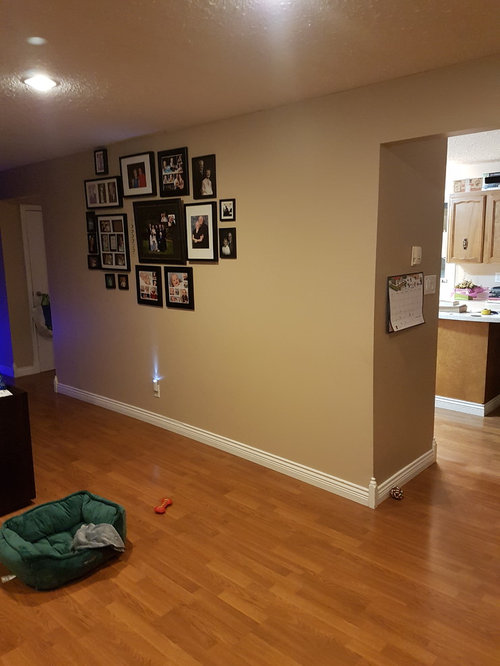
Want to reno our kitchen
8 years ago
Featured Answer
Sort by:Oldest
Comments (14)
 PRO8 years ago
 8 years ago
Related Professionals
Hartford Interior Designers & Decorators · Bemidji Interior Designers & Decorators · Toledo Interior Designers & Decorators · York Architects & Building Designers · Rochester Architects & Building Designers · Omaha Architects & Building Designers · Watertown Architects & Building Designers · Spokane Architects & Building Designers · Cowansville Architects & Building Designers · Tallahassee Kitchen & Bathroom Designers · Mount Vernon Kitchen & Bathroom Designers · Salisbury Kitchen & Bathroom Designers · Austin Kitchen & Bathroom Designers · Plattsburgh Kitchen & Bathroom Designers · Santa Fe Kitchen & Bathroom Designers 8 years ago
- 8 years ago
 PRO8 years agolast modified: 8 years ago
 8 years ago
- 8 years ago
- 8 years ago
 8 years ago
 8 years ago
- 8 years ago
 8 years ago
- 8 years ago
Related Stories

KITCHEN OF THE WEEKKitchen of the Week: Midcentury Meets Sweden in Minneapolis
A fun, retro-style makeover gives an aging galley kitchen a fresh look with a nod to the past
Full Story
KITCHEN DESIGNNew This Week: Moody Kitchens to Make You Rethink All-White
Not into the all-white fascination? Look to these kitchens for a glimpse of the dark side
Full Story
KITCHEN DESIGN3 Steps to Choosing Kitchen Finishes Wisely
Lost your way in the field of options for countertop and cabinet finishes? This advice will put your kitchen renovation back on track
Full Story
MOST POPULARKitchen of the Week: Broken China Makes a Splash in This Kitchen
When life handed this homeowner a smashed plate, her designer delivered a one-of-a-kind wall covering to fit the cheerful new room
Full Story
KITCHEN DESIGNWhat to Know About Using Reclaimed Wood in the Kitchen
One-of-a-kind lumber warms a room and adds age and interest
Full Story
KITCHEN DESIGNCountertop and Backsplash: Making the Perfect Match
Zero in on a kitchen combo you'll love with these strategies and great countertop-backsplash mixes for inspiration
Full Story
KITCHEN COUNTERTOPS10 Countertop Mashups for the Kitchen
Contrast or complement textures, tones and more by using a mix of materials for countertops and island tops
Full Story
WHITE KITCHENS4 Dreamy White-and-Wood Kitchens to Learn From
White too bright in your kitchen? Introduce wood beams, countertops, furniture and more
Full Story
MOST POPULAR8 Great Kitchen Cabinet Color Palettes
Make your kitchen uniquely yours with painted cabinetry. Here's how (and what) to paint them
Full Story
KITCHEN OF THE WEEKKitchen of the Week: Good Flow for a Well-Detailed Chicago Kitchen
A smart floor plan and a timeless look create an inviting kitchen in a narrow space for a newly married couple
Full Story




Kathi Steele