Software
Houzz Logo Print
matthewprohaska

Help with design, gables vs fireplace

8 years ago
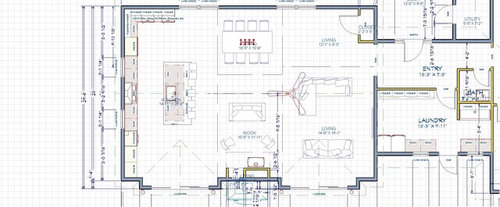
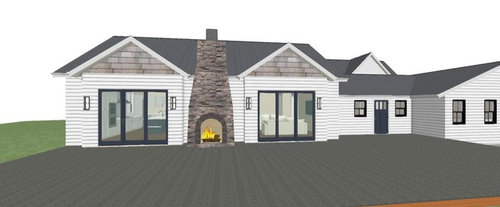
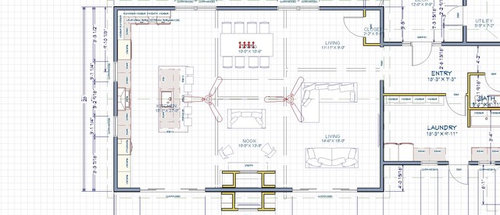
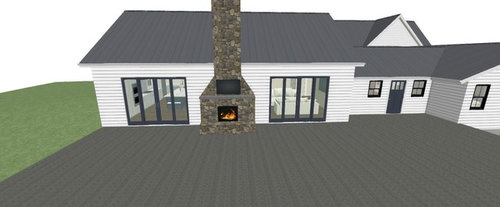
We are finalizing a design for our Vermont house remodel and addition. We are primarily creating a large open living space. At the centerpiece is planning to be a large fireplace with insert flanked by two large sliding french doors overlooking the White Mountains and view. We really wanted an outdoor fireplace on the other side to extend the living space outside, especially on the cooler evenings and days. We have a really trusted mason who is concerned about the outdoor chimney and fireplace with the positioning of the gables and thinks the fireplace would do better and last longer without all of the roof snow/rain being pushed onto it with the gables. Without the gables we also have some flexibility to use wider french doors and do a wider fireplace. I have attached plans and pictures of both. Would appreciate any input/advice/thoughts. Thanks.


Comments (28)

  • 8 years ago

    The gables are more costly and are an invitation for leaks. I'd go with the simpler roof. Be very careful with how that roof will join to the chimney. With that configuration and a snow load, you are asking for problems unless you are very careful in the design and installation.

    Matthew Prohaska thanked homechef59
  • 8 years ago

    The chimney guy has done a lot of great work all through this area and is not worried about the no-gable chimney/fireplace and will have a cricket (or whatever it's called) behind the chimney. The gables will only be noticed looking back at the house, while the view is the other direction.

  • 8 years ago

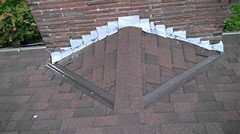
    I hesitated to tell you that a cricket was needed. I didn't want confuse the issue. If a cricket is specified, you should be in good shape. It's an old school way of diverting water and it works. I still wouldn't do those gables. Ice and snow love to sit in valleys and do bad things to your house. It's on the back elevation. No one sees it. Simple is good for a reason. Spend that extra money on the fireplace.


  • PRO
    8 years ago

    What does your architect recommend?

  • 8 years ago

    Spend the money on the inside of your house. The no gable idea is less money, less concern and allows for larger doors and thus more light inside. Buy some beautiful lined drapes for your doors.

  • 8 years ago
    I like your no gables look. (I have no idea why complicated roofs are considered fashionable. Developer schlock. Stick with good proportions and it will look good forever.)
  • 8 years ago
    last modified: 8 years ago

    Frankly the gables look contrived and additionally they take away from the stone of the fireplace. It looks better without the gables and now your fireplace will be the focal point on the exterior.

  • 8 years ago

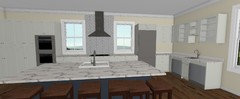
    Now having said that, I would STRONGLY suggest you vet your kitchen in the kitchen forum. Your kitchen is large, but it has a lot of wasted space and not well thought out space.

  • 8 years ago

    CPARTIST - Thanks for the input. We were pretty happy with the layout of the kitchen. Without rocking the boat too much, what seems most wasted?

  • 8 years ago

    I think it looks much better without the gables. It allows the fireplace to shine!

  • 8 years ago
    last modified: 8 years ago

    Matthew can you post a large pic of your kitchen with the appliances labeled?

    Actually can you do so in the Kitchen Forum? Basically your kitchen needs tweaking.

  • 8 years ago

    Without rocking the boat too much, what seems most wasted?

    Your kitchen is 27' long with an island that can't be more than 10' long. However, as a bonus your kitchen has more open floor area than most European dance clubs, so there is that.

  • 8 years ago

    Thanks for the input. This post has obviously confirmed our thoughts to drop the gables and is making me think about the kitchen. When I designed it, the center area is the primary kitchen with pantry on one end and wet bar on the other. The island is as long as the working space in the kitchen.

  • 8 years ago

    I would echo the suggestion to post your kitchen on the kitchen forum for review. You have some very large open spaces between work areas. Our current kitchen has this, and when we bought the house we thought, "Neat - such a big kitchen!" After living with it for seven years, however, we HATE it. The distances are such that we can't easily use more than one of the small, chopped up spaces at a time, and it's just really dysfunctional. The experts at the kitchen forum can flag this sort of problem (or others) that will make a kitchen less useful than the designer hopes it will be.

  • 8 years ago

    Lots of wasted space equals lots of wasted money to create and maintain.

  • 8 years ago
    last modified: 8 years ago

    I suspect you are suffering from the Ikea effect, and that you are overvaluing your kitchen (really entire) creation. It doesn't seem like a very good use of space to me and with that much space I think you can do better.

    And there appears to be a lot of efficient space in the floor plan.

    I have to ask, are you being serious? I took this as serious, which makes me question everything I have learned on this forum. I have so many questions about this space...

  • PRO
    8 years ago

    Sorry, that should be "inefficient".

    (Warning: architect spelling)

  • 8 years ago
    last modified: 8 years ago

    That explains a lot...

    I really should have figured that out, sorry about that.

  • PRO
    8 years ago

    Looks like a house being designed by a chimney mason. What does your architect think?

  • 8 years ago
    This is the architect's design. He had the gables but otherwise that is the architect's plan based on our discussions and input.
  • 8 years ago

    Is this a licensed architect or a designer/draftsman? If an architect, where is his/her preliminary sketches?

  • 8 years ago

    Another vote for no gables. The second version looks so much better and you get a little extra room in the house.

  • 8 years ago

    This is the architect's design. He had the gables but otherwise that is the architect's plan based on our discussions and input.

    Do you have some weird requirements that you are addressing with this design?

    You have a 6' x 12' open area on one end of the island and a 10' x 12' open area other end of the island. I am struggling to visualize the space not looking just too open and empty.

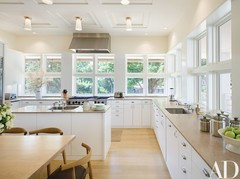
    While we are at it... I hate window walls in a kitchen. I have had it before and I will never do it again. if I had that much space I would say screw the symmetry idea and do something like this with my kitchen.

    --------------

    I don't understand why you want a living room behind a different living room beside a nook, all open to each other. You seem to have a dance floor, a casual seating area designed to give television viewers a sore neck, and another seating area to stare in quiet contemplation at the fireplace, so long as no one is watching television.

    I know my comments are a bit rude and I apologize for that, but my intention is to ensure you have really visualized yourself living in these spaces.

  • 8 years ago

    Hey - if we are opening up cans of worms....

    If I lived with a mountain view - you would be able to see it when you walk in the front door. We have a house on the ocean - and you walk through the front door (and turn unfortunately) and see a wall of windows.

    The pantry takes up a lot of wall room and is expensive. Also imagine trying to find a can of beans - is it behind door number 1? or 10?

    Agree with bry911 about the sore neck (and his other stuff too).

    And forgive me for going absolutely out there, but when you are sitting outside by the fire, don't you want to stare at the mountain and the fire at the same time? You have to be pretty close to a fire like that to get much warmth but then you would have to be pretty far away to watch the TV. Not sure about how the TV handles the snow load. How is the seating planned here? 2 couches perpendicular to the house? - then most of the seating is not getting fire warmth. But if you circle the fire, the mountain is at your back.

    Apologize for all that. I see the appeal of the gables (ducks). You are spending $$ on a masonry fireplace outside so you care what the wall looks like as viewed from the deck. I am still not sure about that plan with the mountain behind. That being said, any snow concerns trump everything and it looks like a problem which Mark has the solution for.

  • 8 years ago
    I don’t get having outdoor areas that dont have some sort of roof covering from the weather, be it hot sun, rain or snow
  • 8 years ago
    last modified: 8 years ago

    The gables are more costly and are an invitation for leaks. I'd go with the simpler roof.

    I'm caught in the middle here. On the one hand, I agree that the exterior would look better if the fireplace could stand alone as a feature /not share the space with the gables. However, the interior is one big room ... and I'm thinking that it needs the gables on the inside to differentiate the spaces, or it'll look like a boxy church fellowship hall instead of a home. I'm out of my element here. I have a feel for what needs to happen, but I don't think I can give good advice.

    Now having said that, I would STRONGLY suggest you vet your kitchen in the kitchen forum. Your kitchen is large, but it has a lot of wasted space and not well thought out space.

    Agreed. It's a very large kitchen with about 45' of cabinet front ... too spread out, too much space to collect clutter, too expensive for lackluster function.

    And there appears to be a lot of inefficient space in the floor plan.

    Yeah, agreed.

    While we are at it... I hate window walls in a kitchen.

    I like the photograph above, but the problem is that when the sun goes down, those lovely windows and all that natural light become big black holes.

    when we bought the house we thought, "Neat - such a big kitchen!" After living with it for seven years, however, we HATE it.

    I think people think, "A kitchen is a big priority for me. I want it "just right"; thus, I need a BIG kitchen!" But big doesn't equate to good or well-planned.

    I don't understand why you want a living room behind a different living room beside a nook, all open to each other. You seem to have a dance floor, a casual seating area designed to give television viewers a sore neck, and another seating area to stare in quiet contemplation at the fireplace, so long as no one is watching television.

    A living room with a seating nook can work ... but those items must be supported with architectural features. They can't just be plopped into one room without careful planning. A change in the ceiling height, a bay window -- so many ways to set off a nook.

  • 8 years ago
    last modified: 8 years ago

    Proceed to the Kitchen Forum immediately. I was so busy looking at the fireplace/gable issue I didn't even look at the interior. The kitchen needs some work for many of the reasons already stated.

    I do want to suggest that you consider flipping the kitchen and living area locations. This way when you enter the house from the garage side, you don't have to walk all the way across the house to the kitchen with a load of groceries, etc. Flipping locations would allocate the corner walls of the house for your sitting living purposes with the very best possible views. That corner is money real estate and really shouldn't be used for the kitchen. Just a thought.

Sponsored
Hope Restoration & General Contracting
Average rating: 4.7 out of 5 stars35 Reviews
Columbus Design-Build, Kitchen & Bath Remodeling, Historic Renovations