Software
Houzz Logo Print
tarrantm

HELP: What would you do with this room-off centred fireplace&windows?

8 years ago
last modified: 8 years ago
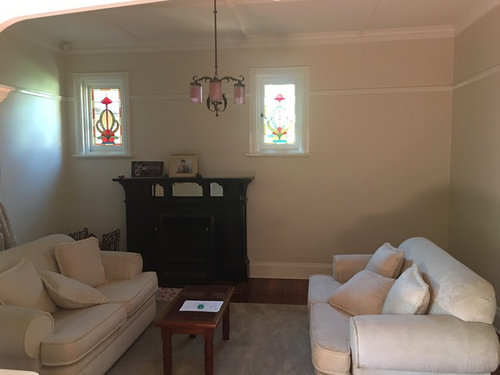
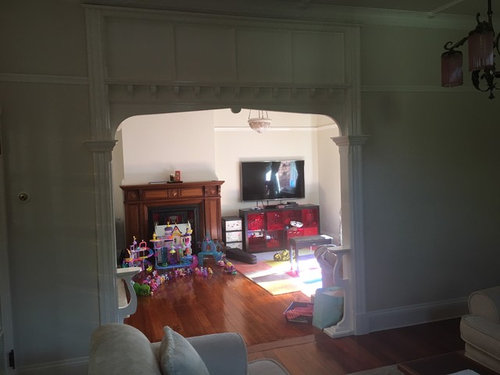
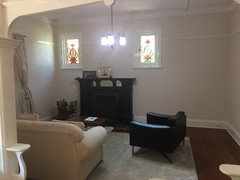
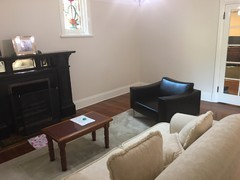
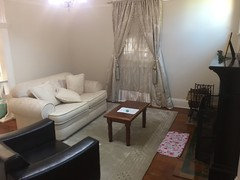
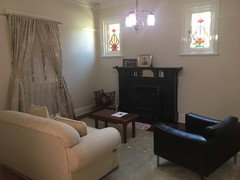
Edwardian home with a sitting room which is very dark (small windows) and off centred windows and fireplace. The objective is to (1) add more natural light by extending the windows down closer to the floor and (2) provide some more balance to the room so it does not look so one sided. We are considering converting it into a dining room down the track, but will use as a sitting room for some time to come.


Note: It is not viable to add a third window to balance out the asymmetry in the room as this window would show up externally on the porch. Also, we plan to close off the window (with curtains) as it looks onto a single garage and no natural light coming through.


Would love any of your ideas on how you would handle this room.


Comments (27)

  • 8 years ago

    Is it possible to take more pictures from a few different angles?

    M Tarrant thanked hollybar
  • 8 years ago
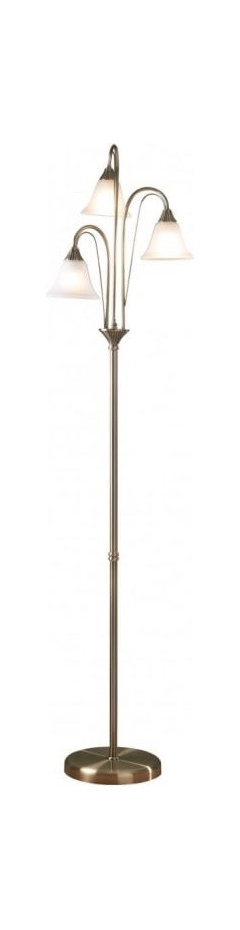
    I'm sure you can enlarge those windows, but you'd still have the balance issue. Maybe a pice of art on the right side with a simple vintage-looking floor lamp?
    M Tarrant thanked Carol Singletary
  • 8 years ago

    Thanks Holly, I have now added some extra pictures to provide a clearer perspective of the room.

  • 8 years ago

    Lovely idea Carol, thank you - we had not thought of that.

  • 8 years ago

    What a great home, such details! I would hate to muck with those windows.

    I think I would be tempted to put my office in that space. Get a big executive style desk, float it facing the window wall, executive chair behind it. Then two comfy chairs facing the desk. This might work to balance the room. Yes art too.

    M Tarrant thanked Jennifer Dube
  • 8 years ago
    And what is behind the heavy drapery? Is that window that could let in light with different curtains?
  • 8 years ago

    I'd try a single loveseat centered on the fireplace and facing it, and a single chair flanking the fireplace on the right. Then I'd put a wall of bookshelves on the wall left of the French doors.

    M Tarrant thanked groveraxle
  • 8 years ago
    Have you tried turning the sofa on the left 90 degree counter clockwise and place it against the far wall? The symmetrical placement of the sofas, and cutting the sight lines to the fireplace seem to draw more attention to the asymmetrical placement of the windows and fireplace.
    M Tarrant thanked Constine
  • 8 years ago

    Carol, it would be lovely if we could get light through this window. Previous owners built a single garage directly outside the sitting room which obstructs any real natural light coming through this window during the day. It is also challenging in the evening if there is a light on in the garage, as you can see everything in the garage through the sheer curtains.

  • 8 years ago

    Good point Constine, I hadn't tried it but I will now and see how it looks.

  • 8 years ago
    I figured you must be hiding something with those drapes.

    I agree with the suggestions to rearrange the furniture. If there is any way to follow Grover's advice, I recommend you do. She has a great eye for layout.
    M Tarrant thanked Carol Singletary
  • 8 years ago
    last modified: 8 years ago
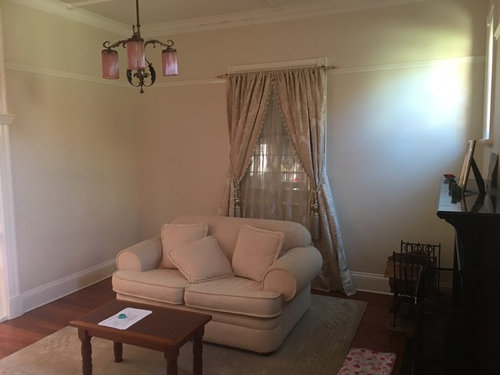
    So much better already with the new layout, thank you so very much ladies. I just tried it with a single chair I had from my office, not the right single chair but just an example to show the balanced effect. Im a little excited with this. I do love the heritage lamp idea too with the bookshelf idea. I hope I would not be making the corner too busy. Love, love - thank you so much. This site is amazing. Regards, Megan

  • 8 years ago

    One more question - would you close off the window to the garage and just make it a plain wall? Or would you keep the window and hide the garage as best as possible with the drapes?


  • 8 years ago
    Looks better already! I would be very, very tempted to paint that dark fireplace white to match the windows - I think it would brighten the room up more! I also like the idea of a tall bookshelf on the right to balance the room a bit.
    M Tarrant thanked Marta
  • 8 years ago

    Thanks Marta, I think thats a great suggestion. We will add white to the scope as I will need to put in a new fireplace once I have extended the windows down either side to add some light (ps cannot add skylight either due to second story).

  • 8 years ago
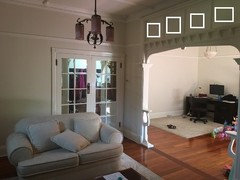
    It’s hard to tell if the window into the garage is just that—a window—or if it’s a French door. If it’s a window, I would seriously consider removing it and making that all one wall. Much easier to work with, you already have two windows for light, and a very wide opening into the room for light. If it’s a French door, I’d replace the glass panes with mirrors.
    M Tarrant thanked NancyD
  • 8 years ago
    So, that window is covered by the garage? Meaning, if you opened it, you'd be looking inside the garage? If so, then I would close it off. A solid wall would look better there than that.
    M Tarrant thanked Carol Singletary
  • 8 years ago

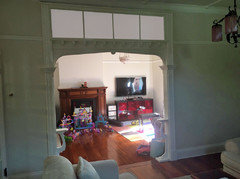
    Would it be possible to add glass to the space above the opening to the adjacent room? That room seems very sunny and it would be great to bring more of that light into this room. Maybe even just trimmed openings without glass.


    M Tarrant thanked partim
  • 8 years ago
    I hear the room saying, “please wallpaper me”, especially if you do the shelving & tile. There
    are beautiful Edwardian papers, which would lighten, brighten & make the room interesting.
    M Tarrant thanked Phoebe Sackett
  • 8 years ago

    Marchand's sketch brilliant.

  • 8 years ago

    A transom:


    M Tarrant thanked groveraxle
  • 8 years ago

    I really like Denise's idea to keep the trim for the window and frame a mirror of the same size with some light shears hung over it. It would provide reflected light giving the illusion of more opening to the outdoors and preserve the "memory" of the original room layout. Also agree with everyone else that opening up the transom in the arch would do wonders for the room. If you did extend the windows flanking the fireplace, I would make them exactly twice the height of the current windows and install the stain glass panels on the inside at the top.

    M Tarrant thanked A Fox
  • 8 years ago

    Wowsers Denise, that is amazing - I can see the symmetry issue resolved with that gorgeous cabinetry with tiling/frames. It is truly gorgeous and thank you for taking the time to sketch it out. I could not imagine the value of asking such a simple question to such talented people. Thank you so much and I am now back to the drawing board on whether or not to extend those two windows down to the floor (which I had resigned myself to). More to consider now. Thanks again.

  • 8 years ago
    last modified: 8 years ago
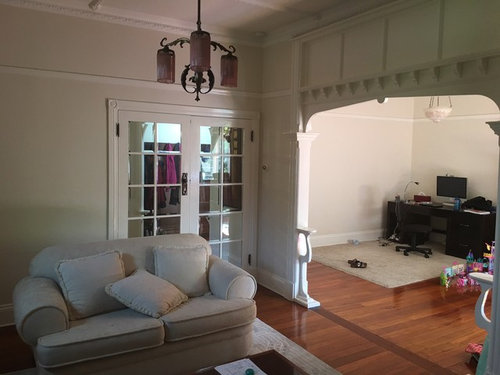
    Thank you Partim and Groveraxle for the amazing glass transoms sketch, that sounds like a fabulous idea and would be a simple but really effective option. We need light, light, light and every little bit helps. We have decided that we will remove the window to the garage as everyone is in agreement that it doesn't serve any purpose for the room. Love all the ideas, and am so grateful. Thank you again.

  • 8 years ago

    Thank you Ned for your fabulous ideas, a win win would be for us to be able to extend those two windows down to the floor (to maximise light as there is nice direct light that would come through those two windows) but also have Denise's cabinetry which I think looks really amazing. We also thought to tone down the opaqueness of the existing stain glass and go for a stain glass that has a little more transparent glass which might help us too with the darkness of the room. Thank you again, wonderful wonderful ideas to consider.

  • 7 years ago

    Please, please, please post picture as you do your remodel.