Software
Houzz Logo Print
paigebrasche

Weird Window

13 years ago
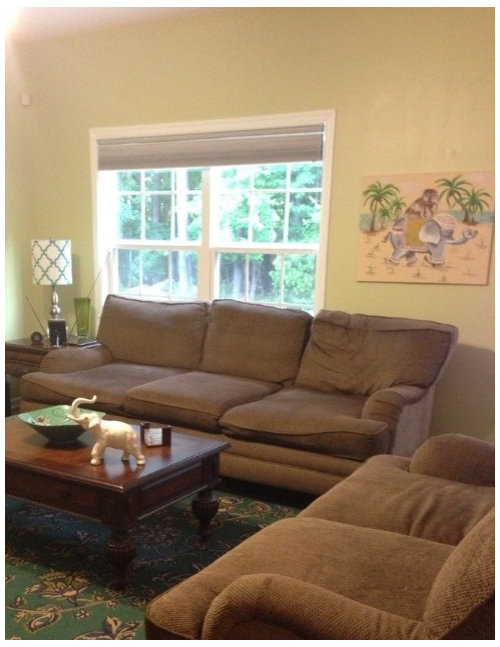
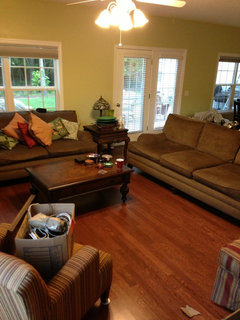
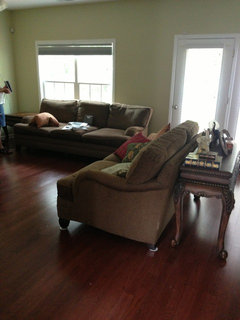
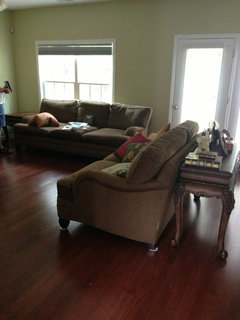
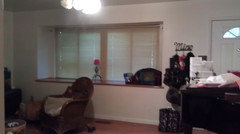
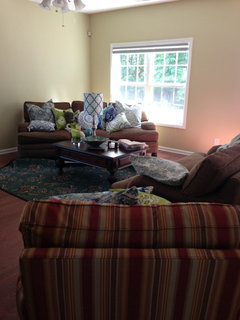
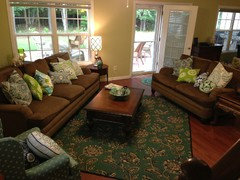
The placement and size of this window is confusing me. For one, it's very off center, and I'm having issues with placing the furniture, but besides that, how high should I hang the curtain rod? I see it's very popular to put it up at the ceiling, but since my window is about two feet from the ceiling, won't that look strange????

Comments (33)

  • 13 years ago
    Could you add another picture or a floor plan of your current furniture positions - I wouldn't hang a curtain due to the height and placement of the window , my choice would be plantation shutters
  • PRO
    13 years ago
    last modified: 13 years ago
    You could also try moving the large sofa to the left, center of the window and the end table on the right side of the sofa. It may work, not sure, then move the loveseat closer to the large sofa to create the same L-shape arrangement. If that doesn't work, I Iike 'Lisette' option to switch the sofas and floating the furniture in the room. I would add window treatments as 'Lisette' stated.
  • 13 years ago
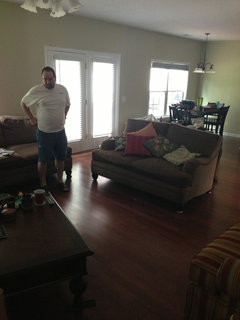
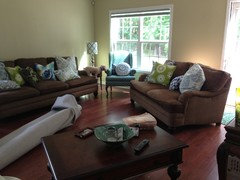
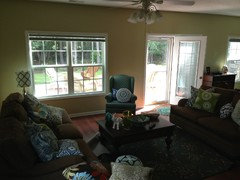
    Please ignore the mess, we just moved in last week, so we have stuff everywhere!!! I'll post more pics, so y'all can see my layout problems. Thanks SO MUCH for your help!!!
  • 13 years ago
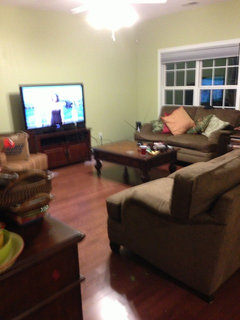
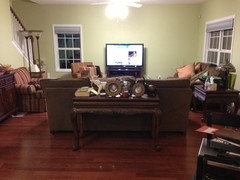
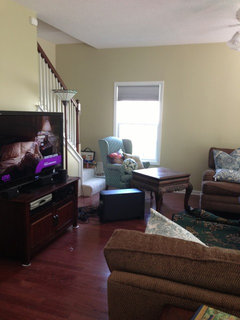
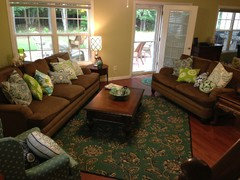
    More pics
  • PRO
    13 years ago
    I have a terrible looking window as well...not sure how to cover it.
  • PRO
    13 years ago
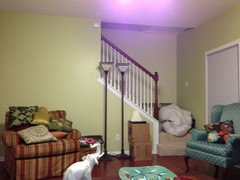
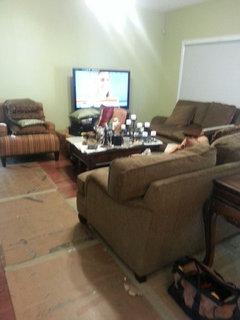
    -- This arrangement seems to be organized for the best tv viewing. To open the room up, will the sofa fit on the stairway wall? If so, put the loveseat at a 90 degree to it in the open space by diningroom. Cocktail table in front of sofa.

    Put an end table in front of the window with a pair of chairs on either side. This furniture looks comfy, casual, but I see a blue wingback in one of the photos.

    Do you have a pair of the blue wingback? They could be in front of the window too but they are dressier and this would change the look/feel of the room. One wingback would work in front of the windows too, if you don't have a pair of them.
  • PRO
    13 years ago
    last modified: 13 years ago
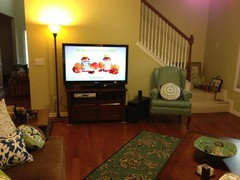
    I think from your new pics, that the TV might fit on the staircase wall. That would allow a different sofa arrangement as suggested by 'Sandy'
  • 13 years ago
    Yes, the stairwell wall is best for the TV. Set it on the buffet/credenza you have and use a swivel base to make it more flexible for viewing. Put the largest sofa on the long wall, the striped chair angled to the right of the window and float the short sofa where the long one is with the sofa table behind it. Flank the window with the two torchieres. Use the blue wingback in another room. Make sure the coffee table is 18" from the larger sofa and that the two other seats have an end table for placing things. Move it all and take more pix so we can tweak if you like it.
  • PRO
    13 years ago
    -- One thing to consider is that, if you place the tv on the stairway wall, there will be more reflection from the windows that are directly across from it. Of course you can always pull drapes closed to combat this. Or maybe these new-fangled tvs take care of that themselves!
  • 13 years ago
    Great ideas!!!! I will just have to get over not being able to see the TV from the kitchen!
  • PRO
    13 years ago
    'Paige' it is difficult to sort out our priorities and only have one of them win!
  • 13 years ago
    I'm back and I've moved everything around and still can't find peace. Please help me with the arrangement of this room!!!!
  • PRO
    13 years ago
    last modified: 13 years ago
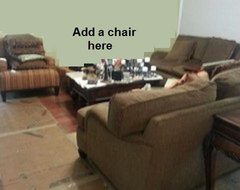
    Go back to what you had and add a chair next to the other one.
    Also may want to try to center the sofa at the window in center of the window (only if you can put two chairs there) but still sofa at window.

    If that doesn't work, where the TV was, put the long sofa, short sofa at the window, two chairs where the console table was

    or maybe works better with long sofa at window and short sofa where TV was..
    A- new pics · More Info
  • 13 years ago
    What about this?
  • 13 years ago
    And this
  • 13 years ago
    Hand the rod about 6 inches above the molding. You can extend the drapes and center them to the room instead of framing the window.
  • PRO
    13 years ago
    I find all the angles to be choppy but that is my fashion sense and not everyone would agree with me. My favorite was the group of 4 pictures the top right side but with the coffee table turned to run length wise next to the couches. A tall bookcase type of cabinet to the immediate left of door behind chair would balance things out nicely and add storage. Pretty furniture.
  • 13 years ago
    Yes, instead of having the coffee table end to end between the two couches, it should run lengthwise of the larger couch. Move the couch and loveseat as far away from each other as possible, leaving enough room to pass in back of loveseat. I would actually go with the layout that LB suggested, with the loveseat centered on the window and the two chairs with a table between them where the loveseat was.
  • PRO
    13 years ago
    When you angle furniture ,it always takes up more floor space.
  • PRO
    13 years ago
    last modified: 13 years ago
    I agree, with LM Designers, I like # 4 pic too. Try it with the coffee table turned by 'Nancy'. By doiing this, the love seat can move forward, more room is behind it. ... You only need approx. 18" between coffee table and sofa cushion. Push the grouping closer to each other.
  • 13 years ago
    I have not seen this arrangement in the pictures. Try the sofa on the long wall and put the love seat next to it by the window with a table in between in the corner with a lamp. the look will be almost like a sectional. Then pick one chair, either the strippped or the blue chair and face it into the room but near the TV.
  • 13 years ago
    I know it's not what you're asking, but I feel like an area rug would help pull the space together as well.
  • PRO
    13 years ago
    last modified: 13 years ago
    tennis, that was what I said earlier. It's ok tho
  • PRO
    13 years ago
    tennis, I think you're going on the original pic. She's changed it around since.
  • 13 years ago
    last modified: 13 years ago
    @LB Interiors. I went back to look at all the pictures and I did not see what I mentioned. I did not read all the posts but great minds think alike LOL. I don't like all the angled furniture.
  • 13 years ago
    Sorry everyone, I think it's gotten pretty confusing with all the pics and rearrangements. This is the most recent pic. So are y'all saying I shouldn't angle the large couch?
  • 13 years ago
    last modified: 13 years ago
    Paige, you have posted your dilemma twice. This wlll accomplish nothing as the advice will be so contradictory you will not be able to put two and two together. Two posts are not fair to us, either, as there is too much going on the contributors are not aware of. Please concentrate on one or the other.
    https://www.houzz.com/discussions/please-help-with-this-room-dsvw-vd~509415
  • PRO
    13 years ago
    last modified: 13 years ago
    -- The most sensible solution is the one that doesn't get too tricky. Agree with tennisanyone's
    suggestion above - keep it simple and place your pieces where it makes sense. Long wall = long sofa, window wall = loveseat, accent chair either by the love seat angled towards the stairway or by the tv cabinet angled towards the opposite corner. You will have to try this and see where the blue chair fits best.

    Colleen mentioned an area rug and that will really help to ground and define this setting. Try this arrangement and live with it for a while. You will soon see if it is the best solution. Keep the door area as open as possible - open areas at the door = welcome! .
  • 13 years ago
    That doesn't look like the front door, more like one leading to the back yard...
  • 13 years ago
    last modified: 13 years ago
    No angles. try the couch on the big wall and the love seat next to it with the table in the corner with the lamp almost like you were making a sectional. Then take either chair and try to place it across from the table with lamp angled into the room. Coffee table int he middle. Don't put the carpet down just yet until we get the arrangement right.
  • PRO
    13 years ago
    No angles, When you angle furniture ,it always takes up more floor space.
  • PRO
    13 years ago
    Where the TV was, put the long sofa, short sofa at the window, two chairs where the console table was