Software
Houzz Logo Print
mjammjam

Designer Help Please! Bolection Molding around Fireplace? No Mantle??

8 years ago

My designer really likes Bolection molding around fireplace, but I am hung up on having a Mantle. We are also making the fireplace wall paneled and there are 2 windows surrounding fireplace. It also seems like top fireplace molding is at same height as windows....Please tell me what you think....


Comments (131)

  • 8 years ago

    YOU ARE FUNNY!!!! AT LEAST ‘THINK ‘

    mjammjam thanked R M
  • 8 years ago

    At the very least.

  • 8 years ago

    Eagles.

  • 8 years ago
    Thought if your dilemma when I saw this.
    mjammjam thanked S N
  • 8 years ago
    *of
  • 8 years ago

    Good luck!

  • 8 years ago

    Mjammjam,

    I think this is the right direction without the molding and crown, and hearth on the floor (unless you like the raised hearth)

    Interior Renovations · More Info

    You can add some fancy/traditional details to the mantle and framed art. I think if posters had seen your dining room and understood that the house and your style is traditional they would have had other suggestions rather than the contemporary designs posted. Even though the sloped ceiling reads contemporary and it looked like your windows were going to be wrapped, the room can easily go traditional. Note that a lot of the traditional fireplaces are framed out. Your room needs an anchor and it needs to be not flush with the wall. Make the top part of the fireplace (is there a word for that?) 6-10" deep. Mine is only about 4" and I wish I had built it out more. Now I understand where the designer was going with the tradition details.

    I'll be watching to see what your designer friend of a friend says. Would love to see photos when you're done. Your house is beautiful!


  • 8 years ago
    last modified: 8 years ago


    Gigi -- Are you a mind reader?!!!

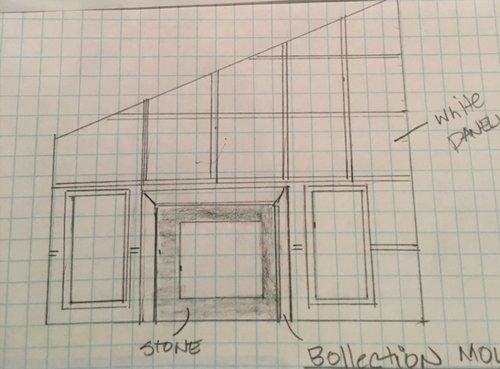
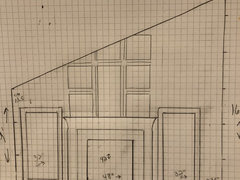
    I would swear you were a fly on my wall just now. After showing her what I like and looking around, she agreed with my original designer about paneling the wall. She said EXACTLY what you just said. She said I should either pull the fireplace into the living room 10" or at least make the mantle and the legs (?) (whatever they're called) deep for some dimension. This is a rough idea.... We have to work out details - but this is to scale of the room and windows - And no crown molding like you said

    Are you a designer!?

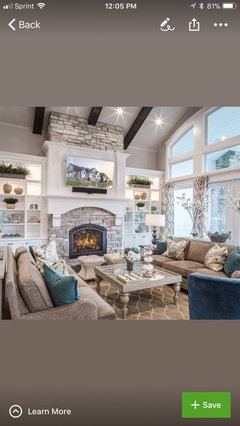
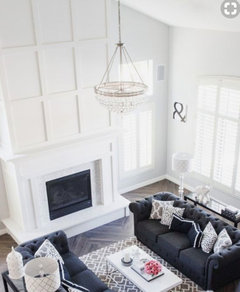
    She thinks I should bring the fireplace forward like this one:

  • 8 years ago

    hi mjammjam, I was reading through your thread (your home is beautiful) and saw that you were interested in learning how to use Photoshop. I highly recommend ed2go. They have 6 week introductory courses at reasonable prices. I have taken digital photography and Adobe InDesign from them and felt that the classes were well worth the time and money. They do offer a couple of entry level Photoshop classes, depending on which software version you have. While I was checking on that, I found a 6 week course, introduction to interior design, that I think I need to take. I'm sure you've got a lot going on with your house right now, but you might want to check this out.

  • 8 years ago
    Ok I may be outnumbered here but your last design sketch of the paneling above the fireplace simply does NOT work with your sloped ceiling. Since I’m beating a dead horse here I’m out. Good luck!
  • 8 years ago
    Your last picture where the paneling is above the fireplace....I guarantee it is a pitched roof so the paneling is symmetrical with the ceiling and it is not a slope like yours. If someone can prove me wrong please do....
  • 8 years ago
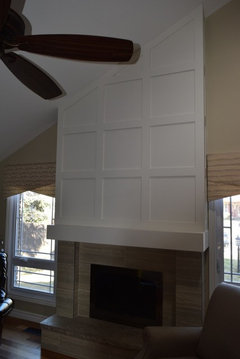
    Found one. IMO awkward at best.
    My Work · More Info
  • 8 years ago
    Thinkdesignlive

    I am not a designer. When you say it does not work. What do you mean exactly? It doesn’t look good or can’t be done on a slope. The photo you just posted looks just like it to me.
  • 8 years ago
    What is the different between a pitched roof and a sloped ceiling? I’m so confused with these terms. I wish you would come here
  • 8 years ago
    Technically you can do it obviously per my last image. Visually the paneling where it meets the ceiling is awkward and those little slivers draw your eye to that detail. Either do the paneling on the wall up to a continuous line above the windows (like the image you found) or just do a plain drywall upper area above the fireplace and you can get as decorative with the fireplace surround as you like. Dead horse beaten one last time for good measure.
  • 8 years ago
    Ok. I trust you. I will tell her to copy that photo with the panel ending at the window tops.

    I am going to draw it myself and show you
  • 8 years ago
    A ceiling line that pitches like this with the fireplace located like this.
    Butterfield Coach House · More Info

    You don’t have this layout. If you go back to Grover’s second image she photoshopped you will get an idea of the paneling above the fireplace. Do YOU like that look? I and others here have advised you against it but it’s your home.
  • 8 years ago
    No, I hated that weird image. I thought that the crown made it weird or the two-toned photo was ugly. But I’m sending my first designer the photo like you said with the panels ending above the windows. Sorry for the many questions and thank you for your patience. I really appreciate your help. I don’t know what I’m doing with this house a lot of times. Xoxox
  • 8 years ago

    Your house is beautiful. You will find a way to make this work.


  • 8 years ago

    I would not bring fireplace forward. And no square panels. Just vertical lines, it will give you space for art above. I don't think you have contemporary home, with so much trill and design of staircase. So do mental as you like.

  • 8 years ago
    No worries at least you are doing your due diligence! I think once you see a scaled drawing you will know. Keep us posted.
  • 8 years ago

    The big problem with the paneling is the horizontal lines - they look weird where they hit the slopes ceiling and accentuate the slope, and they also make everything look short because the wall is chopped up into horizontal slices by the fireplace and paneling. I think you need fewer or no horizontal divisions in the paneling - think shapes more like the shape of the windows, tall rectangles, not stubby squares.

  • 8 years ago

    I have been following your dilemma. If it was my room I would accentuate the height of the room by bringing the fireplace treatment to the ceiling not stopping at the windows, this will only shorten the room and not bring your eye upward. I would do the beams on the ceilings, they will look stunning. Bring the fireplace out of from the wall 4" with a lovely mantel. I would not install any trim work above the fireplace and leave the space above the mantle flat for a beautiful piece of art work. If in time you want trim you can always add it later. I recently had all mine removed on my two story fireplace as I felt is was more traditional than I prefer. Definitely no stone. The rest of your remodel looks beautiful, follow your instinct.

  • 8 years ago

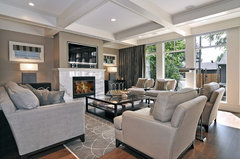
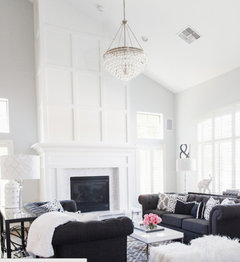
    This is the direction I recommend for you if you do a more traditional fireplace surround and mantle. Wrap the marble like this, drywall above, white beams.
    Living Room · More Info
  • 8 years ago
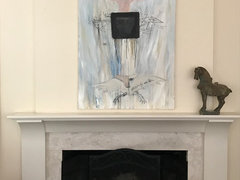
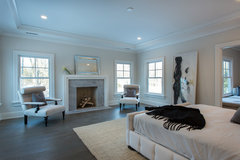
    And I know this look is more modern but it would work for your house. It gives you a mantle, it would work w white beams....
    Bumble Bee Master Bedroom · More Info


    I fully endorse either this or the last one I posted. The first will protrude into the room and be a more traditional look, the second will be more modern and not protrude into the room. As much as I personally love the stone to the ceiling look, I don’t think you do so just focus on these last 2. No paneling as it’s too much of a design struggle.
  • 8 years ago
    Third option is to have your designer draw the paneling to scale per the image you found.
    Let us know what you decide. I have sick kid home w the flu so I’m signing off for today.
  • 8 years ago
    Thank you all again. I’m at work and just saw these.

    Think - hope your child feels better soon. It’s a horrible flu season.

    So You don’t like the panels to the window height??

    What’s your take on paneling the large wall instead?

    I know you like stone but it doesn’t look so pretty to me. Unless I’m not looking enough. I don’t like when the stones look like round rocks in different shades of brown. I would like white stones if there were such a thing, but there wasn’t when I looked. And the ledge stone is narrow which I don’t love either. I just like the woodwork/millwork look and was trying to see how to place it. I was originally posting here to get opinions about that bolection molding instead of a traditional one. I never thought the panels were the real problem

    If the ceiling were straight would all this conversation be useless?
  • 8 years ago
    Thank you all so much. I read and re-read all your comments.

    Should I even consider same style with only vertical lines. Is that such a thing? Or should I panel a different wall altogether? Should I use marble-like tile up the wall in the middle. Am I making up ridiculous things?

    Maybe I’ll just bring the wall forward and put up a mantle. And then leave plain Sheetrock above -
  • 8 years ago
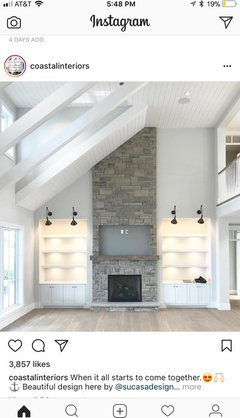
    I saw this photo and it reminded me of your room. If you want a mantle, ask your designer for a mantle!
  • 8 years ago
    Thank you Karen.
    I see how this looks nice with the sloped ceiling but I don’t love those stones. I guess I’m waiting to see some beautiful white stones that aren’t narrow ledges. My designer and contractor both don’t like stone for some reason there. I don’t either but I’m the clueless one.
  • 8 years ago

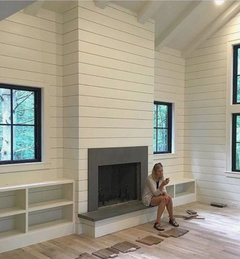
    SHIP LAP??

  • 8 years ago

  • 8 years ago

    I am proven wrong! Notice how they ended the paneling - not brought to the ceiling line which is much better but I still like the other 2 I posted (personally). Again, your house so have fun with it!

  • 8 years ago

    And no to shiplap.


  • 8 years ago

    My designer asked if I liked Ship Lap - and I said - Let Me check it out -- And I don't like it either. I love Chip and Joanna but I don't like most of their rustic designs.

    How's your child? I hope he/she's on the mend.

    I have to speak with the contractor today to decide if I'm bumping out the wall for the fireplace like this photo or just going flat. You mentioned that it was more traditional to bring fireplace into the room, so then I would do that. I'll show them this photo.

    My house - have fun?? Has not been fun -- I thought it would be fun, but it is frustrating and expensive, and taking forever!

    Thanks again for your patience and especially all your advice. Are you in NY area?

  • 8 years ago


    William T Baker Houses · More Info

    71 Pine Brook · More Info

    Sleep soundly | our bedroom collection · More Info

    Carmadillo Master Bedroom · More Info

    See how the dominant shape of the paneling is tall and thin? I think you need to do something like that. But without capping it off with any smaller squares.

  • PRO
    8 years ago

    Whew! You escaped ship lap! People will be removing all that in a couple years when they see how difficult it is to keep looking good and becomes very dated fast. For your traditional look, I do agree bringing the fireplace out into the room is the way to go. But not too far, you will loose space for good furniture arranging. Remember, you will loose the amount of space for the pop out of the fireplace but also for a hearth so, it can be limiting. I like the idea of the paneling with the straight line across the top below the very top of the ceiling. That could give you the overall look you desire. A wood mantel would finish off the traditional look, rough hewn or more smooth, depending on how formal or informal you want the look. These projects frustrate folks, because on TV they make it all look so simple and easy. I can't even watch them anymore because they create so much misinformation for consumers. But you are learning and next project will be easier as a result! You are close and it is going to be what YOU want and desire. I know it is hard to be patient but it will all pay off.

  • 8 years ago
    Thank you Flo and Pirate

    Should I make the panels 2 vertical rectangles above fireplace instead of 3 squares like your photos?? I have to plan this ASAP - contractor needs info now
  • PRO
    8 years ago

    I would take the measurement of total space from top of where you want mantel to the lower side of ceiling and then divide it into 3 rectangular spaces (including spacing for wood shakers) and the divide those rectangles into 3 spaces so you have 3 high and 3 wide. Does that make sense. I'll do a quick sketch. bbl

  • 8 years ago
    I think I’ll need 2 rectangles instead of 3 if I’m not using squares Contractor measures today and said that 3 2-foot squares would work with 3-1/4 spaces.
  • PRO
    8 years ago

    Of course, as soon as I start sketching this out, I run into questions. If you pop the fireplace out, what would the depth of the pop out be? How would you treat the area around the fireplace opening itself. Usually need 6" of non-flammable material around the firebox opening. Do you want a mantel and if so how far above the firebox does it have to be. Are you going to relocate the firebox and make it smaller? So, there are several variables that have to be defined. Here is one idea, where I moved the cut off point up, because of the height of the fireplace firebox and desire for a mantel.

    sketches · More Info
    Each little square would have 2" shaker detailing. The wood detail would not extend past the edge of the pop out, just flat to front face. I think measuring the space and determining what spacing would look best after you determine the pop out distance is important. For example, do you want the mantel to extend all the way across the pop out space or indent a little bit? If you indent, do you indent the wood detail and if so, how does that affect the design? Would you rather just do the pop out and mantel and leave the upper area sheetrock so you could hang a great piece of art there? That would be quick and simple decision. You could also come back later and do trim work if you felt you needed it. Hope this helps a little bit!

  • PRO
    8 years ago

    In determining the pop out also consider the width of it to ensure you have enough room for the sides of the firebox and any surround you have in mind. Doesn't seem like you are ready to make quick decision on this because of the variables. #1 are you doing a pop out? #2 if so, what is the width of the pop out? #3 if you want a surround how much space do you need to leave for this? #4 I would get the pop out figured out first before anything else. Wood trim package would be last.

  • 8 years ago
    Thanks Flo.

    I am out but I will review all your questions with contractor. First. We thought about popping into living room one foot. I though about nixing the detail but I know I’d never get back to it, I want to add black granite surround. Don’t k ow size yet - maybe 8” around. Also - this style needs to be 10” off the floor
  • 8 years ago
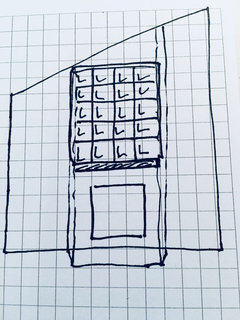
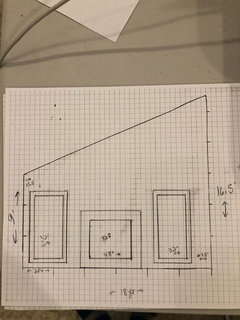
    This is my drawing to scale that I made
  • 8 years ago

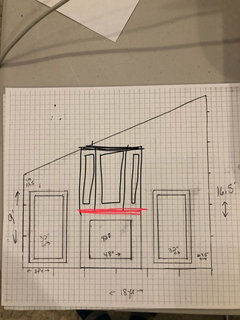
    I was thinking something like this, ish. Excuse the sloppiness, I don’t have good tools handy. Three tall panels, largest in the center to provide hanging space if you want to put up a picture or wreath. Stops when first corner meets ceiling. Red is the mantle.

  • 8 years ago
    Great idea! I’ll show them
  • 8 years ago
    Another annoying question. - the leftover wall (the narrow triangle above the fireplace without the panel work) does that stay flush or get jutted out and not paneled? Does that make sense? My inspiration photo has it jutted out also. I was just wondering if it should stay flush like the areas above the windows.
  • 8 years ago

    If you bring it out then the whole thing is brought out all the way up, I would think. It’s pretending to be a chimney, and that wouldn’t stop halfway up.

  • PRO
    8 years ago
    Agree with pirate. Bring whole section out all the way up. I would also suggest making some brown paper templates to create image of surround and tape it up. Then cut out a paper mantel and tape that up. Take photos. You will see a better impression from your photo than standing in room. Little trick there. Check with your builder on distance required from top of firebox to bottom of mantel and see how that works. Make your mantel at lease 3-4” thick. Let us see how that looks.
  • 8 years ago
    Thanks guys

    I’ll definitely bring it all out. Once they put fireplace in, I’ll draw on the wall and see how it looks. Or maybe I’ll use tape. Great ideas!