Software
Houzz Logo Print
karl_sieburg

Vanity too close to toilet?

8 years ago
last modified: 8 years ago

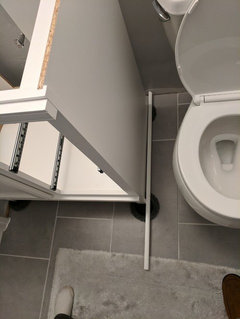
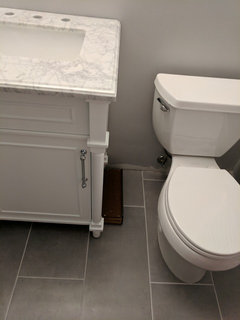
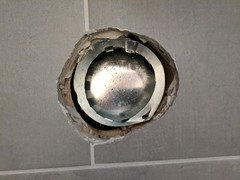
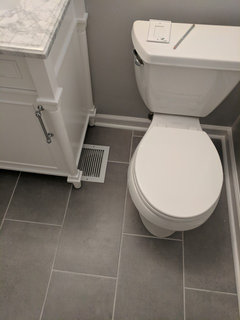
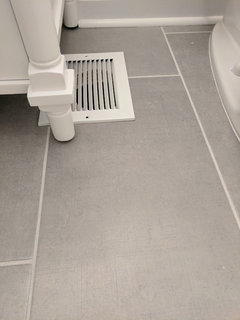
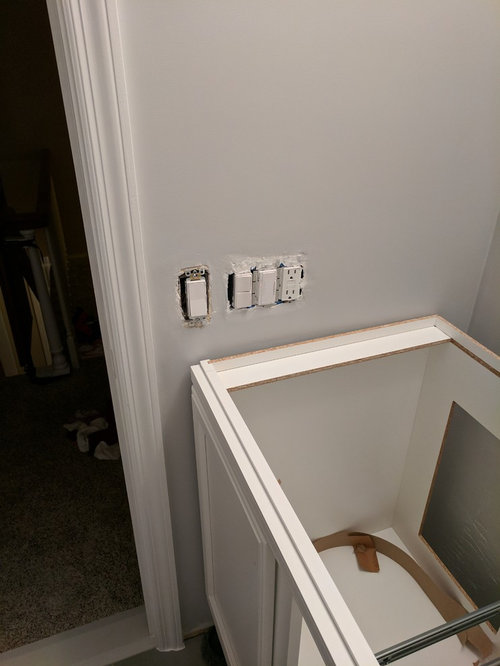
We had our HVAC guy move a register from the wall to the floor. Unfortunately once we put the toilet in we could see that it may be a little too close to the vanity for comfort. But I'm not sure if there's anything we can do other than tear up the floor. I was thinking of sliding the vanity all the way over and putting some shoe moulding over the part of the hole that is visible. Does anyone have a better idea? Also would it be too close to the light switches?


Comments (51)

  • PRO
    8 years ago
    Hi I wouldn't move the toilette that's a huge mess, is there anyway of resizing your cabinet ? It looks to be on rollers so if you could do that and slide it down it may work.
  • 8 years ago

    I could take it back and get a narrower one but that wouldn't really help since it has to be close enough to the toilet to cover the hole.

  • 8 years ago
    There is a slanted floor flange just for this issue and it means you can move your toilet over slightly without tearing up the floor. Your plumber or plumbing supply company should be able to help you and then you can have a sigh of relief.
  • 8 years ago
    Most codes require at least 15 inches (measured from the center of the toilet) from any side wall or obstruction and not closer than 30 inches center to center to any other sanitary fixture. (The NKBA actually recommends 32 inches.) There should be at least 24 inches of clear space in front of a toilet or bidet.
  • PRO
    8 years ago

    As long as you don't install a built-in TP dispenser in the side of that cabinet and no one is obese, you shouldn't have any trouble.

  • PRO
    8 years ago
    last modified: 8 years ago

    Snug the vanity to the wall, Don't use "shoe", rip a 1 x4 ( 3/4" ) to a nice squared off little trim at bottom edge matching leg height. Chamfer the front edge at leg . Will look less "kldugy". and painted to match, nobody will notice. ( cut away shoe behind vanity anyway)

    Karl Sieburg thanked JAN MOYER
  • 8 years ago

    Jan, do you think it's ok to have the vanity snug to the wall when the light switches will only be a few inches above it? Please see the last pic.

  • 8 years ago

    The vanity is too large for the space. You’ve only got 12” on center. You need a smaller vanity.

  • 8 years ago
    If in the budget try a different toilet that is more narrow. We squeezed a 60” vanity where there was only a 48” originally and went with a narrow but elongated Kohler. Can post pics of toilet in the space later, house is still being remodeled. KOHLER Persuade 2-piece 0.8 or 1.6 GPF Dual Flush Elongated Toilet in White. Generally you need 15” from center of toilet to the vanity 30” total side to side but if not possible try a more narrow toilet. This one runs about $350 depending where you purchase.
  • 8 years ago

    Just get a smaller vanity or a pedestal sink and redo the hole. Any person who is even "normal" size will be uncomfortable using that toilet. I don't understand why people want to squeeze in a toilet between walls and huge vanities. Give us some room already!

  • 8 years ago

    A smaller toilet won’t fix the insufficient room for the person on the toilet. That is why a toilet has to occupy the center of a 30” unobstructed space. As a minimum. And that’s public restroom tight. 36” is so much more comfortable.

  • 8 years ago

    Do you live somewhere that code is followed and monitored? If so, follow the code. Is your household, or are your visitors, comprised of narrow or wider people? Will guests be using this toilet? Do you like to spend a long time on the john reading, and if so, will this tight set up be comfortable? I'd think about the answers to these questions.

  • PRO
    8 years ago
    Karl I would replace vanity and get rid of this headache and move on to the next project.
  • PRO
    8 years ago

    For gods sake the toilet inspector isn't coming. Can you fit? Does your wife fit?

    The vanity should go tigh against left walk. It should have a side and back splash riser.

    To me, it looks like a classically right 5x8 or nine bath . With a tub or shower opposite the toilet and a linen closet right of entry. Yes???


  • 8 years ago

    Every time someone uses that toilet it feel feel claustrophobic. I would get a smaller vanity and repair your floor. You should be able to get a couple more pieces of tile as your floor looks brand new. If it is not please tell me your grout cleaning method.

  • PRO
    8 years ago
    last modified: 8 years ago

    I will bet my life and a lunch there is 14/15 inches from the vanity to the center of that toilet, and nine on the floor minimum.. I live with 17, ( 12 on the floor) in a bath that will not allow more. I am ........ALIVE!!!!!!!!!!! Even a chubby relative fits. Is it perfect? No. But it's actually better than some of the ridiculous and claustrophobic/private master bath "poo" closets I've seen in million $$ plus homes. My god.... move the wall switches up, trim the cabinet floor side to cover the holes as above, move on, and leave it alone. Next time.......measure and plan : ) Better.

    You manage to "go" in an airplane bath?? I rest my case..........lol You won't get hemorrhoids from using it as a "library" either. There's always good news, huh?

  • 8 years ago
    Ok we bought a smaller vanity. Here's where we are at now. I think I have 2 choices to cover this hole for the duct. 1. Build something to attach to the side of the vanity that is on a platform so I can put a register on the side of it (I was thinking maybe a magazine rack or narrow cabinet with a tilt out garbage) or 2. Find a floor register that I can get to work with it. Any suggestions??
  • PRO
    8 years ago

    i'd put a register cover over it and forget it.

  • PRO
    8 years ago
    last modified: 8 years ago
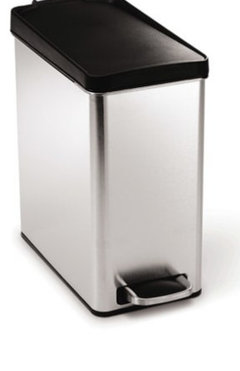
    Buy a darn rectangular waste basket !! Nobody but you will know there's a hole beneath it. Better than a kludgy heat run, which will stay in place....HOW? So you'll start chipping tile to inset and make a bigger mess! For gods sake buy a 29.99 trash can Six inches wide. Done and better than staring at wadded up tissue in a can. You need one anyway.........

  • PRO
    8 years ago
    I agree with Jospeh if you build something to add to the cabinet your right back where you we're, that closeness , you could put a very small trash can but I wouldn't add anything else.
  • 8 years ago

    You should be able to get a nickel-toned register cover that will be unobtrusive on the floor there. Hardly worth ducting unless you go to the side anyway.


    And whether or not your vanity hits the wall, the switches and outlets are too low.

  • PRO
    8 years ago
    So Karl what did you decide to do?
  • 8 years ago
    For now, I'm going to caulk this cold air return to the tile. it was the thinnest register I could find. It sticks up a little but only about an 1/8" and no one is going to step there so it should be fine. If it bothers us too much I'll go with the magazine rack/thin garbage can idea.
  • 8 years ago

    I would buy some grayish paint that blends with your tile and paint the grill. Easy to do, I've done it. It will be less noticeable. I like the solution though.

  • PRO
    8 years ago
    Register cover east peasy and move on , one small problem can cause a big headache.
  • 8 years ago

    Hi Karl,

    I realize that we might have the same size bathroom and I am thinking of remodeling. I was wondering if you could enable messaging in your advanced settings so I could ask you a couple questions about measurements and the size of the vanity. Thanks!

    Ryan

  • PRO
    8 years ago
    last modified: 8 years ago

    "Measurements" are easy. A toilet, ( soil pipe) any toilet, needs and requires by code, 15 inches from center toilet to any "wall". The side of a vanity is a wall. Adjust the vanity size to that code.

  • 8 years ago

    18” is better. Gives a 36” spot for the toilet which is more comfortable.

  • 8 years ago

    Somebody please listen to Jan. Look at pictures of a 5x8 bathroom. I see that they've already purchased a different vanity, but seriously, the toilet police aren't going to show up. My husband was the fire marshal for about 13 years and for many of those was a commissioner on our state's Fire Prevention and Building Safety Commission (they make the building code). Trust me, they aren't going into a private residence when you are just doing some updates.

  • PRO
    8 years ago

    Jan, you should be on the stage or TV--I laugh out loud reading your comments!

  • PRO
    8 years ago
    last modified: 8 years ago

    Diana,

    Some of the posts make ME lol.............followed by head thumping on my desk which is also the location for the work not getting done while I slurp the morning joe.

    Some mornings this may result in coffee spray/splash on the mac monitor.....

  • 8 years ago
    Oh my gosh, lol Jan!!!!
  • 8 years ago
    Not sure why the pros always have to be so rude, if people post asking questions it's because they need help and don't know things. Answers with "my God" and "buy a darn..." are so condescending, your job is to give advice/suggestions not shame people for not knowing something or having questions.
  • 8 years ago
    I honestly wasn't afraid I'd get in trouble for violating code. It was too close to be comfortable and I'm assuming that these codes are well thought-out and would be a good distance to shoot for.
  • PRO
    8 years ago
    last modified: 8 years ago

    Fifteen is the MINIMUM for comfort. That's why it is code, it is based on human bodies with arms and shoulders. !8 is better, and 21 is better yet. Sit in a cardboard box , or between plywood mock ups with your loo if you don't believe it ; )

  • 8 years ago

    Karl - I don't know that I've ever been in a house that didn't have at least one bathroom with the setup you show in your first picture. Jan - wouldn't most vanities be designed with that 15" minimum? I guess one could mess up with a custom one.

    I don't think she was trying to be rude, rudge. She's just being funny - and Karl doesn't seem to take offence either. We are talking about toilets...it kind of lends itself to funny....I haven't seen any 8th grade boy humor yet!

  • 8 years ago

    How about a round cover?


  • PRO
    8 years ago

    rudgekatherine, Jan isn't rude, she's brutally honest, as is Sophie. The reason for the exasperation is that after many years of experience, these pros hate to see homeowners making the same mistakes over and over. And they are clever and witty, and sometimes that comes across too brusque. But their advice is spot on.

  • 8 years ago

    This is one of the funniest threads I've read in a long time...it's like an old SNL skit.

  • PRO
    8 years ago

    HOUZZ is SNL some days...........: ) Make that most days. lol

  • 7 years ago
    If you are not worried that your local inspector is reading and laughing at this, your only problem would be if you and your wife can fit in there, and if you are not planning on staying there forever it may fail a bank house inspection. Then you would need to make it code for the prospective buyer or their bank will not give them money. For the person who said to just get a narrower toilet, the toilet is not the problem. it's the width of the passenger that's the problem.
  • 7 years ago
    This is almost a year old post which has been fixed already. Read above.
  • 7 years ago
    Thanks for the 411. It's still advice for someone else who thinks they can just ignore codes because the inspector will never know. Yea, the inspector will never know, but there are codes for a reason. whoever put in those switches was no electrician either because no one would ever put them that low. So you go from maybe not having enough room for Uncle Jim to fit on the toilet, to getting dangerous with electrical work. For Gods sake if you are going to do it yourself and skip the inspector, do some research or at least ask someone who actually knows what they are doing so you don't electrocute poor Jim after he uses the cramped toilet, or burn your house down.
  • 7 years ago

    A Inspector will know that 15” is required from center toilet to vanit Or any surrounding fixture. The diy’r probably wont.... But what is the reason for a inspection anyway?.....

  • 7 years ago
    last modified: 7 years ago

    if you want ever to resell or insurance to cover any damage, find a knowledgeable general contractor, follow code in your area. If you have building code inspectors, pull a $25 "repair" permit and have the work inspected by jurisdiction. You will get $1000 advice and not have to post questions like this in a home decor forum and sleep at nite. A diy chatroom google search might be helpful with detailed solutions. Then come back here and figure out finishes.

  • 7 years ago
    Yup may as well get a structural engineer. A foundation inspector make a hgtv special out of it so forums which offers free legit advice doesn’t need to exist
  • 7 years ago
    last modified: 7 years ago

    You guys are funny. The first thought I had when I saw how close the vent is to the toilet was what a mess it would have been if I had that set up. My son was notorious for clogging up the toilet, then over flowing toilet. Plunger always close at hand. I finally convinced him to flush at the half way point. That helped some.

    Regarding the light switches. They do seem a little low. Do you plan on a backsplash along that side ,like one row of tile. If so would there be enough room?

  • 7 years ago
    Don’t move the toilet. Add some base molding to cover the edge of the hole.
    As carpenters say...”Measure twice, cut once.” You can’t uncut the hole, either.
  • 7 years ago
    Yeah the resgister is a highly bad location. Im probably sure the hvac guy said its fine as long as you dont eat toco bell