

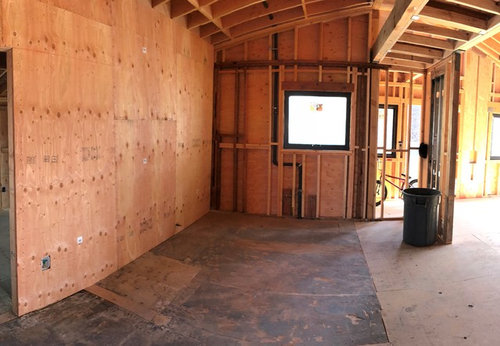
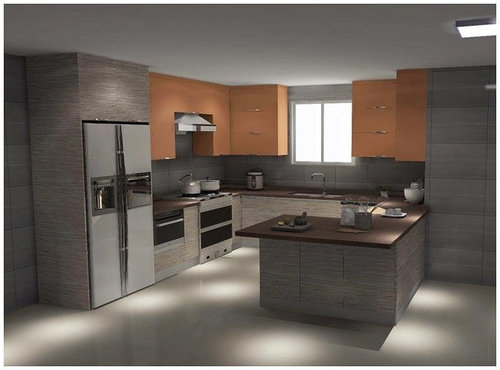
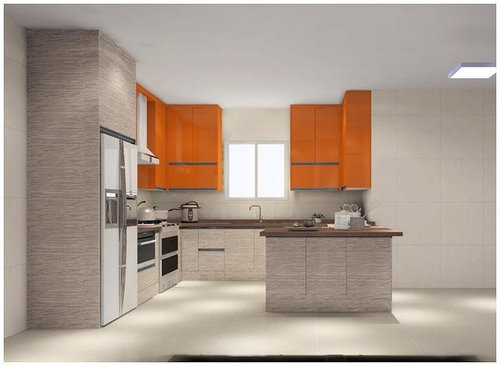
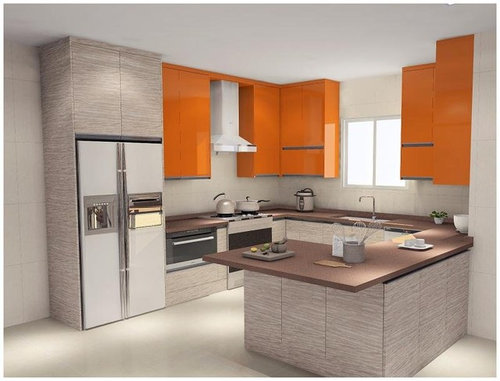
Kitchen ceiling with vault and different heights
8 years ago
last modified: 8 years ago
Sort by:Oldest
Comments (6)

Related Stories
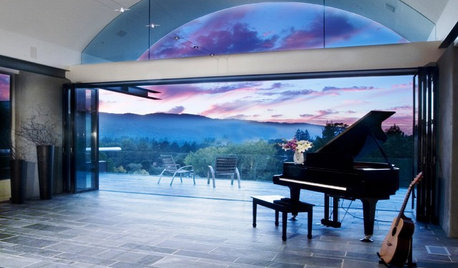
CEILINGSThe Space Above: Beautiful Barrel-Vaulted Ceilings
Create Spaciousness and Intimacy With a Ceiling Shaped Like the Sky
Full Story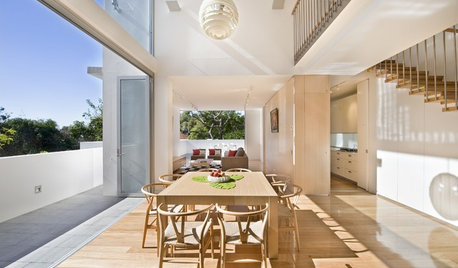
ARCHITECTUREAre Vaulted Ceilings Right for Your Next Home?
See the pros and cons of choosing soaring ceilings for rooms large and small
Full Story
BEFORE AND AFTERSKitchen of the Week: Bungalow Kitchen’s Historic Charm Preserved
A new design adds function and modern conveniences and fits right in with the home’s period style
Full Story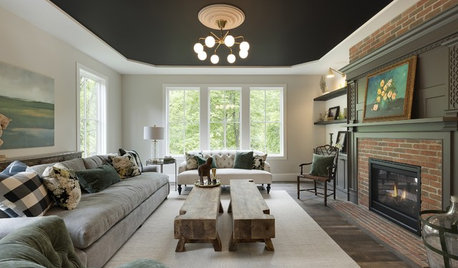
DECORATING GUIDESThe Fifth Wall: Creative Ceilings Take Rooms to New Heights
A plain white ceiling isn’t always the best choice for a room. Consider these options for soothing to stunning effects
Full Story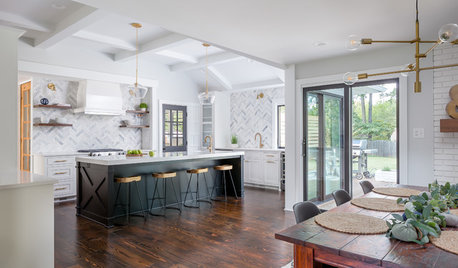
KITCHEN DESIGNKitchen of the Week: Raising the Ceiling Lifts the Mood
A North Carolina kitchen for avid entertainers opens up to a new dining room and outdoor space
Full Story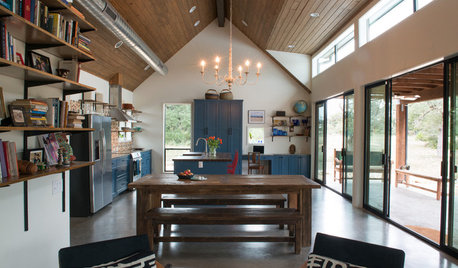
KITCHEN OF THE WEEKKitchen of the Week: Blue Cabinets, High Ceilings and Big Windows
A colorful, spacious and eclectic kitchen in the Texas Hill Country takes full advantage of outside views and sunshine
Full Story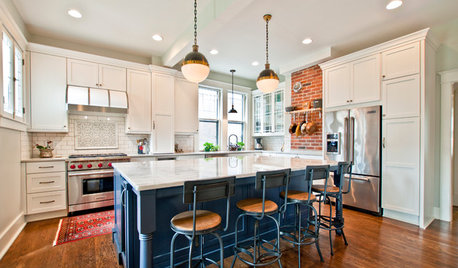
KITCHEN DESIGNKitchen Combo to Try: Neutral Cabinets, Different-Colored Island
Avoid a too-sterile look and establish a focal point with a contrasting island hue
Full Story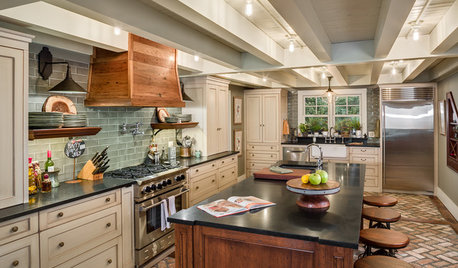
KITCHEN OF THE WEEKKitchen of the Week: ‘Raising’ the Ceiling in a Creative Way
A smart design solution helps a South Carolina kitchen feel more spacious and adds industrial style
Full Story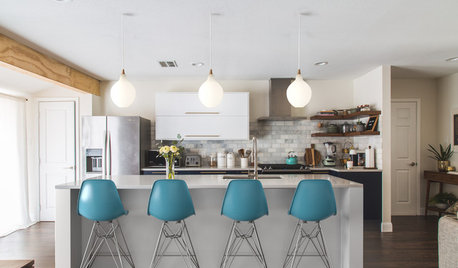
KITCHEN DESIGNSee How 1 Kitchen Looks With Different Island Lights and Stools
By swapping out the lighting and seats, you can change the look and feel of your kitchen
Full Story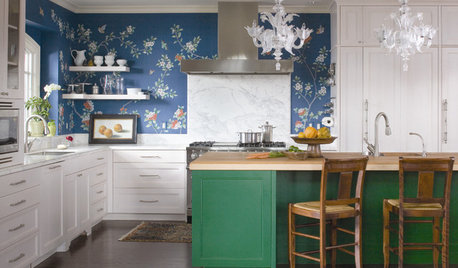
KITCHEN DESIGNKitchen Workbook: 10 Elements of an Eclectic Kitchen
Eclectic kitchens can come in wildly different flavors, from homespun to far flung. Consider these 10 a sample platter
Full Story


everdebz
everdebz
Related Professionals
Sarasota Home Remodeling · Flint Home Remodeling · Lagrange Home Remodeling · Hilton Head Island Kitchen Remodelers · Lake Charles Bathroom Remodelers · West Palm Beach Architects & Building Designers · Moline Kitchen & Bathroom Designers · Roanoke Kitchen & Bathroom Designers · Barnstable Kitchen & Bathroom Designers · Sugar Land Kitchen Remodelers · New York City Kitchen Remodelers · Grand Junction Kitchen Remodelers · Middletown Custom Countertops · Evansville Custom Countertops · Akron Custom CountertopsAlanOriginal Author
Mrs. S
Sina Sadeddin Architectural Design
User