Software
Houzz Logo Print
hlspring

Add, remove, replace? What's next for my living room and dining room?

8 years ago

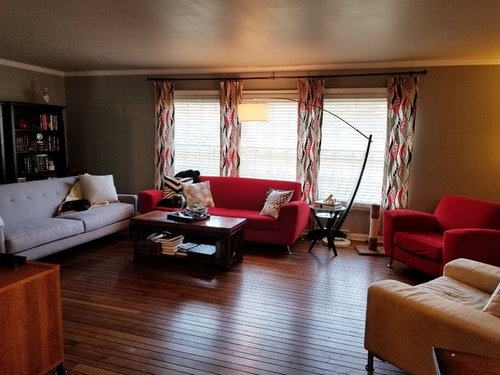
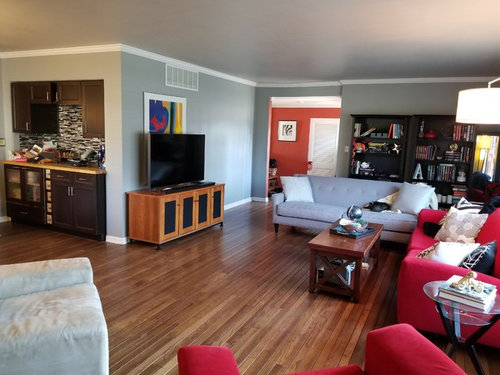
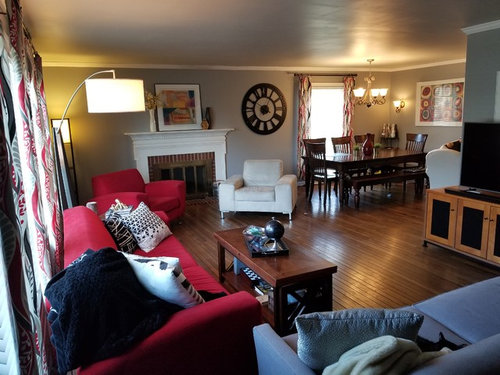
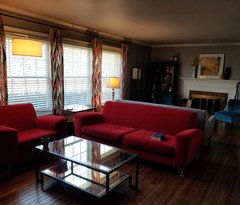
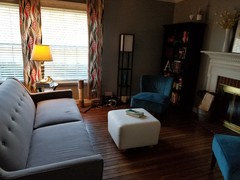
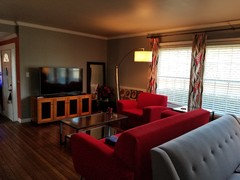
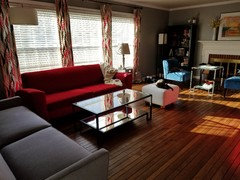
What would you recommend I change in this living room & dining room? I have done a lot of rearranging, but still feel like this can be improved. I am trying to avoid buying all new furniture (although it is tempting, especially after my trip to Room & Board last night).

I probably need some more lighting and a few items still need to move to work in this arrangement. But I'm oking for more ideas on arrangement, items, accessories, etc.


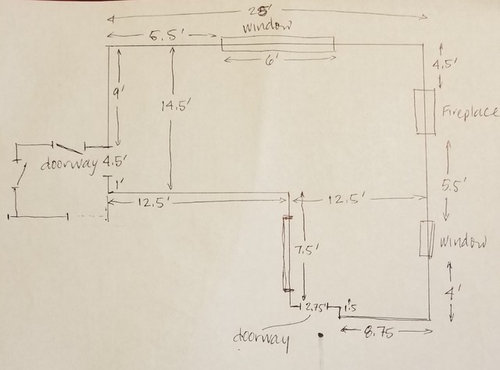
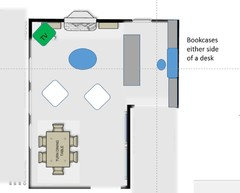
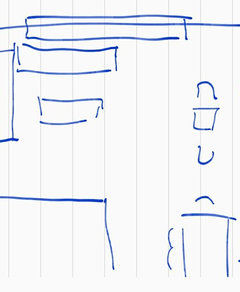
Approx measurements:


Comments (256)

  • 8 years ago
    last modified: 8 years ago

    Omg lol really Seajaygerns

  • 8 years ago

    Denise Marchand, Seajaygerns and greenfish1234,

    I displayed everything the way Denise displayed it but what I did is separated the sofa at each end of the room but still doesn't look to me as enough walkway room.


  • 8 years ago
    Claire. Didn’t Denise angle one of the sofas and I don’t understand why the red couch is facing the FP with its back to the rest of the room. Could one of you precious technology geniuses place the sofas like a sectional and two smaller chairs flanking the FP as Greenfish suggested. Just wondering.
  • 8 years ago
    last modified: 8 years ago

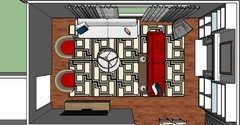
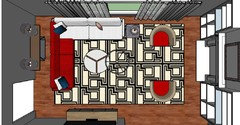
    Here's on I came up with yesterday using the existing furniture from Denise's mockup.

    I don't think the existing couches are the right size to simulate a sectional.

    I put the bookcases next to the fireplace.

  • 8 years ago

    here you go Seajaygerns


  • 8 years ago


  • 8 years ago
    last modified: 8 years ago

    Nice job Claire! I like that layout. I think the chairs should be swivel chairs so at least one of them can watch tv

  • 8 years ago

    thanks shwshw

  • 8 years ago
    Thank you so much shwshw and Clair. I think IMO it makes the case for a sectional. I understand the current sofas aren’t meant to be placed like that but it seems to open up the room nicely. And I like the way Clair moved the red sofa away from the wall as you enter. Gives a little more room to move around.
  • 8 years ago

    I agree Seajay, and moving the couch forward makes it feel like you are using the entire room instead of splitting it up into sections.

  • 8 years ago

    thank you Seajaygerns

  • 8 years ago

    Good visuals, Claire and shwshw. this proves that unless Heather is going out to purchase a new sectional sofa, other plans will not work in a room as long and narrow as her room. There is not enough room to have the sofa perpendicular to the curtain wall and have room for the traffic pattern - hence angle the sofa.

    The two chairs at the fireplace facing each other serve no purpose. Bring them into the main seating across from the sectional and angle them next to each other with ottomans in front of both.

    That means all new furniture, Heather. Could be part of your master plan for the future. Right now work with what you have. It can look really nice and welcoming.

  • 8 years ago

    Thanks Denise

  • 8 years ago

    Thanks Claire that helped! I think it looks so much better without all of the seating arrangements facing different directions. And this way everyone gets to enjoy the fire. The wall by the entry is 9' so hopefully the sofa wont hang out into the entry opening the way it has in previous photos. While I'm all for using what you got, if I were you Heather I would start shopping for sectionals and swivel chairs :)

  • 8 years ago
    Instead of combining the whole space, I think I’d try to center the tv on the wall and make that the family room space defined with a rug. Then make the fireplace a little seating/reading area.
  • 8 years ago

    Actually greenfish1234 the sofa will hang out of the entry as you can see from the visual the sofas are 9’ as well

  • 8 years ago
    last modified: 8 years ago

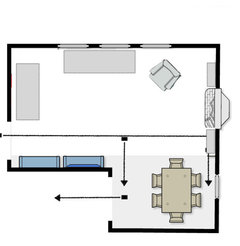
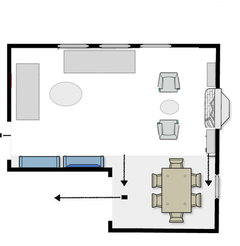
    I put almost everything back where it was originally. Kept the bookcases by the fireplace for now since they are a bit more difficult to move, and used the slipper chairs for size.

    This has the two totally separate sitting areas... one for TV and one for the fireplace.

    I can start fresh with moving everything around.

  • 8 years ago
    last modified: 8 years ago

    Your furniture does not need replacing...just rearrange, but I think those drapes should definitely go. That was my first impression of your room.

    I agree with Patricia C in the first comment. Plus Maybe move the clock to the kitchen or dining room. someone mentioned painting the wall unit, just wondering if the TV console should be painted the same too. The two lamps looked odd with each other in the same area. Maybe it is just me, but your round arc lamp really sticks out a lot.

  • 8 years ago

    Heather what are your walls and yes the arch lamp seems to be in an awkward position and the mirror needs to go somewhere else place vase on the coffee table have the chairs facing each instead at an angle.

  • 8 years ago

    I just think all of the versions with the sofa with its back to the fireplace and the two sofas in the room together are bad. Whatever works for you in the end is fine of course but you have tried everything and it isn't working looks-wise. It needs to be opened up. This is a setup that works in huge spaces. Yours, while longish, is not big enough. Why is there a full-length mirror in the living room?

  • 8 years ago

    Hi Heather - did you ever try this layout where the rooms are flipped? Sometimes when nothing else works the unexpected does. You have nothing to lose at this point in time other than some energy :)

  • 8 years ago

    @Claire Larece, which program did you use for the living room design?

    i need help with my living room/hallway powder room

  • 8 years ago

    @allanaspree, I like your design,

    as my previous comment above, I'm looking for a program to design my main floor

  • 8 years ago
    Heather, with your latest configuration (back to back sofas), another idea would be to remove the gray sofa and replace with a desk or console table against the back of the red couch. Then have the two fireplace chairs facing each other.
  • 8 years ago

    That configuration has already been done

  • 8 years ago
    last modified: 8 years ago

    The thing about switching to a sectional is that you have the opportunity to get one with the exact dimensions that would work best in your room and you'll likely love it much more than you love your red sofa today. Shorter on one side to not impede traffic flow, longer on another to work with the large window and approach the fireplace and its seating elements inclusively. There's no reason why this can't be just as comfortable as your red sofa -- it might even be more comfortable because the whole room works better as a cohesive, well planned, well procured unit. I'd want the chairs to both swivel and be super fun for lounging or rocking or putting your feet up on an ottoman for one of them--something you can lean your head back on too. You certainly have the room length for all of this and your budget (stated 10K if I remember correctly?) is enough depending on where you shop.

    Take a look at Mitchell Gold for plenty of comfortable, boxy, but better scaled sectionals (of course, buy on sale--they do happen so you won't have to wait too long or pay 6K for a sectional).

    This is all assuming this is your home for a while at least and you aren't moving in a couple of years.

  • 8 years ago

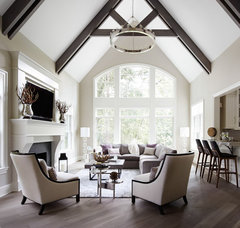
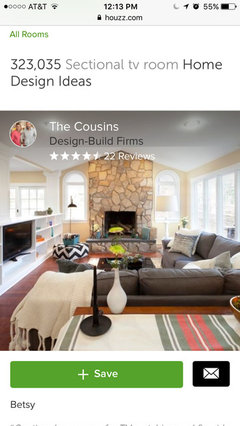
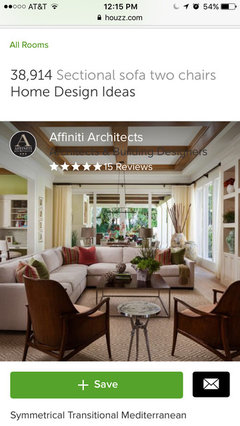
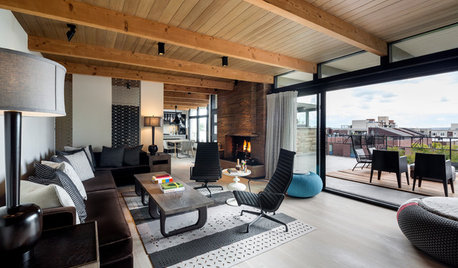
    I saw this - which gets me to the sectional with two chairs idea.

    Of course, I also want those huge windows and the tall ceiling ;)


    Transitional Cathedral Family Room with Wood Beams · More Info


    And, yes, right now we plan to stay here for a while, so a sectional shouldn' 'e too much of an issue.


    Claire, when I was looking back through the ideas, I realized that this was similar to what I was trying to achieve with the chaise from a layout perspective, so the fireplace could still be seen from the room entrance.

    allanaspree, I did not try the dining set near the entrance to the room yet. My dining set is ridiculously heavy and I will need help moving that. The other furniture is fairly east to move, which is how I've been able to do that myself.

    And on the comment about the arc lamp, what do you mean that it sticks out a lot? Like it is too big or angled wrong?

    I need lighting in the room in general. It doesn't have a ton of natural light.

  • 8 years ago
    last modified: 8 years ago

    Heather I believe you can acquire this layout as well but with less seating that is in your room right now but I’m only trying to give you a better layout for tv viewing and room for passage. So I guess we would have to turn the sectional to face window which, I’m not crazy about.

  • 8 years ago
    last modified: 8 years ago

    I know these pieces don't "go" together, but to get the layout...

    Sofas in an L to show a sectional or even two sofas working as a set and two smaller chairs facing each other in front of the fireplace.

    And some kitties who are enjoying the rare sunlight

  • 8 years ago

    Love the kitties and the layout. The chairs should be angled toward the room IMO.

  • 8 years ago

    Those sofas have to be pushed down towards the fireplace a bit and I’m not digging the slipper chairs with the side table

  • 8 years ago
    YES! Now, please move the red sofa centered on windows, the grey sofa to create the sectional, and per Greenfish angle the slipper chairs to be part of the conversation area. Take the table away between the slipper chairs, it’s just confusing and not needed. If the red sofa centered takes it too close to the slipper chairs or awkward for watching TV, make slight adjustments as you see fit. We’re going to get you there one way or the other. ;-)))
  • 8 years ago
    Ps. Love kitties. Is one Siamese.
  • 8 years ago

    Yes as Seajaygerns said mover everything down a bit. If not needed, just get rid of those two chairs and the table between them.

  • 8 years ago

    I'm not sure I can move the sofas over more. They are already about 2.5' to 3' off the left wall. And if I center the TV on the wall facing the windows, the left side if the sofa is going to be aligned with the TV.


    I can't really center the red sofa on the windows as then it faces the corner into the dining rooom and you see the hallway and staircase past the dining room.

    Nsc, if I remove those chairs, I won't have much seating in this room...

    Claire, you dont think the size works? what other size of chairs would you put in front of the fireplace now? I put these in for size since I don't want to go out and buy a bunch of stuff until this plan is set.

  • 8 years ago
    Following
  • 8 years ago
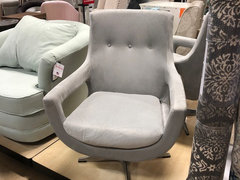
    I understand about moving the sofas any more toward the FP. Making sure people on the sofas can comfortably view the TV. But can you bring the slipper chairs closer to the seating area and angle them toward the coffee table so they become part of the group. You can put a slim console table on the wall behind the couch with a buffet lamp to bring in some more subtle light. As to size, get chairs with narrow arms and a swivel to be able to turn them to see FP. Just make them comfortable like some of the chairs suggested above.
  • 8 years ago
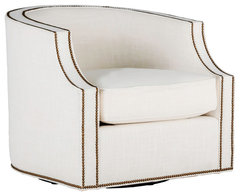
    Gabby Willow Swivel Club Chair, Gray Zulu Feather · More Info
  • 8 years ago
    last modified: 8 years ago

    Home goods

  • 8 years ago

    Ideal to seat eight in LR......but perhaps less is ok for you. How about moving those two chair much more closer towards the sofas, and lose that middle high table that is between them and the ottoman has to go too BC not enough space. Then might have to buy a low something between those blue chairs, or not. Try without anything between....

  • 8 years ago

    I just want to make clear what I meant which was that heather should arrange the furniture to see how she would like it with a sectional and two chairs. And I think that is the spirit in which she did it. realizing that there is a 10k budget there is almost nothing in the room I think should stay.

    If the "sectional" (make sure the finished size corresponds to a real sectional-shove the grey one into the corner of need be) doesn't work scooched forward try it nestled right in to the corner like mine. Out a few inches from the window to let the curtains breathe. I think a sofa table is a nice idea but it might be weird given the room layout. Show us a picture standing at the FP looking at the sofa and tv wall.

    Heather I think you are going to love a sectional and it will end your Sisyphean task of moving furniture around every few days :)

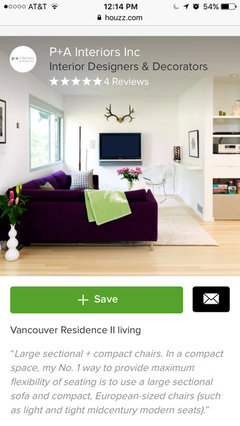
    That purple velvet is dreamy could there be love after red???

  • 8 years ago

    Always a love of purple after red

  • 8 years ago

    I like the purple on too, lol!


  • 8 years ago

    Hi heather-did you order your new purple sofa yet? ;)

  • 8 years ago

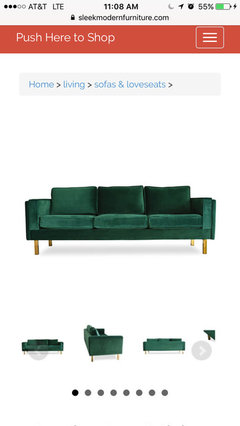
    If not, a green colour is always uplifting.

  • 8 years ago

    :)

  • 8 years ago

    A lighter green perhaps?

  • 8 years ago

    Heather S, where are you? Would love to have an update.

  • 8 years ago

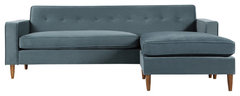
    I'm all for starting over with the furniture here, but I think a sectional will just be another inflexible piece. If you like to lounge while watching TV, get a chaise sofa whose chaise portion is reversible from right to left so you have more options. Here's a pretty one in Neptune Blue. Comes in 4 colors


    Eleanor Midcentury Modern Bi-Sectional Velvet Sofa, Neptune · More Info

  • 7 years ago

    Hi Heather S, What was the outcome of your living room?