Software
Houzz Logo Print
freshlightkitchen

Island Possible?

8 years ago
last modified: 8 years ago

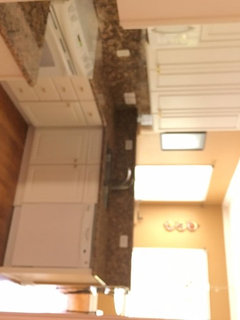




Help! We have a 12' x 13.5' Kitchen that we are determined to fit an island into. Is it possible? Below is our initial design with a slight flaw, it doesn't account for the countertop over hang of 1.5". This leaves us with only 33" between the island and other cabinets. Any other suggestions? The current layout of the kitchen is below with the AWFUL brown countertop and backsplash taking over the whole kitchen. The only windows are in the table area which is in the space on the bottom of the design.


Comments (24)

  • 8 years ago

    following


  • PRO
    8 years ago

    No. You can't do this.

  • PRO
    8 years ago

    No. Not with cabinets lining both walls parallel to the island as you have in the drawing. Ideally you want 4’ between the surfaces. Additionally, the doorway opening leading partially into end of island is not recommended, especially given that there isn’t sufficient circulation space as it is, let alone when there are people seated at the island. Your best bet would truly be to hire a kitchen designer to help you achieve the best layout for your space.

  • 8 years ago

    I agree you do not have enough space for an island. Read this great Houzz article [How To Design A Kitchen Island[(https://www.houzz.com/magazine/how-to-design-a-kitchen-island-stsetivw-vs~3349882). There are some good tips. Do you want it for more storage space, more countertop space? I wonder how you can achieve those in another way.

    We are getting a new kitchen designed. I stayed away from designers who kept twisting my arm into adding an island. Our kitchen is about the same size as yours, maybe a bit bigger. I think they were nuts and probably just trying to upset us on extra cabinetry and design features. My current designer scoffed when I told her. No way, no how.

  • PRO
    8 years ago

    my solution is to do a wall of 12" deep full wall cabinets on the left wall to pick up 13.5 '' and then use an 18" island with 1/2 round end shelves. I'm using the sketch dimensions. You might be able to add a knob on the open end of the island with a butcher block cutting board set higher than the islands top.

  • PRO
    8 years ago
    last modified: 8 years ago

    There are a large selection of mobile islands on wheels that may offer a cheaper way than a custom island.

  • PRO
    8 years ago

    Does that small opening need to be there. Can you close it off to put cabinets against that entire wall. If so you could probably get an island to work by redesigning the space.

  • 8 years ago
    last modified: 8 years ago
    You cannot fit an island in most U shaped kitchens - unless very large. You can in some smaller L shaped kitchens.

    Your new layout has the range and sink too close together. I agree to get a kitchen designer to help you make the most of this space - and probably a peninsula will suit better than an island.

    You can try posting a measured drawing of your current space and ask for ideas here.

  • 8 years ago

    No, an island does not fit in your space.

  • 8 years ago

    jhmarie - Why is the sink and the range too close? I feel like it's the same distance in our current set up. I'm thinking if we 21 deep on the outside wall and the island, that would give us a 37.5" walkway.

  • PRO
    8 years ago

    An 18” wide island is just plain silly , some kitchens just function better without an island and for heavens sake get a counter depth fridge. There would be no space for seating even if you did an island so can’t really see a reason for one other than you like running around an island to prepare dinner.You need a KD the fridge is way too far from the sink. Where is the stove being vented?

  • 8 years ago

    The major prep area in most kitchens is between the sink and range - even if there is an island (unless the island is large and has a prep sink). This area should be as big as possible without being so large as to be inefficient. In your present kitchen - just judging by your pics, I would want the sink another foot at least to the right - maybe not possible due to the dishwasher, but that is why a measured plan of your space would help. It would also help to see adjoining rooms. It looks like your sink is presently on a peninsula - but not sure and also not sure where you can expand to if necessary. For example, I decided to take the space that was part of an eat in kitchen and use that since the dining room is just a step away and the dining room is not formal, so works fine for family meals.

  • 8 years ago
    last modified: 8 years ago

    Why are you insisting on an island in this small space? I don't see the point.

  • 8 years ago


    The whole space is 12' by 22' (including the eat in kitchen area). We hate the raised peninsula as it separates the rooms too much. The dark color back splash doesn't help either since there are no windows in the kitchen portion of the room.

  • 8 years ago

    The kitchen is on the other side of this BARE wall. We contemplated taking it down but would rather have the extra $15K on the yard, which also needs a lot of work.

  • 8 years ago

    Did you consider taking down half the wall and having seating on the other side?

  • 8 years ago

    Your kitchen is much like mine. Here, the sink is in the corner, with the dishwasher between it and the door at the top. The range is half way down that side. The refrigerator is in the corner across from the dishwasher, and there is absolutely NO pantry or anything else between the main kitchen and the windows. The pantry is in one of the 3 hall closets outside the kitchen.

    We had kitchen designers that wanted to put the refrigerator where you have the pantry. We refused. We had kitchen designers that wanted to give us a penisula. We refused. Our layout works extremely well for one cook. For more than one, someone has to be banished to the counter next to the refrigerator.

  • 8 years ago
    last modified: 8 years ago

    I don't get the comment about there not being enough room between the sink and the range. I have exactly 24" between my sink and my range, and have never ever felt that it was too close. I actually find it perfect that I can stand in that space, and reach both the range and the sink with just a slight lean.

  • 8 years ago

    Ideally, a kitchen should have enough space to keep the washing up area a bit separate from the cooking area. Now the "ideal" can't always happen and not everyone cares. It also depends on the number of people working in the kitchen and people's own style of cooking.

    Over on the kitchen forum, most will recommend that there be enough space between the sink and the range so the clean up and cooking areas are not squished together, especially if there is enough space to make this happen.

    You may want to make a measured drawing of your space and tell what you want in that space. Mark doorways and windows. If possible, include a budget. Are you getting new everything? Can you afford to move plumbing, gas or electrical? There are some in the kitchen forum who are very helpful in coming up with ideas.

    http://ths.gardenweb.com/forums/kitchbath


  • 8 years ago
    last modified: 8 years ago

    Ideally, a kitchen should have enough space to keep the washing up area a bit separate from the cooking area. Now the "ideal" can't always happen and not everyone cares. It also depends on the number of people working in the kitchen and people's own style of cooking.

    Two feet between the sink and the range, to me, is separate. I do find the spacing ideal. Nothing is squished. But I also have a large counter area and peninsula to the right of my range, which serves as additional prep area - especially when baking. I suppose that makes a difference. It's interesting to read how such "ideals" are defined.

    I second the idea of the above post. Nothing will give you a better idea of how much room you have, or don't have, than to place a mock-up in the space.

  • PRO
    8 years ago

    I think a kitchen island would be too much since you don't really have that much space.

    I suggest you get a good contractor to plan this if you really want one. But that would cost you more.

  • 8 years ago
    Mad_gallica
  • 8 years ago
    Mad_gallica - would you mind Shari g a picture of your set up?