

need room planner app!!
8 years ago
Featured Answer
Sort by:Oldest
Comments (6)
 8 years ago
Related Professionals
Pine Bluff Furniture & Accessories · New Orleans Furniture & Accessories · South Sioux City Furniture & Accessories · Jackson Furniture & Accessories · Mount Vernon Cabinets & Cabinetry · Petersburg Interior Designers & Decorators · Watertown Interior Designers & Decorators · Victorville Interior Designers & Decorators · Garden City Interior Designers & Decorators · Eureka Interior Designers & Decorators · Jackson Architects & Building Designers · Salem Architects & Building Designers · Hattiesburg Kitchen & Bathroom Designers · Olean Kitchen & Bathroom Designers · Chico Kitchen & Bathroom Designers 8 years ago
- 8 years ago
- 8 years ago
 4 days ago
Related Stories

LIVING ROOMSRoom of the Day: Curiosities Bring Quick Intrigue to a Living Room
From blank box to captivating, exotic concoction, this room goes for the wow factor — and the whole house took just 4 days
Full Story
DECORATING GUIDESRoom of the Day: Romancing a Maine Dining Room
Glossy paint and country-style furnishings make a 19th-century interior an affair to remember
Full Story
LIVING ROOMSLay Out Your Living Room: Floor Plan Ideas for Rooms Small to Large
Take the guesswork — and backbreaking experimenting — out of furniture arranging with these living room layout concepts
Full Story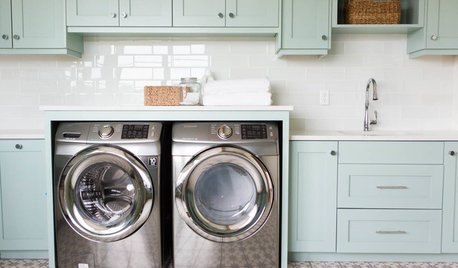
LAUNDRY ROOMSRoom of the Day: A Family Gets Crafty in the Laundry Room
This multipurpose space enables a busy mother to spend time with her kids while fluffing and folding
Full Story
PETSPet-Proofing Your Home: A Room-by-Room Guide
Not all pet dangers are obvious. Keep furry friends safe and sound by handling all of these potential hazards
Full Story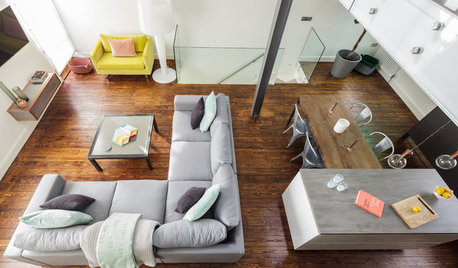
DECORATING GUIDESRoom Doctor: 10 Things to Try When Your Room Needs a Little Something
Get a fresh perspective with these tips for improving your room’s design and decor
Full Story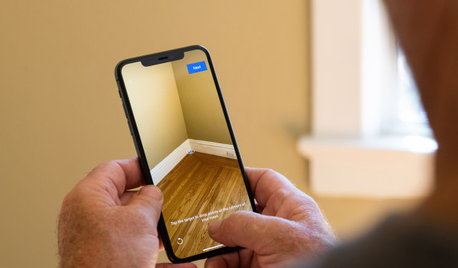
HOUZZ PRODUCT NEWSVideo: See the New Houzz Pro Room Measurement Tool for Designers
A new augmented reality tool in the Houzz Pro app helps designers create 3D floor plans to share with clients
Full Story0
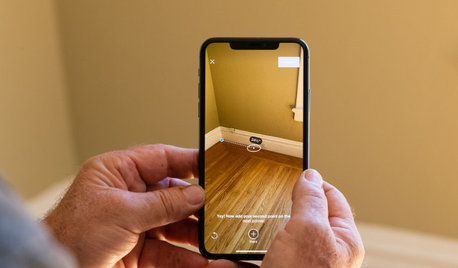
HOUZZ PRODUCT NEWSVideo: See the New Houzz Pro Room Measurement Tool for Builders
A new augmented reality tool in the Houzz Pro app helps remodelers create 3D floor plans to share with clients
Full Story0
HOUZZ PRODUCT NEWSIntroducing the Houzz Pro Room Measurement Tool for Builders
See how a powerful new augmented reality tool in the Houzz Pro app helps you build 3D floor plans to share with clients
Full Story0
HOUZZ PRODUCT NEWSIntroducing the Houzz Pro Room Measurement Tool for Designers
Create 3D floor plans with a powerful new augmented reality tool in the Houzz Pro app and bring design projects to life
Full Story



Patricia Colwell Consulting