Software
Houzz Logo Print
pan11

Masterbath

13 years ago
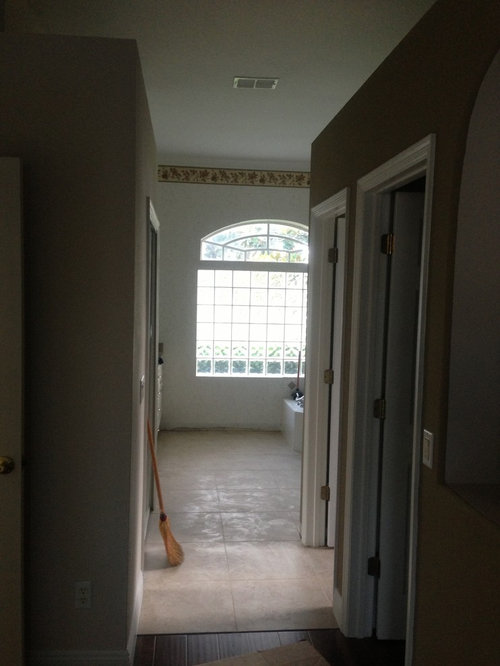
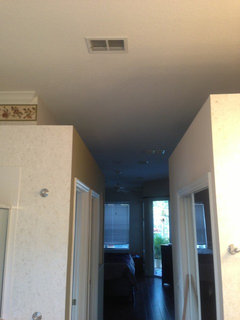
Hi we have no door in masterbath and trying figure out a way to add something for privacy and blocking light purpose. Any suggestions?! Also there is lot of dust space above the room. How do u work with.

Comments (34)

  • 13 years ago
    Google HGTV Smarthouse, Jacksonville Beach, Fla. and click on the master bath for a virtual tour. Check out the frosted glass toilet enclosure - we're considering it to solve the same problem.
  • 13 years ago
    Hi there, I found an Ideabook that may help you decide what to do with privacy:
    https://www.houzz.com/magazine/heres-not-looking-at-loo-kid-12-toilet-privacy-options-stsetivw-vs~6557015
  • 13 years ago
    Pocket door
  • PRO
    13 years ago
    pocket door with full glazing - consider patterned glass or even better check into products from 3FORM ( decorative resin panels.)
  • 13 years ago
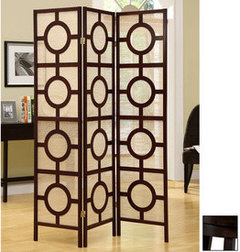
    If you don't want to do any construction, how about a moveable privacy screen?
  • 13 years ago
    i am unclear as to why there is no door :) but i like the idea of a frosted glass enclosure. have you considered spring rods with a curtain?
  • 13 years ago
    This is from Lowe's
  • 13 years ago
    Dust above - is it true the walls don't go to the ceiling? If so, build them up, either with sheetrock, crown moulding, and if it lets in lite, then glass of some sort to match the bathroom door. I agree w/every one on the glass door solution whether standard or pocket. Glass can be frosted, textured, stained or any variety you like.
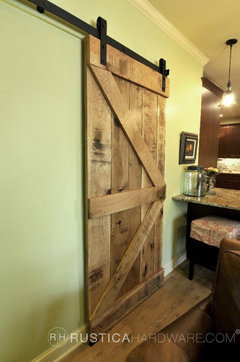
    I just put a barn door style and inserted recycled leaded front door sidelights. It looks fantastic and gives a view out the bedroom window as well as leaded sparkle in the bath. Enjoy your project.
  • 13 years ago
    oops I meant beveled sparkle in the bath. sorry....
  • 13 years ago
    It would help to have a pic from the bath side facing the doorway, If these walls are even,dry wall a doorway the same height as the other walls on either side , and place a door there, is the toilet there also ? If not is it in a private spot ? If it is just the bath, a screen alone would do . Please get rid of that border, it is definitely not in keeping with the room.I would ignore the dust spaces, unless they really bother you , then the only solution is to drywall them to the ceiling.This room will be spectacular either way. good luck !
  • 13 years ago
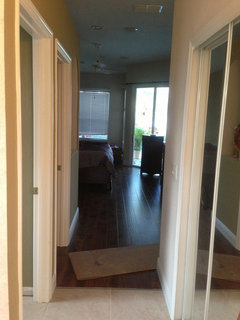
    Here is from bathroom to bedroom. Defiantly plan on getting rod of borders. Just moved into the house.
  • 13 years ago
    Is there room for a hanging, sliding track door? Frosted would be nice. Or a pair of swing doors with handles to only pull out.
  • 13 years ago
    Not only the border should go but the crown molding also , nothing should bring focus to the awkward space up there . Unless you want to do construction Do not emphasize the space at all, try to minimize the area by ignoring it completely. I think from what I see the walls in the bath are not even, so a door is impossible, for now a screen is the only solution,After you live in the room awhile, I would hire an architect to figure out what would work best to fix this.good luck
  • 13 years ago
    Yikes! Seems like there must be a better way to design this doorway fiasco. Can you draw a floor plan of the closets, bath & bedroom?
  • 13 years ago
    In our custom we are doing pocket doors because they save space and don't intrude into the room; also consider a hanging barn door. Not sure of your rooms layout so not sure what walls are available or how it needs to be closed off. More pics could help. Good luck
  • 13 years ago
    I love the idea of a pocket door there ... BUT ... that will require a bit of re-construction in what looks to be a new construction or new remodel ... the other part is that most pocket doors require a top rail. You would need to find some that works off a bottom rail for the main guide and an extended rail that stays inside the wall to guide and support from within the wall so that nothing protrudes into the confined space ... think of an upside down L ... the upright portion is the door and the horizontal arm stays hidden inside the wall
  • 13 years ago
    pocket doors are great but remember that you can't hang anything on the wall it disappears into - almost put one in my master bath and then realized I would be losing a place to hang towels! Good luck - live there a while and figure out how you are using the space, then decide what to do. While it won't help sounds, hanging a simple curtain for a while may be your best answer.
  • 13 years ago
    If you don't want to open the wall, and the area above the wall is open, why not make or get a "gate" door that attaches to one side, or two doors, one attaching on each side? You could make lightweight panels of fabric or some other attractive material, since it's only for privacy. You could find a vintage gate.
    You could even use a curtain, but that might look cheesy.
  • 13 years ago
    I would agree that a pocket door is your best solution. You need to remove the wallpaper border from the ceiling!!! Very dated and not a good decorating move.
  • 13 years ago
    How about a closet style bi-fold door? Just saw where you were removing borders! Yeah.
  • 13 years ago
    Hang a sliding barn door.
  • 13 years ago
    here's a fast and low price solution, hang a pair of old fashion salloon swing doors.
  • 13 years ago
    last modified: 13 years ago
    Just don't wear your fancy cowboy boots on the toilet if u don't want to be identified..Just kidding!!
  • 13 years ago
    you could create swinging cafe style doors, couldn't be locked and wouldn't totally close off the space, but it would at least create a little privacy, they could be louvered or have a decorative finish or trim. Almost like those found in a dressing room.
  • PRO
    13 years ago
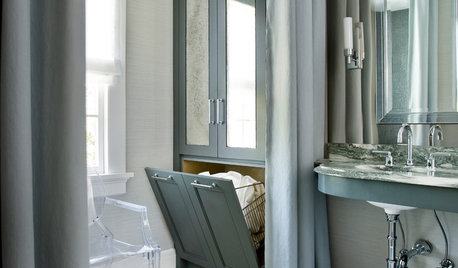
    High, thick drapes that are the same fabric on each side, in a fabric that doesn't get water stains. Mount the rod close to the ceiling and mount tie backs on each side wall. You can close it when you need to and it's pretty. Pocket doors involve opening up walls and can get costly.
  • 13 years ago
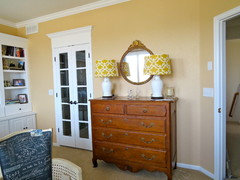
    We had the same problem. We hired a contractor and ordered custom French Doors. Problem solved.
  • PRO
    13 years ago
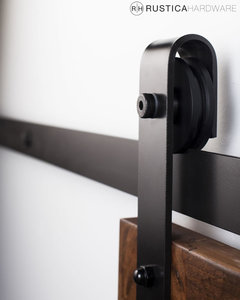
    If your interested in sliding doors and hardware see all the options we have also if you have any questions with your project give us a call at 1800-891-8312 See: http://rusticahardware.com/
  • 13 years ago
    We have the same problem in our house and I hate it. What were they thinking when they built these houses! As if no one wants privacy in the bathroom!! We haven't done anything about ours yet but I kind of think that the 'barn' type door on a track would be the least expensive. The pocket door would be the best but would involve re-construction of the wall. Something we don't want to get into as the house is for sale. Funny thing is..... no potential buyers viewing the house have said anything about the missing door. Go figure!
  • 13 years ago
    We also have the wall cut-outs/arches and open space above our bathroom. The first thing we did when we moved in last September was clean it thoroughly and then paint to get rid of the layer of caked-on dust. Now we dust it regularly, dragging out the silly ladder every time. It is a pain in the neck, but one of the reasons we bought the house was for those neat architectural elements, so we can't complain too much.
  • 13 years ago
    I would suggest extending walls to ceiling to enclose the open space above, with cabinet doors in the hallway for added storage space. Since it appears that the wall corners in the bathroom are at an angle from each other, the french door idea, with the doors opening into the bathroom, sounds workable. You could even have like a transom window, or decorative window, above the french doors for more light in the hallway. You could use frosted glass on the french doors for privacy, or drapes. You could have doors in the bathroom into the "attic" storage too. Then if you could incorporate a ladder for hanging towels in the bathroom, it could also be used to access the storage space above when needed. Would be a great place for tubs with out of season clothing, luggage, etc.
  • 13 years ago
    What if you installed a glass transom at the point where the floor materials change, and then install a curtain made out of woven wood material below the transom. The glass and the woven material both let light thru but will give a separation between the rooms. If the framing of the transom lines up with the door frames, it will work with the rest of the space and not look tacked on. The woven curtain will give a more architectural appearance than just fabric. Make sure the stain color works with your other woods.
  • 13 years ago
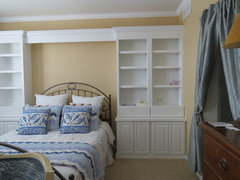
    My bathroom ceilings are only 8' high with a much higher bedroom ceiling. I have louvered saloon style doors on the bathroom. I HATE not having privacy in the bathroom and end up running downstairs to use another bathroom at times. Also, I get ready for work at 4:00 AM and my husband is still sleeping. I have to tiptoe in the bathroom, try not to use the blow dryer, feel bad if I drop something that makes noise. I hate the openness that I thought I would love. Drawing plans for our new house now and the bath will be 100% closed off from the bedroom!
  • 13 years ago
    Jeannie some great ideas. Frosted door or divider is good.