Software
Houzz Logo Print
kimroberson4

Remodeling a "blah" kitchen... on a limited budget and timeline!

8 years ago
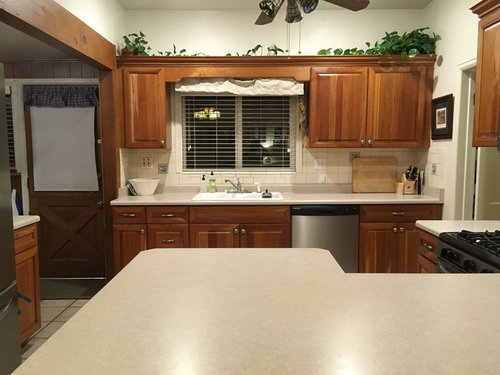
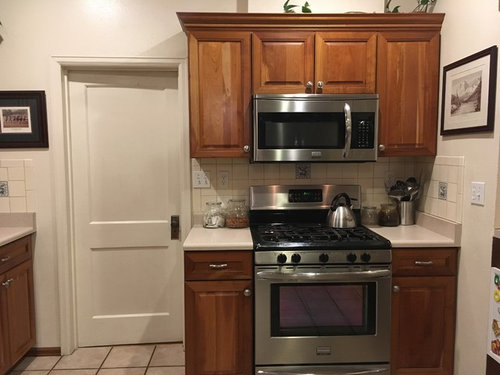
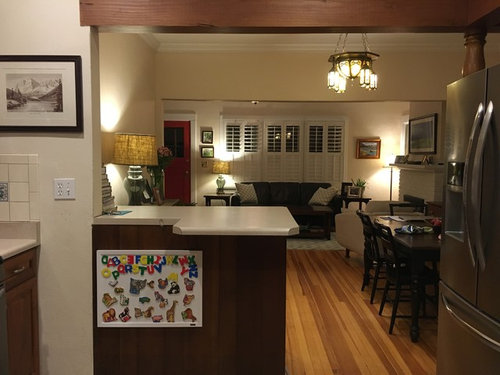
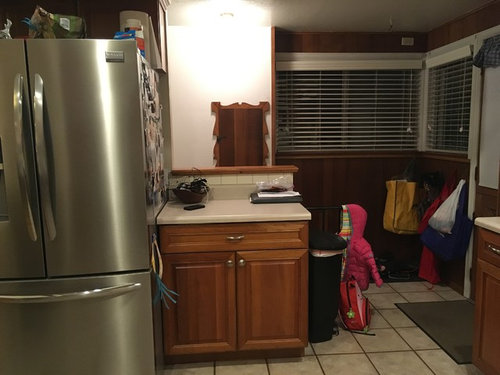
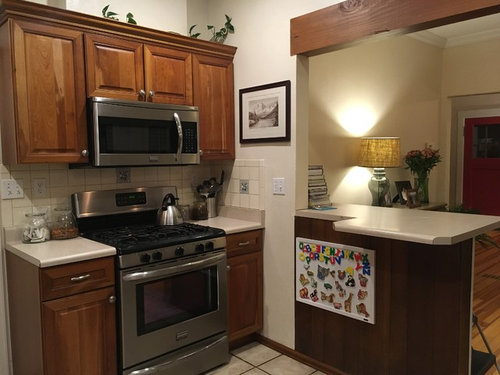
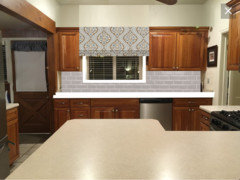
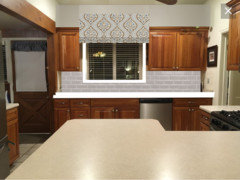
We live in a 1922 bungalow that thankfully has a nice, open floorplan. The kitchen is totally functional, and luckily the "big ticket" items are in great shape-- new appliances and nice cabinets. However, there are a few things I'd love to change to make it a little less "blah." [seven pics below]


My husband is pretty handy and enjoys home projects, but we are hoping to finish everything in the next 4 to 6 weeks before baby #2 arrives, which doesn't leave a ton of time. Hoping to keep the total budget under $5k, ideally less.


Things that I don't think need to change-- the tile floor (sort of a beige/grey), the appliances, and the window coverings (faux wood shutters).


I had initially hoped to paint/refinish the cabinets-- I love kitchens with grey cabinets-- but my husband now thinks that is beyond his skill level... and I understand it can be quite pricey to hire someone! So I am learning to like this medium-stained wood and hoping the other changes below (plus new cabinet hardware) will make me fall in love with them.


That leaves the following, and I'd love advice/ideas/suggestions from the houzz community!


- Countertops-- I imagine these will take the biggest chunk of our budget. Currently a light grey laminate that looks cheap to me. After comparing a few options, it seems that corian or another solid surface would offer the best combination of durability, affordability, and a nice look... especially with all of the color options available today. Would love thoughts on specific colors/patterns.


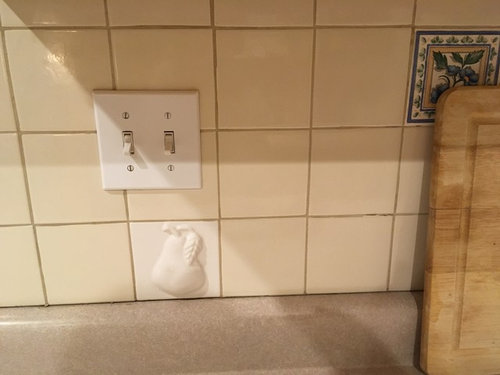
- Backsplash-- Currently an off-white square tile with sporadic blue/yellow patterns and random fruits thrown in. Not sure what material I want here. Color-wise I could see anything from neutrals to light blues/greens... quite open really.


- Sink-- Currently white and a material that scratches fairly easily. Leaning toward stainless steel to match the appliances. One bucket instead of two. And a simple stainless faucet.


- Wood paneling under the bar and in the corner by the back door-- Currently darker than the cabinetry. Would love to lighten this up with a simple paint job, as it seems like an easy way to brighten the whole room. Reluctant to do white/off-white with kids. Perhaps a color to complement (or even match) the backsplash and other accents?


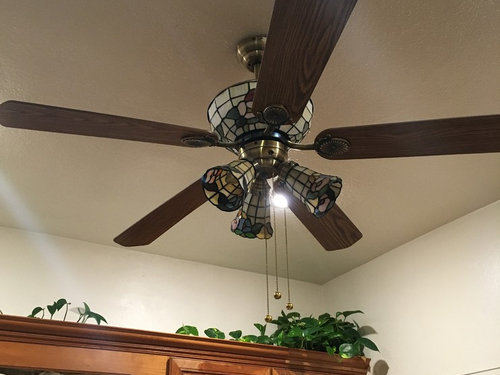
- Lighting-- there is great recessed lighting in the ceiling, which we'll keep. There is also a florescent light above the sink, which I'd like to replace with pendant(s). Plus get rid of the fabric valance there. And I am NOT a fan of the fan/light fixture combo (doesn't fit with the look of the rest of the house), so definitely want to remove and possibly replace that-- not sure we even need one.


THANK YOU SO MUCH FOR INPUT ON ANY/ALL OF THE ABOVE! :)


Comments (12)

  • 8 years ago
    A new quartz (in a white with little veining), glass or white subway tile, and under cabinet lighting will do wonders! Paint the paneling, absolutely. If you and hubs are handy, DIY the backsplash and undercabinet lighting. That will eat up your entire budget, unfortunately. Do the rest as you go (hardware, new ceiling light). Congrats on baby 2!
    Kim thanked Bri Bosh
  • 8 years ago

    I love your wood cabinets, so I am glad they are staying as is. When you replace your counters, I would leave off the 4” counter part of the backsplash and just do all tile on the backsplash.

    Kim thanked smit2380
  • 8 years ago
    last modified: 8 years ago

    in addition to the things people mentioned, get rid of the fake plants. Agree with you, no ceiling fan in the kitchen. Maybe add some can lights.

  • 8 years ago
    last modified: 8 years ago

    Could you add black stained wood cabinets with glass doors above the current ones and take them to the ceilings? Also consider adding a wall behind the cabinet to the right of the fridge. does that go down some steps? I think both the back entry and the kitchen would look better with seperation from the open steps. That cabinet and wall could then be a small pantry cabinet if you wanted. It would hide the large side of the fridge and i doubt you'd miss that small counter much. You could add a black over the fridge cabinet with door to match.

    Kim thanked rnonwheels
  • 8 years ago
    lovely home. is the kitchen an addition? it doesn't feel very 1920 bungalow... and that's a compliment.
    instead of painting paneling, pry a piece out carefully and see if you have drywall beneath it. it happens. if not, think about replacing the paneling with drywall .
    your cabinets are in that mostly timeless continuum, and pretty. congratulations on working with what you have.
    I suspect you have already pulled out the fake greenery.
    your ceiling fan is probably on a separate switch. delete it, and replace it with a simple ceiling fixture will suffice. if you don't light it up, no one will notice it.
    I'd live with the sink til I had a whole plan on counter, sink, and backsplash.
    Kim thanked oliviag55
  • PRO
    8 years ago

    Since you only have a $5K budget, you can't do a lot. The kitchen doesn't look like it's in that bad of condition luckily. What we recommend is removing the backsplash and painting it (not installing a new one unless you can do it yourself). Then add undercabinet lighting and remove all fake plants and valance.

    Family Equestrian Estate · More Info


    McCormick Lake House · More Info

    Old Meets New Build · More Info

  • 8 years ago

    I wouldn't invest in quartz here. Once you do that you're totally locking in to a less than desirable layout.

    Your best improvement is removing the tile and painting or changing it out. longer term, you should look into planning to improve the overall layout.

  • 8 years ago

    What is the cabinet that is built into the arch way to the dining/living room? For me at least, that would have to be removed, so that you have full access, to the open arch way. I would also want the table moved so it is more centered under the light fixture. If you really cant move it to the center, then get a swag kit and swag your light over and lower it down over the center of the table. The rest of your kitchen looks very nice and well maintained. I do agree, if you get new ones, to make sure you do not get the 4 inch piece on the back wall, and then put your backsplash on the entire space. However, the counters you have, do look to be in decent condition.

  • 8 years ago
    last modified: 8 years ago

    I wouldn't paint the cabinets. Remove the wood valance above the sink and hang a shade in its place. Install white counters.


  • 8 years ago

    Save your money. Add more. Keep adding more. 5K is just enough to ruin that space by hiring a hack or locking it under stone. Don’t make either mistake.

  • 8 years ago

    It looks as though you have about the same amount of countertop as I do. Just to give you an idea, my level 2 granite was $2500 installed. My stainless sink (2 bowls) was another $250 or so (I brought the template to my fabricator and they cut from that then installed the sink when they did the countertops), my backsplash ran about $700 installed, my faucet was another $150 or so. I'm in SW Florida, in a MCOL area. I would replace the fan with a simple, flush ceiling fixture since you have nice recessed lighting. Hope this helps!