

Master ensuite bathroom access
8 years ago
Sort by:Oldest
Comments (3)
Related Stories
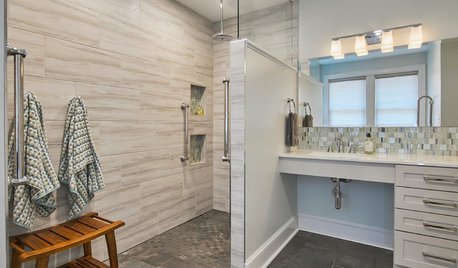
BATHROOM DESIGNBathroom of the Week: A Serene Master Bath for Aging in Place
A designer helps a St. Louis couple stay in their longtime home with a remodel that creates an accessible master suite
Full Story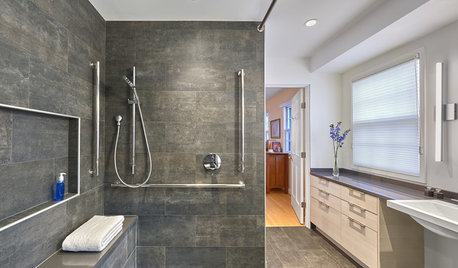
BATHROOM DESIGNA Barrier-Free Master Bathroom With a Luxurious Feel
This Maryland remodel offers ideas for designing an accessible bathroom that’s elegant too
Full Story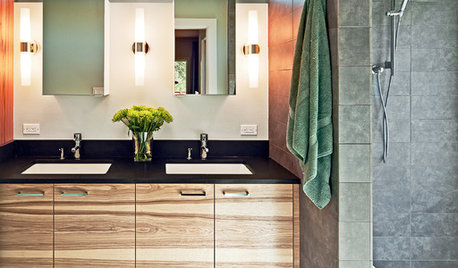
BATHROOM DESIGNA Designer Shares Her Master-Bathroom Wish List
She's planning her own renovation and daydreaming about what to include. What amenities are must-haves in your remodel or new build?
Full Story
BATHROOM VANITIESShould You Have One Sink or Two in Your Primary Bathroom?
An architect discusses the pros and cons of double vs. solo sinks and offers advice for both
Full Story
BATHROOM MAKEOVERSWhat I Learned From My Master Bathroom Renovation
Houzz writer Becky Harris lived through her own remodel recently. She shares what it was like and gives her top tips
Full Story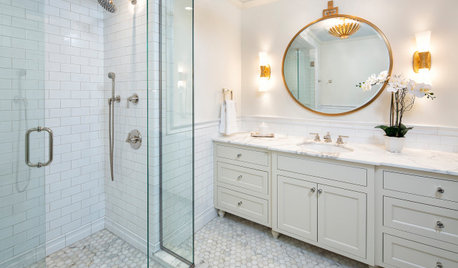
BATHROOM WORKBOOK7 Key Things to Establish When Planning a Master Bathroom
If a new en suite bathroom is in the cards, read this expert’s guide to working with the space you have
Full Story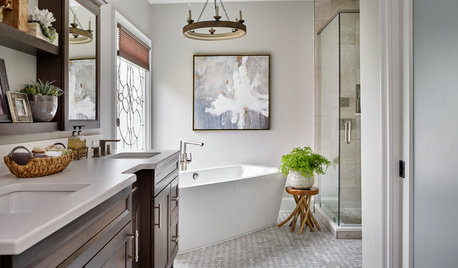
MOST POPULARBefore and After: 7 Master Bathroom Transformations
Thinking about remodeling your main bathroom? Get inspired by looking at these before-and-after bathroom photos
Full Story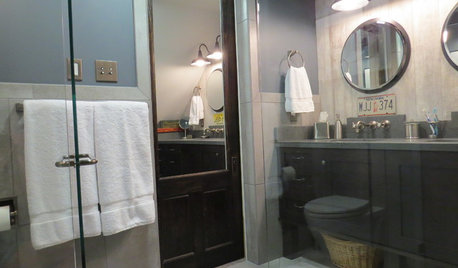
BATHROOM DESIGNSee the Clever Tricks That Opened Up This Master Bathroom
A recessed toilet paper holder and cabinets, diagonal large-format tiles, frameless glass and more helped maximize every inch of the space
Full Story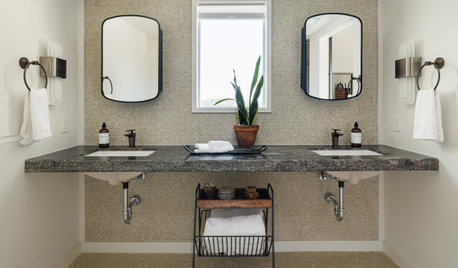
BATHROOM DESIGNBathroom of the Week: Master Bath Remade for Aging in Place
A designer helps a couple nearing retirement age turn a house into their forever home
Full Story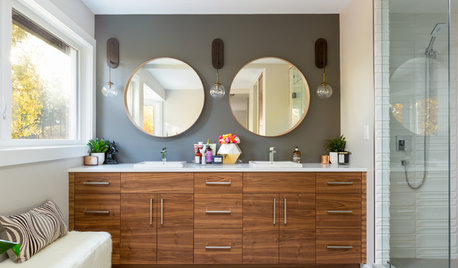
BATHROOM MAKEOVERSStealing Space Doubles the Size of This Master Bathroom
A new double vanity, large steam shower and standalone tub turn this once-cramped space into a spa-like retreat
Full Story




Sina Sadeddin Architectural Design
Freddie MOriginal Author
Related Professionals
Dothan Interior Designers & Decorators · Vineland Interior Designers & Decorators · Fergus Falls Interior Designers & Decorators · Reno Interior Designers & Decorators · Elko Interior Designers & Decorators · Flagstaff Architects & Building Designers · Amarillo Architects & Building Designers · Gary Kitchen & Bathroom Designers · Danbury Bathroom Remodelers · Lincoln Bathroom Remodelers · Olympia Bathroom Remodelers · Marquette Interior Designers & Decorators · Greenfield Furniture & Accessories · Concord Custom Closet Designers · Gloucester Custom Closet DesignersPacific Coast Cabinetry