

shallow depth cabinets
8 years ago

Featured Answer
Sort by:Oldest
Comments (16)
- 8 years ago
Related Professionals
Decatur Home Remodeling · Clovis Home Remodeling · Reno Home Remodeling · Bozeman Home Remodeling · Texarkana Kitchen Remodelers · San Diego Bathroom Remodelers · Pocatello Bathroom Remodelers · Altoona Interior Designers & Decorators · Bowling Green Architects & Building Designers · Rochester Architects & Building Designers · Charlottesville Kitchen & Bathroom Designers · Waterbury Kitchen & Bathroom Designers · Columbia Kitchen & Bathroom Designers · Sarasota Kitchen Remodelers · Oxnard Kitchen Remodelers- 8 years ago
 8 years ago
 PRO8 years ago
- 8 years ago
- 8 years ago
- 8 years ago
- 8 years ago
- PRO8 years ago
- 8 years ago
- 8 years ago
- 8 years ago
- 8 years ago
 8 years agolast modified: 8 years ago
- 8 years ago

Related Stories
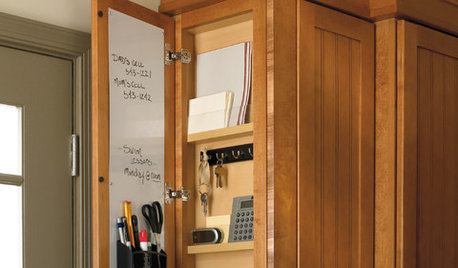
KITCHEN STORAGEShallow End Cabinets Offer a Sliver of Highly Functional Space
Keys, notes, calendars — just 3 inches of depth can help you declutter and stay organized
Full Story
KITCHEN CABINETSGet More Kitchen Storage With Counter-Depth Upper Cabinets
We give you the lowdown on expanding your upper-storage capacity
Full Story
KITCHEN CABINETS9 Ways to Configure Your Cabinets for Comfort
Make your kitchen cabinets a joy to use with these ideas for depth, height and door style — or no door at all
Full Story
KITCHEN OF THE WEEKTwo-Tone Cabinets and an Open Wood Island in a Sunny Kitchen
Expanding this Boston condo kitchen up and out creates a functional space for entertaining and cooking with friends
Full Story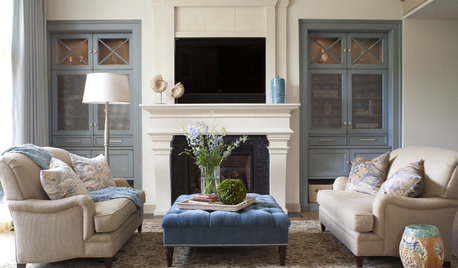
STORAGE15 Ways to Enhance Your Cabinets With Grilles
It looks decorative, but metal mesh on cabinet doors has a practical side too
Full Story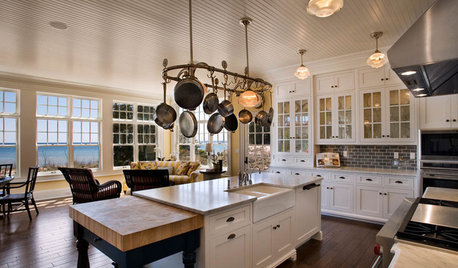
KITCHEN DESIGNKitchen Confidential: Glass Cabinet Doors Are a Clear Winner
We look at 9 types of decorative panes and 8 places to use them
Full Story
KITCHEN DESIGNHow to Choose the Right Depth for Your Kitchen Sink
Avoid an achy back, a sore neck and messy countertops with a sink depth that works for you
Full Story
KITCHEN STORAGEWalk-In Pantries vs. Cabinet Pantries
We explore the pros and cons of these popular kitchen storage options
Full Story
KITCHEN CABINETS9 Ways to Save Money on Kitchen Cabinets
Hold on to more dough without sacrificing style with these cost-saving tips
Full Story
KITCHEN STORAGECabinets 101: How to Get the Storage You Want
Combine beauty and function in all of your cabinetry by keeping these basics in mind
Full Story

User