

Blank slate needs kitchen!
8 years ago
Comment

Related Stories
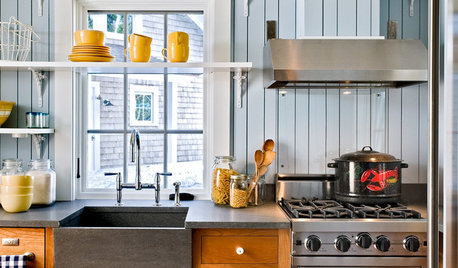
KITCHEN DESIGNKitchen Sinks: Slate Surfaces Rock for Strength and Style
Go for a sandblasted pattern or keep it simple — slate sinks show quality and promise durability no matter how you roll
Full Story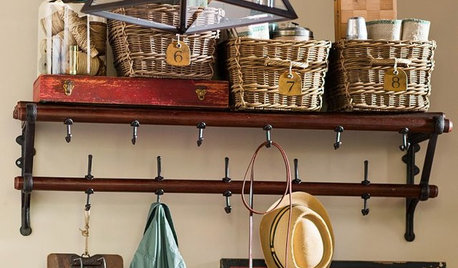
PRODUCT PICKSGuest Picks: Practical Ways to Use a Blank Kitchen Wall
Organize and keep kitchen items close with these racks, shelves, hooks and more
Full Story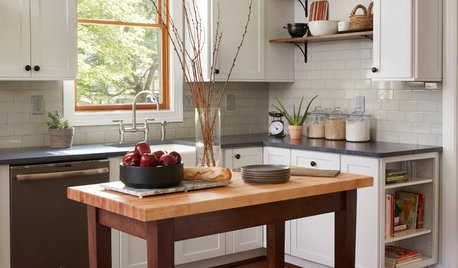
KITCHEN DESIGNKitchen of the Week: A Cottage Kitchen Opens Up
A Maryland remodel balances modern needs and architectural integrity in a kitchen designed for gatherings
Full Story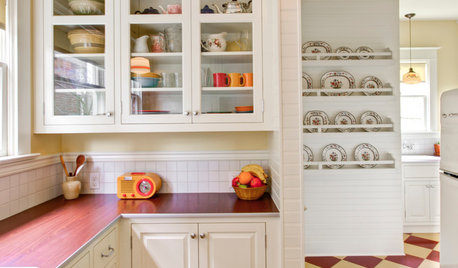
VINTAGE STYLEKitchen of the Week: Cheery Retro Style for a 1913 Kitchen
Modern materials take on a vintage look in a Portland kitchen that honors the home's history
Full Story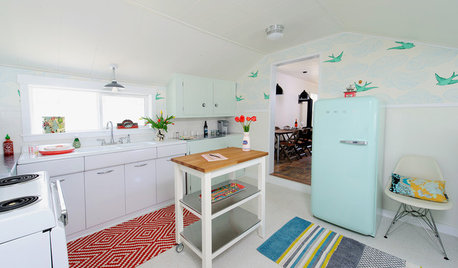
KITCHEN DESIGNKitchen of the Week: A Cottage-Chic Kitchen on a Budget
See how a designer transformed her vacation cottage kitchen with salvage materials, vintage accents, paint and a couple of splurges
Full Story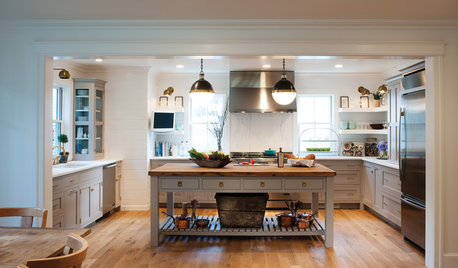
FARMHOUSESKitchen of the Week: Modern Update for a Historic Farmhouse Kitchen
A renovation honors a 19th-century home’s history while giving farmhouse style a fresh twist
Full Story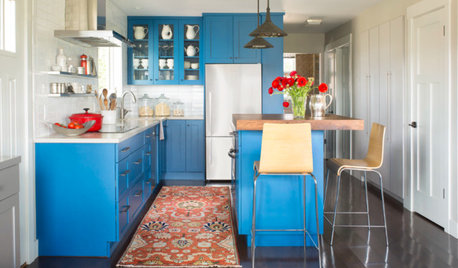
COLORFUL KITCHENSKitchen of the Week: High-Altitude Kitchen Bursting With Blue
A modest-size space gets a cheerful and smart update that improves flow and adds storage space
Full Story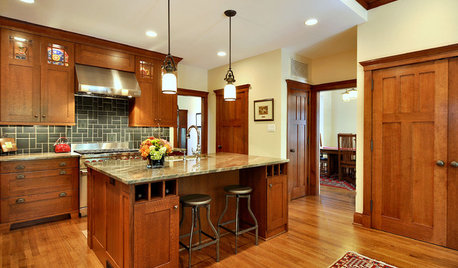
KITCHEN DESIGNKitchen Workbook: 8 Elements of a Craftsman Kitchen
Craftsman-style kitchen design focuses on the beauty of function and natural materials. Could this be the look for you?
Full Story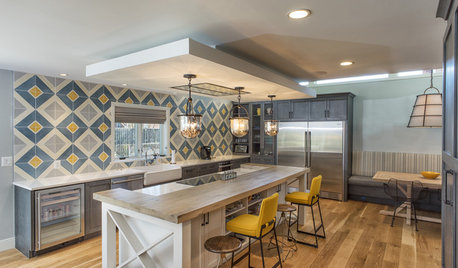
KITCHEN DESIGNKitchen of the Week: Tile Sets the Tone in a Modern Farmhouse Kitchen
A boldly graphic wall and soft blue cabinets create a colorful focal point in this spacious new Washington, D.C.-area kitchen
Full Story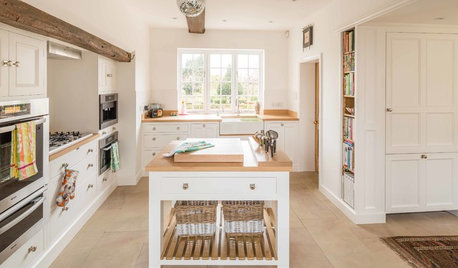
KITCHEN DESIGNKitchen of the Week: A Fresh Look for a Georgian Country Kitchen
Whitewash and understatement help turn the kitchen in this period home from a tricky-shaped room into a stylishly unified space
Full Story





Related Professionals
Albany Interior Designers & Decorators · Manhattan Interior Designers & Decorators · Baltimore Interior Designers & Decorators · Worcester Interior Designers & Decorators · Garden City Interior Designers & Decorators · Poplar Bluff Architects & Building Designers · West Plains Architects & Building Designers · Danville Architects & Building Designers · Sanford Kitchen & Bathroom Designers · Laredo Kitchen & Bathroom Designers · Aurora Kitchen & Bathroom Designers · Crestview Custom Countertops · Fort Worth Custom Countertops · Plymouth Custom Countertops · Rutland Custom Countertops