Software
Houzz Logo Print
alex_rose96

Need help on kitchen design

8 years ago
last modified: 8 years ago
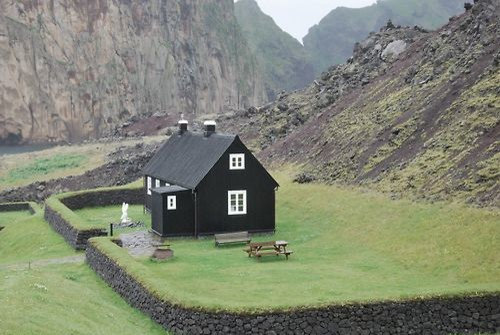
Good evening!

I've already posted about my kitchen here, to know if I should let go of the uppers each side of the range and add windows instead. So I've decided on this option and moved on on the kitchen design. So the house will be a new built in eastern Canada (quebec) on a 10 acres lot, half fields, half forest. We want this house to be simple and really axed on the outdoors. We also have a dog (and will probably have more) and plan on having kids so it is important that everything is really "livable".

So the house plans are not yet completed 100%, but it is a simple cottage with a basement (780 sq ft), ground floor (780 sq ft) and living attic (560 sq ft). The inspiration for material and colors are scandinavian cottages, "summer houses". Black metal roof, black siding and white trims. I want to bring that feeling inside so I'm going with 10" large larch flooring (which is also local) on the open living space on the ground floor.


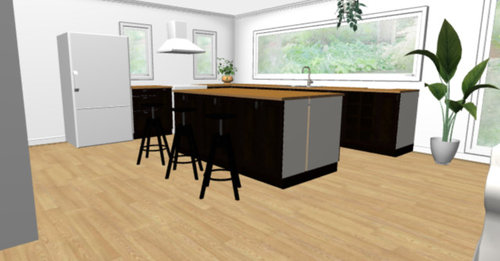
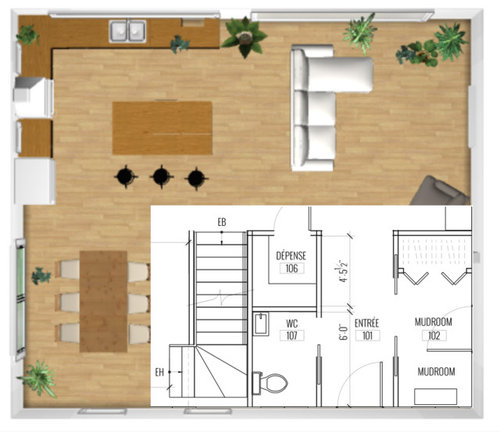
My kitchen will be 13' x 15' open to both living room and dinning room. I plan to have a massive island (84" long by 50" deep) with seating facing the south windows. Dinning room is north-east, kitchen east-south and living room south-west (no west windows to minimise solar gain (overheating) in summer) and wood burning fireplace on west wall.

I was thinking about doing the ikea laxarby cabinets with the ikea real butcher block, and have two of them glued together to make my kitchen island countertop (My friend did it and it turned awesome, can't see the line at all). I really wanted ikea farmhouse sink but they don't seem to have it anymore. So a little bummed there?

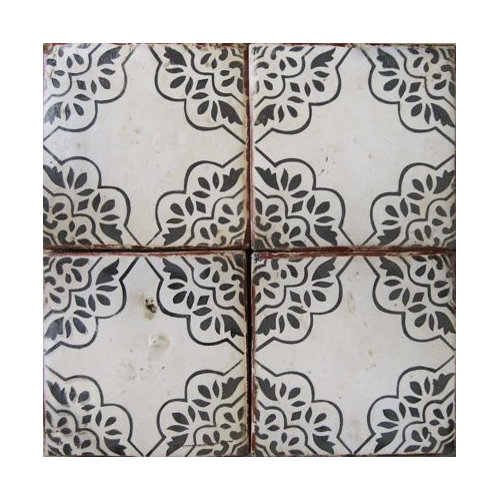
Has for the backsplash, I have no clue what to do. I have no uppers, big windows, range on east wall... They often seem to do the metro on this design, don't know if I should go with the flow or be more original? I really wanted to have a cottage feel, maybe a bit farmhouse, so I was also looking at cement tiles, but maybe too heavy and what about going around all those windows with it? Or terracota, maybe a pattern behind range and keep the same tiles but all white for the rest?


So... what do you think overall, any suggestions for farmhouse sink that could fit Ikea cabinets or ideas for the backsplash? Also what kind of knobs/pulls? I don't want to pick Ikea, so it is not too «ikea kitchen».

Huge thanks!!

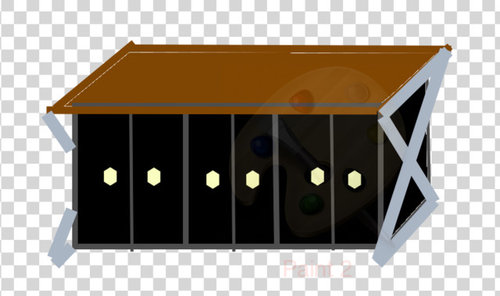
(quick plans I did with the ikea planner, couldn't put the fridge pannels, and for the island there will be a 12" overhang and was thinking of doing something more custom for sides, like this, in moody grey or stained wood?)


Comments (15)

  • PRO
    8 years ago

    I would put drawers in that island - you can do two 40" drawers side-by-side, probably - stack of three. Do not put cabinets in there!.

    It would be far better if you can figure a way to build-in around your refrigerator - it will look SO much better. And do use a counter-depth one - the other will truly be the "elephant in the room".

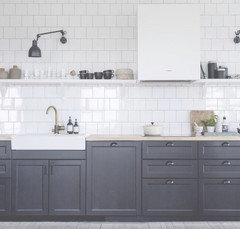
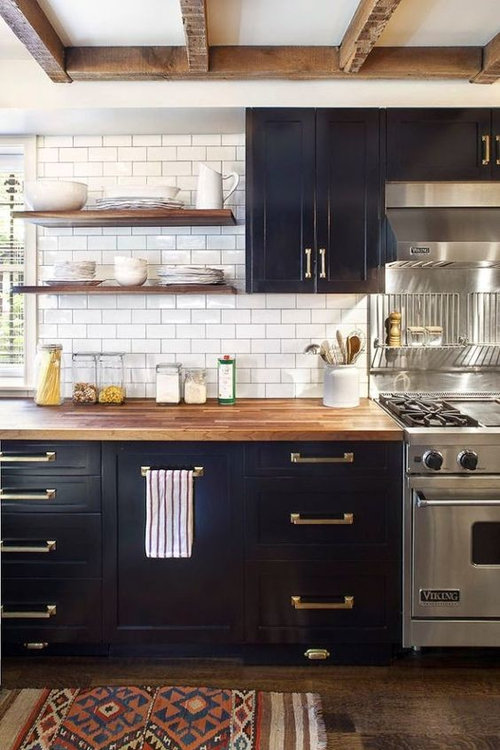
    I LOVE your inspiration photo for the outside of your house, and the interior one is one I saved, too, when I was redoing my kitchen. I really like the white subway tile - so clean and pristine. If you want a more "folk" look, perhaps add a border of the patterned tile right between the window and countertop. I would not use it for the stove backsplash - this is a small space - keep it consistent.

    It will be wonderful!

  • 8 years ago

    Alexandra, very pretty inspiration pictures!

    I'm in Alberta, and we're just finishing our new house, which also has an Ikea kitchen. We started planning the project about 10 years ago, and I was so worried that Ikea would stop making the Domsjo apron front sinks that I insisted to my husband that we buy them then and keep them in storage (one double sink and one single sink for the island). I felt very alarmist for most of the time, and now I'm glad I insisted!

    Are there any possibilities here for a sink?

    https://www.apartmenttherapy.com/apron-front-farmhouse-sinks-best-budget-friendly-picks-241083

    When I think hardware in Canada, I think Quincaillerie Richelieu/Richelieu Hardware, and also Lee Valley.

    I think it's hard to go wrong with subway/metro tiles for a backsplash : ) . Here's an actual Scandinavian kitchen with I think 4" square tiles, very much in keeping with your vision,

    You can see the entire cottage, and a better kitchen photo, at this link if you don't already know it (you probably do!),

    http://www.myscandinavianhome.com/2017/05/a-dreamy-rural-swedish-summer-cottage.html

  • 8 years ago

    Alexandra, I meant to add that you might want to post at the Kitchen forum as well,

    http://ths.gardenweb.com/forums/kitchbath

    The people there are very, very good!

  • 8 years ago
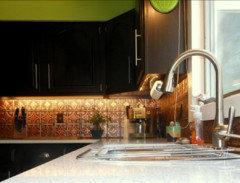
    Have you considered a pressed tin backsplash? They come in a variety of patterns and colors (or you can paint it yourself), so it's something a little different that has enough range to fit a variety of styles. Here's one pic of pressed tin with black cabinets:
  • 8 years ago

    wow thank you all for the nice comments!

    Yes I will definitely built around the fridge, I just couldn't find how to do it with the ikea planning tool. It will also be counter dept, I thought the same thing being the only bulky and high item I want it as seemless as possible.

    For the island I plan on doing drawers yes for sure!

    I will think about all that and certainly keep you posted. I loved your ideas thank you!

    (and beckysharp wish I had done the same. We actually put one in one of our rental, almost feel like going there and taking it hahaha but don't think our renters would like that :P )

  • 8 years ago
    last modified: 8 years ago
    Every time you want to make yourself a bowl of cereal, you should not have to trek around the moon twice to do it. Where are the bowls? The cereal? The paper towels to wipe up the spills?

    This kitchen isn’t for someone who cooks or reheats. It’s for someone who eats out. There is zero mis en place ability here because there is no good storage IN the kitchen.

    Drawers are great. But they do not take the place of uppers or a conveniently located pantry just two steps away. Be the kids wanting cereal. Be the person trying to make spaghetti carbonara. Bake a cake. From scratch.

    Pretty doesn't make home made chocolate chip cookies with peanut butter frosting.

  • 8 years ago

    Sophie, I am not in agreement with you. I cook a lot. Like, a lot. I am also a minimalist person, and I don't think I need 3 x everything in my kitchen. Maybe it's because the mentality is different here, like we almost never have on suite bathroom, we have one bath for the whole family, we don't have 2 sinks in the kitchen or crazy oversized fridges. I planned a drawer for spices and another for day to day stuff, but I don't mind walking two steps to my pantry before cooking a meal and taking what I need for it.

    Like I said, maybe it's a difference of culture. When I watch american shows I am always amaze about how big and how many of the same things (like two or tree living room) you guys have.

  • 8 years ago
    last modified: 8 years ago
    We all eat a bowl of Cheerios and blueberries the same way. And that kitchen doesn’t work for that simple task. It’s not the difference in vain monasticism, or profligate excess. It’s a difference that even in the tiniest NYC apartment or largest oversized aircraft carrier, the cereal boxes are stored close to the fridge. And the sugar and flour close to the oven. But you haven’t designed storage space in the work space. Mis en place. It works. Or you work much harder.

    And that island will not work as designed. You will need steel support for an overhang, and you will need room for electrical outlets. Both are trickier to design into frameless cabinets properly.

  • 8 years ago
    last modified: 8 years ago
    I understand you Sophie, but I still don't get how the kitchen is so ineffective. I've listed all the drawers/cabinets I needs for all the stuff I have, and I still have some that are empty in this design. I can easily put the day to day breakfast/heavily used dry food I use in the two bottoms drawers in between fridge and oven, keep the top drawer for cooking tools, have a spice pull out cabinet on the right of the oven, pots and pan in the corner cabinets, and then I have 5 times 24 to 30 inches wide drawers cabinets for storing glasses, mugs, plates and bowls, bigger cooking tools and salad bowls and cutting boards. I've lived (and live) with 3 times less storage very easily and I still cook a lot (we are vegan here so I don't do carbonara, but I still cook very delicious meals). I am also 5 feets tall so I mostly don't use uppers (Here I only use the bottom shelf of 2 x 20 inches wide uppers and have very less bottom cabinets.

    I also find that while some dry food we use more frequently, most of them I just use once in a while for a recipe. We will also have canned food from our harvest that I will store in our pantry, but I don't mind walking 12 feet to get those before cooking supper. Having the pantry closer to the kitchen would have been better, but with 780 square feet and wanting an open concept we had to make concessions.

    As I said, I understand your point, but what are your suggestions, if I tell you that the view is what we bought that place for and that the house will be passive solar so I need the windows. Maybe it's just me feeling the "attack" wrongly (maybe also because english is not my langage), if so sorry for that.

  • 8 years ago
    Alexandra, don't feel attacked. Sophie has a harsh tongue. I'm sure you will love your new kitchen.
  • 8 years ago

    Alexandra, I would definitely post your layout at the Kitchen forum as I mentioned above, just to make sure that the layout in your new kitchen in your new house is the best it can be.

  • 8 years ago

    I think you can do a pretty decorative tile on the range wall and nothing on the sink wall, allowing the window and view to be the star. Your setup reminded me of this house, which does this with it's tile:

    https://www.houzz.com/photos/bastrop-ranch-house-farmhouse-kitchen-austin-phvw-vp~33458898

    Alexandra Larose thanked kayce03
  • 8 years ago

    I think that additional trim you're considering for the ends of the island will be dust catchers. I like the fridge close to the sink and the stove across the room.

  • 8 years ago

    Thank you, all great ideas!!!