Software
Houzz Logo Print
heatherinor

Feedback on kitchen layout, please

8 years ago
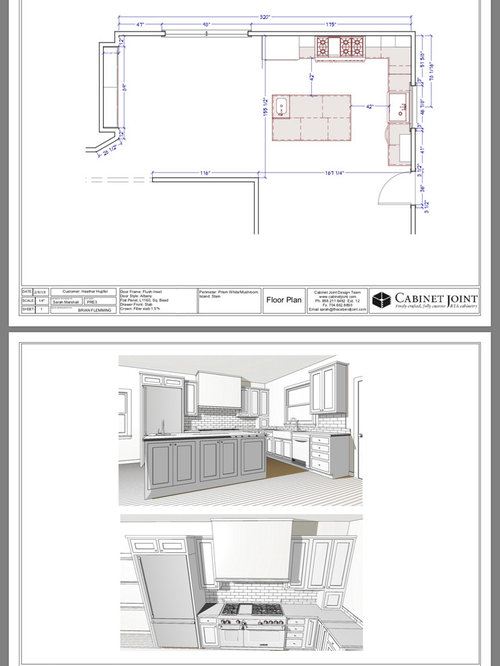
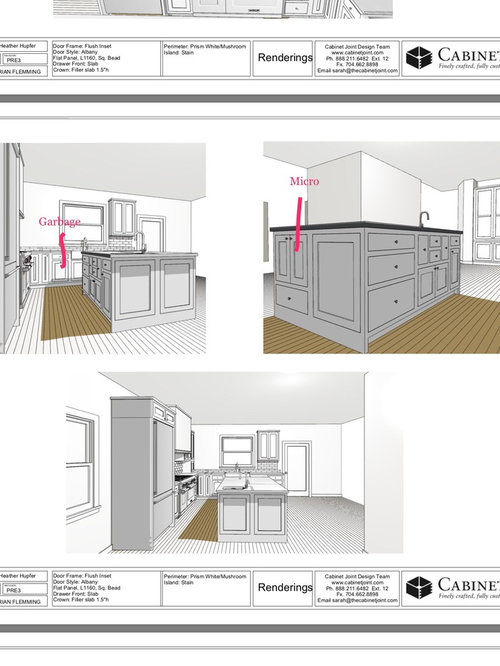
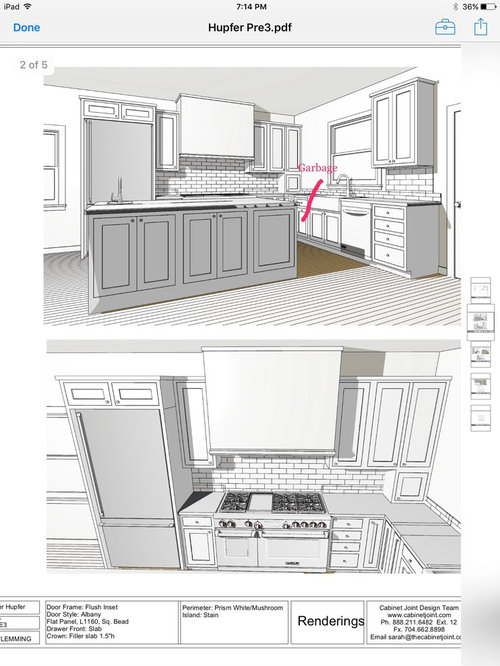
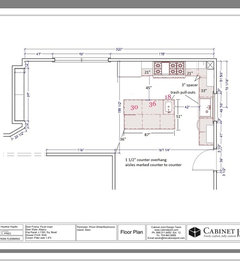
I've posted previously with a different design. Here's a new, and hopefully improved, plan.

I have a 33" single bowl sink and the smallest micro I can do. Probably not a lot of options but thought I'd check!

I know the range is big, but it's already onsite and I'm excited!

Thanks in advance!


Comments (9)

  • 8 years ago

    Good basic design. Really like that you have a large kitchen window as well as plenty of room to move around the island rather than get cornered in a "dead end" "U" shaped room.

    I'd want the bar sink in the island in the middle of one side so there would be countertop space on both sides of it -- reach for the clean empty glasses on one side and set the filled ones on the other.

    I'd want the microwave oven at eye level -- otherwise, oh my aching neck/back.

    I'd probably have two of the cabinets on the island opposite the stove side to open at the ends and have the base cabinets of the island not as deep so I could have an overhang/bar on the side of the island opposite the bar sink.

    I'd want a large overhead angled corner cabinet between the stove and the sink and have the overhead cabinets wrap all the way around from stove hood to kitchen window.

    I'd put the drawers beside the stove on the left (rather than the right). Also, beneath the top shallow drawer I'd want deeper drawers for larger cooking utensils.

    I'd have only doors -- no drawers -- in the base cabinet in the corner between stove and sink and one multi-part hinged door to open in order to help reach that awkward space more easily (and I'd want a turntable in the corner to also help with that .. https://www.build.com/rev-a-shelf-4wls472-32-52/s231518?uid=1742561&source=gg-gba-pla_with_promotion_1742561!c862664524!a49231177892!dc!ng&cvosrc=pla.google.1742561&cvo_cid=862664524&cvo_crid201641568605=&=&cvo_adgroup=49231177892&cvo_uniqueid=1742561&gclid=EAIaIQobChMI2NrIr_eX2QIV2AeBCh0CxwydEAQYBCABEgKEVPD_BwE).

    I'd put my small appliance storage (w/roll top front) in the corner beneath the angled corner cabinet so it could be larger and might hold more than one small appliance.

    I'd probably not want that odd angled wall at the corner of the dining area.

    HeatherInOR thanked suezbell
  • 8 years ago

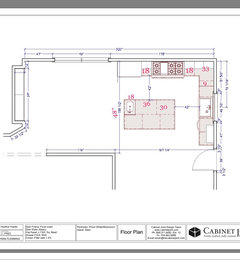
    Thanks, Lisa! Yes, fridge handle on right- left would be awkward! I'm attaching the cab sizes that I know. Island is 48" deep.

    Thank you, suezbell! The corner will have a lazy Susan cabinet, I agree:) do you to left of range for look or function? Because kitchen is small I think I need a working island on all sides and I just like the look:)

    Thinking about prep sink. The designer asked if I wanted it further over in island with landing space on both sides. I was thinking maybe better to have a larger expanse of counter. I don't know?? Maybe a foot over? I don't think I want on other end- could just use large sink in that case.


  • 8 years ago

    " Island is 48" deep."

    Unless you're doing custom depth cabs on the back side of your island, your island will actually be 51" deep. Back to back cabs are 48", add in 3" for counter overhang on both sides and you get 51".

    Are the other aisle measurements marked as counter to counter or cab to cab? If the latter, your aisles will be 3" narrower than your plan shows. Ranges and fridges are deeper than counters so you'll lose even more aisle between counter and appliance. Not sure which 48" range you have, but the Wolf is 28 3/8" deep so you'd end up with about 37" between range and island. That's less than the recommended 42" aisle for a 1 cook kitchen.

    I also recommend that you ditch the lazy Susan especially since it's only a 33" Susan, in favor of wider drawers on both sides of the corner. Anything you can store in a Susan, you can store in a drawer and for less $$. Ignore the corner; it's okay. = ) Just be sure to add 3" spacers between corner and drawer cabs so that you can open drawers without hitting cabinet hardware.

    Hopefully this pic shows you what I mean.

    I was initially going to suggest that you replace the 18" drawer cab
    with a 24" wide drawer cab to the right of the range but if you go with
    21" drawer cab to the right, you can shift the range over enough and increase the 18" drawer cab to the left to a 21" wide drawer cab. That maintains the
    symmetry you have but gives you a little more breathing room between
    range and fridge.

    Ignoring the corner and eliminating the 9" cab, you end up with 15" to add to the drawer cab to the left of the sink. So instead of having a narrow Susan, a 9" cab, and a 18" cab, you now have a 33" wide drawer cab and room for a 36" sink cab. That gives you better storage for less money. Win-win, IMO.

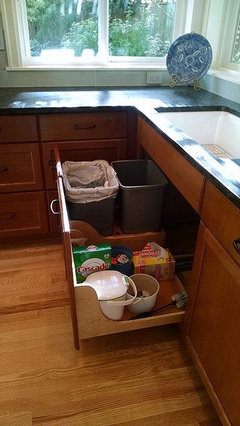
    Oh, and put your trash pull-out under the sink. No need to give up cab space when the space under your sink will likely be empty. Add a trash pull-out under your prep sink, too, to give you enough bins to handle trash, returnables, recyclables and glass. (I'm in Oregon, too. We need lots of bins.)

    Here's my trash pull--out under the sink (36" sink cab) to illustrate what I mean:

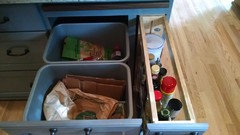
    I have a second dual bin pull-out in my island. My island wasn't large enough for me to give up counter space to a prep sink. I'd love an island as large as yours!

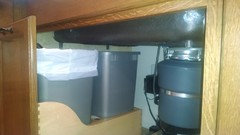
    Just watch bin height and sink depth so that the bins clear the sink.


    I wouldn't do a MW behind doors in the island. I think it will be a nuisance. Do a MW drawer. More money but better function given its location. Besides I've freed up $$ from cab costs to help pay for a MW drawer.

    Also, I'm not sure I'd place it where you have it. Most people prefer to have it closer to the fridge since most items go from fridge to MW. How do you use it?

    I wouldn't center the sink on the island. I'd rather have space to
    spread out next to the sink. Two people can still work at the inland,
    one on the range side, one of the opposite side of the island. It will
    be a great place for baking - so much space to spread out! Plus it will
    work great for buffets and parties.

    Is that your nook/dining room to the left? If so, I wouldn't add seating to the island at the left end. I don't think you have enough room for back to back seating (60" aisle recommended).

    Do you have pantry storage somewhere?

    Here are my tweaks drawn up for you.

    I shifted the island a bit south to give you more room in your main work aisle. I also added an upper to the left of the sink, as suezbell suggested.

  • 8 years ago
    I would prefer to have the prep sink more towards the center of the island closer to the range and with plenty of work space on either side of it. Be sure to install a garbage disposal at the prep sink too. I regret that I didn’t do that.
    HeatherInOR thanked chunwong
  • 8 years ago

    Thank you, Lisa! I had a bit of a breakthrough while reading your comments:)

    So, I love, love, love Devol kitchens and am trying to achieve that look. While reading your comments I realized I had it all wrong. I need wider cabinets not a series of smaller ones. I am going to look at the plans again and hopefully post something later.

    The stove is actually a 55.5" Lacanche- I know, BIG. We had purchased for a remodel of our current house, but before it arrived we decided to scrap that idea and move, and I was not going to leave it behind! We are downsizing, but I'm determined to make it work... I love it! The fridge will be integrated.

    The dining room is on the prep sink side and the family room is facing front of island. I think designer may have made island a little large; I want to be sure I can still fully extend my 108" table. I'll have to go measure (again!).

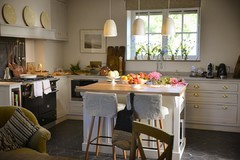
    I hear everyone on the upper cab to left of sink, but I want a lighter look. I'm thinking a nice light and/or picture or something. I love Sharon Santoni's kitchen, pictured below.

    I'm thinking on the prep sink- maybe too crowded in that corner with the main sink and the range if one person was cooking and someone was trying to prep at island. Disposal is smart, thanks Susan!

    I like Lisa's garbage pull out under sink!

    Thank you!


  • 8 years ago

    ps Lisa, you're so right about never having enough bins! I'm constantly emptying.

  • 8 years ago
    last modified: 8 years ago

    One of my favorite (or as my DH would say, my favoritist) things about my new kitchen are the multiple bin pull-outs. My counters used to fill up with stuff waiting for a trip to the garage, which never happened frequently enough. That doesn't happen anymore and it's wonderful!

    I understand your design goal and I've no problem with asymmetry (my
    hood is not centered on the wall between window and patio door) but I
    think the one lone upper to the right of the sink is going to look like
    an afterthought. Do two but make them each narrower so that more wall shows and neither upper crowds the window. That'll give you a more proportional look and keep things looking light.

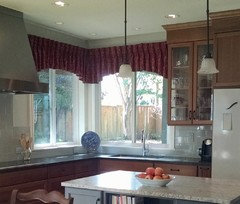
    If your cab company can do this, ask them to do both uppers on your sink wall with glass doors and glass sides (side facing the window). That will also help that wall feel light and uncrowded. I did that and love it! I love the way the light streams through the cabinet.

    My cab designer and GC had never heard of such a thing (I learned about it here) but thought it a great idea and made it happen. Pretty sure they've recommended this to their clients since.

    The other option is to lose the upper to the right of the sink. That comes the closest to your inspiration photo. But only do so if you know you don't need the upper storage (where will you store your glasses and stemware?).

    A Lacanche? Nice! Yeah, I wouldn't have left that behind either.

    HeatherInOR thanked lisa_a
  • 8 years ago

    Do you have a favorite serving tray? If so, move the island sink over enough to set the serving tray between the sink and the edge of the island.

    HeatherInOR thanked suezbell