Software
Houzz Logo Print
lfiscus

Kitchen sink window flush with counter

13 years ago
My dream is to have a bay window (stationary center, two casement side panels) behind my kitchen sink with the counter extending outward flush with the window (or a very low counter material window sill). However, the 5-foot bay window I wanted is too much of a wall hog. Has anyone out there done this with a four-foot bay window? I want as much unobstructed glass in the center as possible. I'm open to other ideas, but I am not interested in a garden-style window. [I have about 53 inches between wall cabinets to work with]. If you have a 4-foot bay (preferably 4 feet tall, too) behind a sink, would you please post a picture?

Comments (14)

  • 13 years ago
    Hi there, do you have a photo of your current space to see what you're working with?
  • 13 years ago
    last modified: 13 years ago
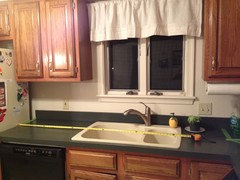
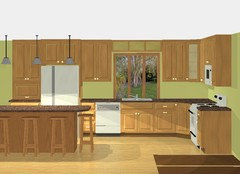
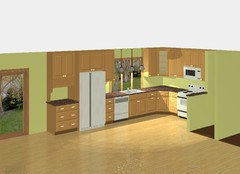
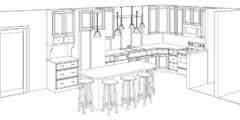
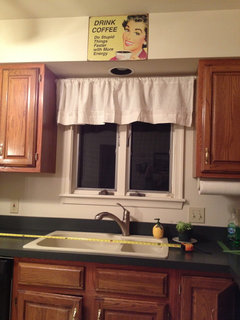
    Yes - one is a picture of my current, 20-year-old sink area; none of it is staying. The tape measure is opened to 65 inches, which is what a 5-foot bay window wood need between wall cabinets. The others are sketches of tentative plans - some have a 5-ft window and some have a 4-ft window. In the plans, for either sized window, the cabinets will probably need to slide 5 inches farther apart (to allow for trim and small wall reveal).
    hmmm... only one picture showed up... working on that...
  • 13 years ago
    three more images showing tentative plans
  • 13 years ago
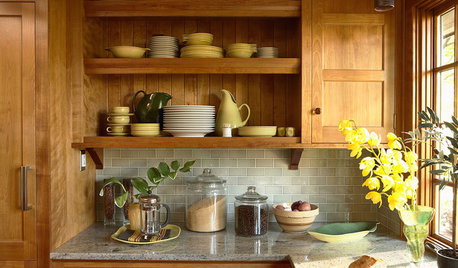
    lfiscus - Bud did a Houzz story a month or two back on kitchens with large windows and few upper cabinets - I'll see if I can find it for you. I found it VERY inspirational, as all his stories are!
  • 13 years ago
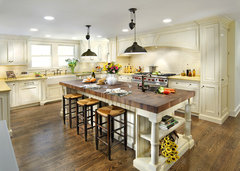
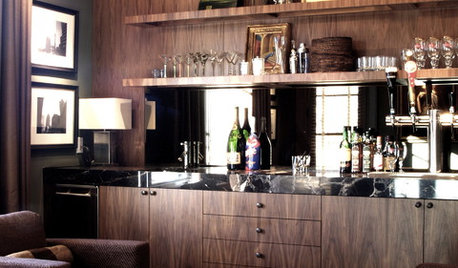
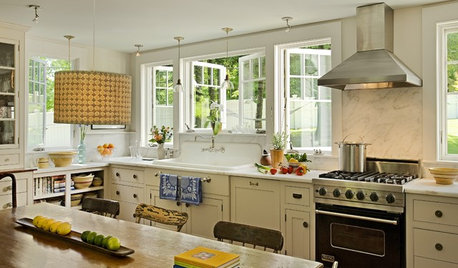
    This one just popped up on the Houzz screensaver:

    Not your aunt's country kitchen · More Info


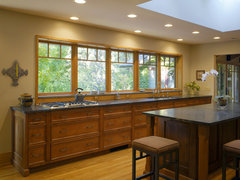
    And Bud Dietrich's ideabook is here:

    https://www.houzz.com/magazine/play-the-trading-game-with-kitchen-storage-and-views-stsetivw-vs~5715388

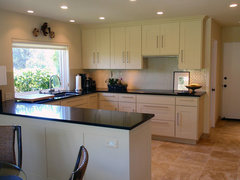
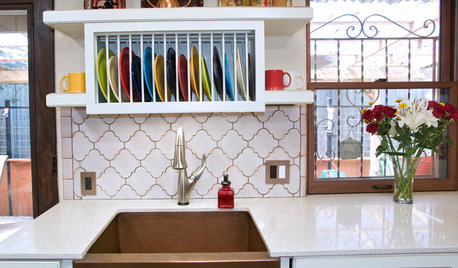
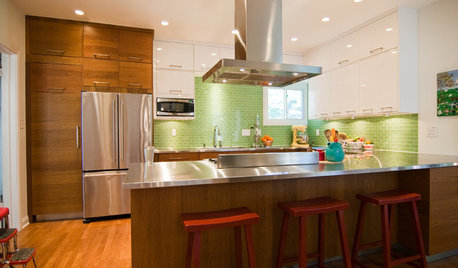
    And another of my favourite of Bud's kitchens here:

    california dreaming - the kitchen · More Info


    Bud Dietrich is one of my favourite Houzz contributors - I've learned tons about design, kitchens in particular, from his insightful features.

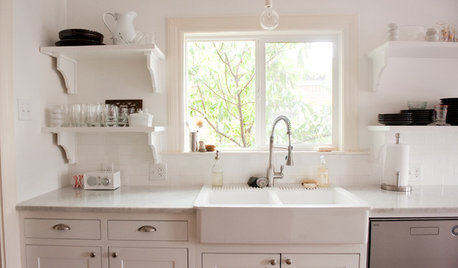
    And, another kitchen with a broad window:

    kitchens · More Info
  • 13 years ago
    I don't know if you want input on the layout, but I'd be inclined to swop the fridge and the range, and only have upper cabinets wrapping around the wall from the fridge's new location to the window, then open shelves to the left of the window. Advantages are:
    *visually there's a cleaner look of unbroken counters from left of the range right around to fridge - it's more efficient to have a few longer runs of countertop than to break them up around a fridge;
    *work-wise, it's awkward working in a corner, especially under upper cabinets, but with this new configuration you'll have a good working area between the range and the sink;
    *the sink doesn't have to be centred under the - now potentially even bigger - window, which will give you even more worktop between range and sink;
    * you might be able to put the dishwasher to the right of the sink, and pop the microwave under the counter immediately to the left of the fridge's new location.

    Just a thought - I had the configuration you've drawn up, in a previous kitchen, and it looked nice, but drove me barmy!
  • 13 years ago
    Bubblyjock: Wow... thank you for the ideas! I'm back to wavering again... :-) I loved Bud Dietrich's article - thanks for linking it! I'm leaning toward keeping the five foot bay (sacrifice wall cabinets) or other type of window.

    I'm going to have to draw that idea of swapping fridge and stove... definitely did not think of that before. I'm not sure I can fit a fridge, microwave, etc... on the small wall where the oven/cooktop currently lies. (We're not planning on additional space, just remodel.) If swapped, do you think the double oven and cooktop could still be a slide-in unit? Or, would I have to switch to a cooktop and oven separate - to keep the look "clean."

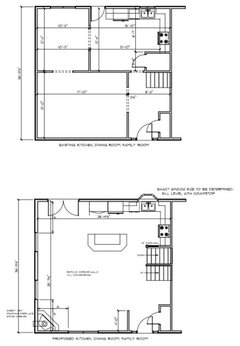
    By the way, this layout is a completely different concept than I have currently... All the walls on this floor (except for a small, 4-foot wall by the front door) will be removed. It is a split level home, so we will now have one large space instead of kitchen, living room and dining room. We're adding a fireplace, an island, wood floors, and more windows - removing a back door to the deck and replacing windows in the dining room with French doors to the deck)... etc. The attached is not exact, but might give you an idea of what I mean.

    Thanks!
  • 13 years ago
    FYI We have 8-foot ceilings and the soffit above our cabinets will be gone in favor of cabinets to the ceiling.
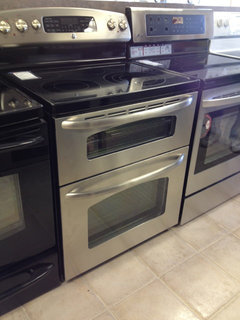
    picture of oven similar to the one we tentatively selected... and picture of soffit with inspirational saying attached.
  • 13 years ago
    last modified: 13 years ago
    Happy to help, lfiscus! I'm no expert, but I've gone through the same angst, trying to make everything work the way *I* want it, not according to a designer's dictum, which is why I'd accumulated those photos, etc, and sympathize with your frustration. I find Houzz enormously helpful, not surprisingly.

    In my case, I'm lucky to have an empty shell with few restrictions. I did every layout imaginable, and have chosen a one-wall kitchen, in part because ime corners are irksome, and frequently waste space. You can't work at them comfortably, so you actually *lose* 3-4' of counter, and storage is either awkward, if it's just shelves, or expensive AND awkward, if you go for fancy pullouts, lazy susans, etc. jmo!

    Everyone's taste is different, though. For instance, I find upper cabinets frustrating, having to open/shut/open/shut, and I prefer to have some open shelves where I work, for stuff I use lots every day, and upper cabinets close to the dishwasher.

    So, in your case, that's why I'd put upper cabinets above and to the left of the fridge if you stick it where your stove is, but open shelves to the left of the window.

    The other idea is to get 30" tall uppers all round, and run a 12" open shelf 12" beneath them all the way around, which can be the best of both worlds.

    I'm going with a cooktop separate from a wall-oven (sitting under the counter), partly for a stream-lined look (that long clean counter), partly because I don't like the clumpy look of built-in wall ovens at chest height, and I don't like to have a burning tummy from a hot oven while I cook on the stove-top!

    I don't know what your budget is, but it looks like you could put a 30" wall-oven under the counter to the left of a cooktop, if you put a 30" or 36" (I prefer 36") cooktop where the fridge is in your first cad images.

    You could also put the dishwasher in your island, opposite the window, but not immediately opposite the sink, perhaps, but it depends on how wide your "passage" is between the counters and the island. Oh, and you could stick the microwave in the island, too, opposite-ish the fridge in its new location! Just order an 18" cabinet, with no drawers at the top, and have your electrician add a power outlet.

    Another excellent Houzz Ideabook was the one about single-wall kitchens by John Hill (another one of the lucid experts here that I admire greatly), as it has some of the most useful comments I've read:

    https://www.houzz.com/magazine/a-single-wall-kitchen-may-be-the-single-best-choice-stsetivw-vs~10980827

    And another Houzz contributor, IKDO, has a BRILLIANT website with TONS of clever little ideas. They use Ikea cabinetry, but Ikea's not much different than any other stock cabinetry, so you can use the ideas for other brands, although Ikea stuff is at least as good as any:

    http://www.ikeakitchendesignonline.com/spice-storage-under-your-kitchen-cabinets/

    (that's just one example, so you can see what I meant by open shelves under the upper cabinets)

    And on, and on, lol.
  • 13 years ago
    Came across another handy ideabook - from guess who, lol - that might be useful to you, lfiscus:

    https://www.houzz.com/magazine/house-planning-when-you-want-to-open-up-a-space-stsetivw-vs~857602
  • 13 years ago
    Interesting article... we were worried that the walls we wanted to remove might be load bearing, but we were glad to find out that they are not. The only thing above this level is the roof, and all the weight of the roof is on trusses which rest on the exterior walls of the home. It has been a busy day (away from a computer), but I am so grateful for the ideas... I am giving much thought to each of the comments provided to me. So, thank you bubblyjock and winterriver for your thoughtful comments!
  • 13 years ago
    Here is a picture of my kitchen bay window, it is behind my sink and is flush with rest if counter.

    The pic is actually of rhe flowers but shows some of window.

    I am not at this house now as I am at summer vacation home, so can't take a full head on shot right now.
  • 13 years ago
    Judy M: Lovely! Do you happen to know if it is a five-foot window, or smaller? I realize that you cannot jump up and measure it right now... Thanks!
Sponsored
AIS Renovations
Average rating: 4.5 out of 5 stars15 Reviews
Custom Craftsmanship & Construction Solutions in Franklin County, Ohio