Software
Houzz Logo Print
dev0ps

Looking for feedback/photos of Architectural Design plan 14662rk

8 years ago

My wife and I are looking to make our next move into a custom built house and we're currently looking at some floor plans that could fit on a couple of acres of property, but meets our current family size. This plan in particular has everything that we need, but for some things in the plan, it's hard to know how well it would work out or how it looks when finished.


- What have others done if they opted to skip the pool/garage bathroom?

- What is it like having the office off of the kitchen/dining room? Seems like the pantry would have one doorway from the mud room side and instead put a barn door between the office and the kitchen/dining.

- If you didn't opt for the basement, how did you make use of that space instead? Did you expand the bathroom or put in some sort of storage?

- What region of the country do you live in and what was the cost to build this plan?

- Did you keep with the sliding glass wall on the front and back of the house, or did you swap it out with something else?


This plan can be found on three different websites, but not a single real-world build of the house yet. Not even the original designer's website is it even listed at all, let alone with actual photos.


Any input or assistance is greatly appreciated.


https://www.architecturaldesigns.com/house-plans/modern-farmhouse-plan-rich-with-features-14662rk

Comments (15)

  • PRO
    8 years ago
    last modified: 8 years ago

    You do not find a "custom built house" on the internet or in a plan book.

  • PRO
    8 years ago

    Not crazy about it. You say you have a "couple of acres" - this house is designed to be built in a subdivision. You have far more options than one building on a small lot!

    I don't like the MBR opening directly into the FR. Yes, I know there is a tiny hall there, but you will hear noise. Since you have the acreage, why not put a longer, wider hall way - almost like a breezeway - perhaps storage closets on one wall and windows on the opposite. One of DD's best friends did this on their farm when they added a 1st flr MBR a few years after the custom build - couldn't afford it the first time but it was already in the plans.

    Don't know what your budget is, but if you can afford to build a pool house, do so. My son really wished that their pool had had one. Dripping children in and out of the house. At least you have an accessible bath/changing room, but it IS in the garage - fine for family, not great for guests.

    What is the item called "buffet"? Is this a built-in on the landing?

    Your kitchen is pretty small.

    Your DR is ridiculously small - you will never comfortably use this room.

    Get rid of the barn doors. Not only do they date a house, but they are dangerous with children. Use pocket doors instead - much cleaner and more classic.

    How is this office used? Is it a place for the computer and to pay bills, or is it an office that is sometimes used for work-from-home? If it's the former, the location is not too bad; if it's the 2nd, finish that bonus room and make a good, quiet office up there.

    DS had a combo laundry room/mud room and it was a mess. Everything got dumped everywhere by both the children and his wife (now ex!). The top of the w/d was always full of snow pants, sports equipment - you name it. Laundry had to be taken elsewhere to fold. It's just asking a lot of a small space. I would try to add a bit of space for a stacking unit near the MBR - just not in the bath or closet. Be sure it's full size - you will have sheets and towels. This is a HUGE downside of 1st floor MBR's - when all the bedrooms are on the same floor, one laundry room is enough.

    You can do better than this. I know - many people take real umbrage when anyone suggests hiring an architect to design them a house for THEIR needs - a truly custom house - but in the end, it will be money well spent. I do not understand how anyone can be in $60,000 to an architect before they realize they are not on the same page! But it depends on communication skills and the architect.

  • 8 years ago

    There is probably a good reason you can't find any photos of this plan and that's because it's not a good plan at all.

    Let's start with the fact the kitchen will be very dark with not a single window.

    Every time you will come into the house, you'll walk through the work zone of the kitchen. Not good.

    You walk into the house and what's the first thing you see? The stairs leading upstairs.

    The living room will be dark with covered porches on both ends.

    Do you really want to walk through your living room to get to the master bedroom? That's fine in an apartment, but in a house on acreage?

    The great room is 21' but you lose about 4' to get to the master and another 3' to use the sliders. So now your useable space is only 14'.

    Look at the path you'll need to take to use the laundry room on the first floor. Think of walking that path.

    If you're building a custom house, then build a true custom house for you and not a generic internet plan. Think seriously of working with a person of design talent.

  • 8 years ago

    I've seen this plan but not sure I've seen it built. I think it's a newer plan. Maybe check on Instagram. Search for the name of the the plan or the number or By Architect. Call AD, ask them if it's been built or being built by a client. They are surprisingly super helpful. Best of luck.

  • 8 years ago
    That living room will be very dark with the only windows being under covered porches. The master closet is facing the street with large windows, which you will have to cover and seems like a waste...
  • 8 years ago

    No guest closet? Even in Phoenix we had a coat closet. Even if it's never chilly, it rains in most locales.

  • PRO
    8 years ago
    last modified: 8 years ago

    Get an architect, good design is specific to a lot and acreage.....and your NEEDS and budget.

  • 8 years ago

    "... his count is probably double that" - I totally LOL'd!

  • 8 years ago
    last modified: 8 years ago

    I think to some extent, the general esthetic of this sort of house exterior was promoted by Hugh Newell Jacobsen starting in the 1980s sometime.

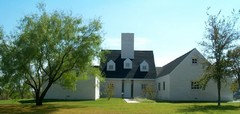
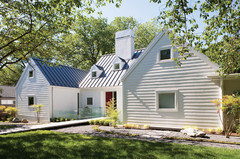

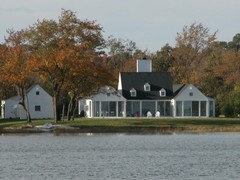
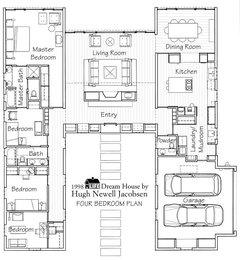
    This 1998 LIFE Dream House was designed by Jacobsen and built in a variety of permutations. Some aspects, like the kitchen, are problematic and not quite what one would do now, but the important thing here is that the plan is simple, it gets light and views into most every room in the house, and it's adaptable. I have seen many variations of this, adding and subtracting bedrooms and garage stalls and adding additional wings.

    Your house is, unfortunately, a convoluted neo-eclectic house and plan with a "modern farmhouse" color scheme applied to it. You could do much better.

  • 8 years ago

    pal, the Life dream house is a blast from the past. I Googled Jacobsen and was surprised to learn he's still alive and working at age 87. Also interesting is this 2016 Washington Post article; here's an excerpt:

    Most people can’t afford to hire Hugh Newell Jacobsen to design a house for them. His fee, which starts at $300,000, puts the acclaimed Washington architect out of reach for all but the 1-percent crowd.

    But for those who long for a modern, steep-roofed, pavilion-style home, there is now another option: Jacobsen house plans are available for a fraction of the cost. For $3,000, you can purchase the updated and improved design that was once available through Life magazine.

    Back in 1998, Jacobsen was one of a select few architects to participate in the magazine’s Dream House series. The editors commissioned several architects to design beautiful yet affordable houses for a middle-class homeowner. The mail-order home plans sold for around $600 for a house that was supposed to cost around $200,000 to build. ...

    The firm decided to revive the plans and license them to Herring Bay to sell. Called the Hugh Newell Jacobsen Dream House 2.0, the plans were revised to adhere to the most rigid building codes in the county. They were updated to modern living standards with a more open floor plan. The plans include options for three types of exteriors – masonry, wood clapboard and board and baton. If you want to build in a flood zone, there’s even an option to construct the house on piles. Anyone wishing to build the home using only American-made materials can request a free specification with that information. ...

    To learn more about the Hugh Newell Jacobsen Dream House 2.0 plans, go to DreamHousePlans.biz.

  • PRO
    8 years ago

    Wow! I well remember this house and many others by Mr. Jacobsen. Great architectural designs!

  • PRO
    8 years ago

    What a fabulous house! Such great design - it truly works.

  • 8 years ago

    Did you ever end up building or finding examples of someone who did?

  • 7 years ago

    https://www.architecturaldesigns.com/house-plans/modern-farmhouse-plan-rich-with-features-14662rk/client_photo_albums/963


    There are a couple of "real" examples of this house plan in the link above. One is in Minnesota, and the other in North Carolina. You can see a few changes that each made with windows, etc. Personally, I LOVE this plan! We live in Louisiana and will not need the basement so plan to use as a storage closet for vacuum, etc. The garage/pool bath will be garage storage. You can never have enough! I would eliminate one of the pantry doors - probably the one by the half bath. There's a lot going on over on that side. And, as much as I like the idea of the sliding glass in front and back, I would do fixed windows mainly due to the additional cost. You'll get the same look! Good luck with your decision!