Software
Houzz Logo Print
kazmom1

Island width to length

8 years ago

I am struggling with how wide a 7.5 to 8’ Island should be. I am talking about the cabinet depth, the overhang will be 15”.

We don’t have room to do back to back cabinets, my choice is between having a row of 24” cabinets then 15” overhang or 24” cabinets with 30” side panels and a back panel to meet the side panel so the island looks 30” deep (still 15” overhang, past end panel). The extra space will be empty (our cabinet line doesn’t do 30” drawers) but they would use the space to run electrical.

By going 30” deep there are a couple of trade offs, which is making me rethink the decision. Would an island that was 8’ long look long and narrow with 24” cabinets and a 15” overhang? Would it visually be better to be slightly deeper?

Comments (12)

  • 8 years ago

    I would go deeper simply for the stability and the massing. I think it would look more proportional.

  • 8 years ago

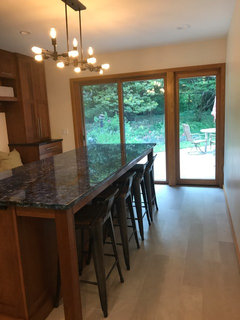
    Would an island that was 8’ long look long and narrow with 24” cabinets and a 15” overhang?

    This is what an 8.5' long island with 24" cabinets on one side and a 15" overhang looks like.

    kazmom thanked Cheryl Hewitt
  • 8 years ago

    Thanks! I hadn’t planned on having the leg at the end, which I think gives it a little more depth. I’ll have to give that some thought. Good to be able to see one though!

  • 8 years ago

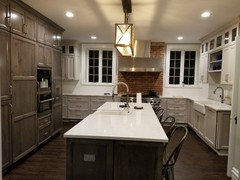
    This is also 8.5' x 24"+15"


    Visually, I think its fine. Functionally I wouldn't mind another 6" of clearance from sink to the rear as it can splash a little, but I wouldn't give up proper aisle spacing to get it. Without a sink, I don't think 6" would add much.

    kazmom thanked DrB477
  • 8 years ago
    last modified: 8 years ago

    Drb477 - while yours is 24 + 15 your ends run the full 39”. Mine may not. How do you think it would feel looking from the side if your end piece was only 24”? Still ok or too narrow?

    How wide are your aisles? One of my trade offs is that 6” in the aisle. I have 42” right now on the Work side but would like 45” to 48”, which I can only get if I give up the extra 6”. Beautiful kitchen by the way!

  • 8 years ago

    Kristin - my understanding is it can (and will) be supported by metal flats that run under the counter and along the underside of the overhang. I will definitely double check with the GC during our meeting tomorrow though!

    Outside of the support question, do you have any thoughts on the look? The more I think about it the more I think I may reduce the width by the 6” and just do full panel at the end. I think the look I am going for would be almost the same, it would reduce my seating by 1 person though I would think.

  • 8 years ago
    last modified: 8 years ago

    I also like the look of a full panel better, or, alternately, a leg - something that squares it off.

    kazmom thanked Kristin S
  • 8 years ago
    last modified: 8 years ago

    Oh I see your point. I don't like the counter hanging in space on the ends which is why I didn't set it up that way. I do really like the end panel look I have, IMO makes it more substantial and finished looking and allows the stools to be put away more neatly. You do need a little extra width to make this work, in my case 8.5' for 4 stools rather than 8' without the sides. I don't think 6" depth is really going to change the basic look all that much, but I'm sure you can make to scale (or even life size) mockup. You do generally need some support for a 15" overhang, you can use essentially invisible steel brackets underneath to accomplish this though.

    My fridge side is right around 48" the other side is like 42" at its narrowest point. The 48" is nice to have and gives space for 2 people at once, but in retrospect 42" would have been acceptable to me. If you are cutting it close at 42" I would be sure that my measurement is counter to counter, rather than cabinet to cabinet, as it may actually be 3" less than you think it is. Just be aware the smaller aisles would require a little more moving out of each others way when two people are there. With layout like mine, that's not that big a deal since the range and cleanup sink aren't in that main prep area.

    kazmom thanked DrB477
  • 8 years ago

    We did what you're considering, over a 10' island rather than 8'. Keep in mind (it wasn't something we realized!) that the 24" cabinet depth often ends up wider than that. Our cabinet boxes were the standard 24", but then there was a panel on the back to finish off the cabinet backs under the island, and then your countertop gets 1.5" overhang on the front, and then we wanted a full 16" for comfortable seating. We ended up having to make some last minute tweaks, because what we had been going with as a 39" island depth ended up needing to be 41-42" (countertop).

    I think it looks great! We have a bookshelf at one end, but nothing at the other...although we probably will put in a bracket of some sort eventually.

    kazmom thanked backyardfeast
  • 8 years ago

    Backyardfeast - can you share a picture of the island? Also, how deep is the bookshelf? I would love one but am concerned with how much space it would take from cabinets and seating.

  • 8 years ago

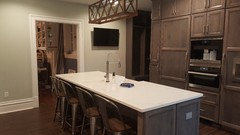
    This isn't a great photo, but at least it shows the island and bookshelf. I can't remember exactly how deep the bookshelf is--probably around 12" from outside to outside. With 10', we have ample room for 4 stools. Estimate 2' per person.

Sponsored
High Point Cabinets
Average rating: 5 out of 5 stars21 Reviews
Columbus' Experienced Custom Cabinet Builder | 4x Best of Houzz Winner