Software
Houzz Logo Print
amy_bergquist

Need help with kitchen layout

8 years ago
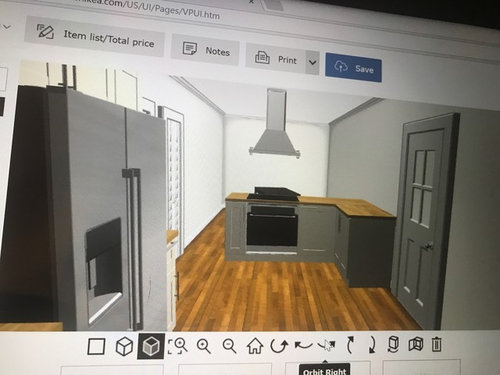
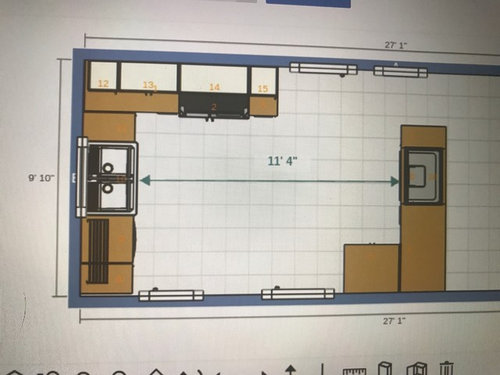
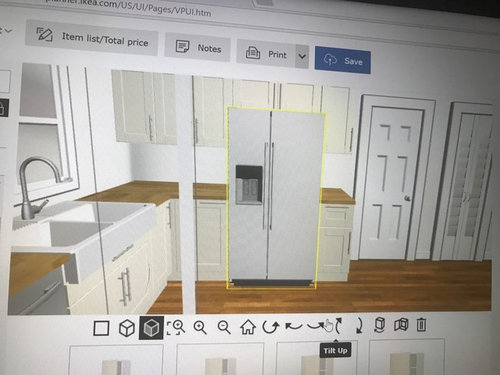
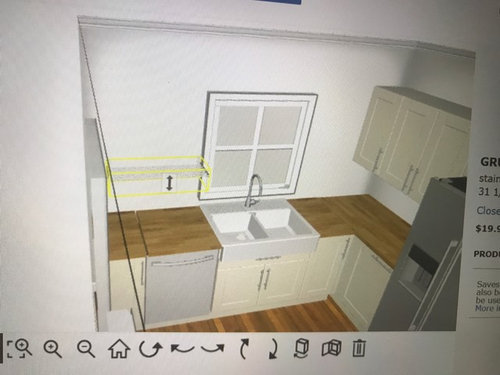
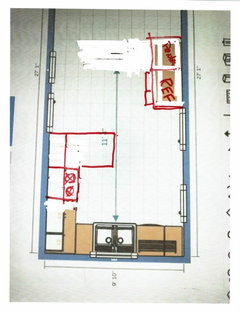
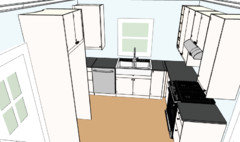
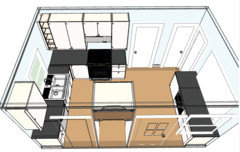
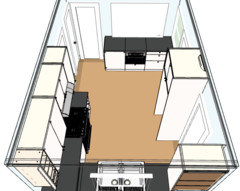
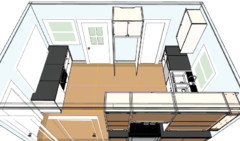
My husband and I just bought a 1950s ranch that still looks very 50s, and we’re wanting to bring it up to the times a little more. The kitchen is pretty cramped as is and we plan on blowing out the wall between the kitchen and dining room to open things up a bit. My main problem is with appliance placement because there are So. Many. Doors. Ive been playing around on ikeas kitchen planner and think the attached plans make the most sense of the ideas I’ve had, but it puts the stove 11.5 ft from the sink. Is that too far? Anybody have other ideas that don’t involve moving the sink? I’ll add more pictures in the comments. Thanks!

Comments (17)

  • 8 years ago
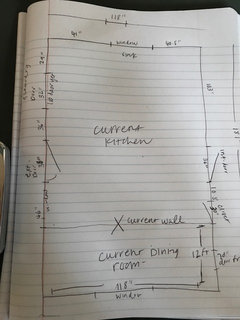
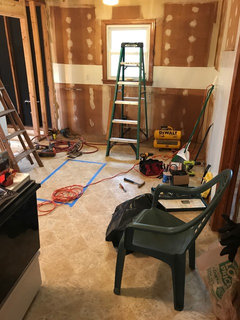
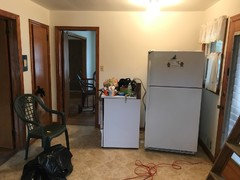
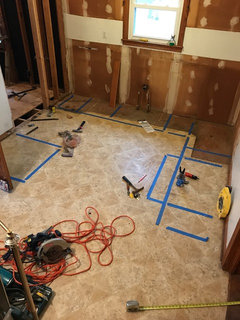
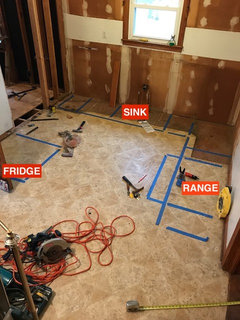
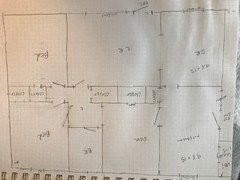
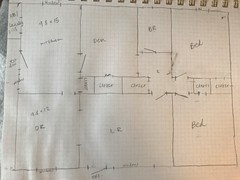
    Here are photos of the measurements and the actual room. Excuse the stuff everywhere. The wall behind the fridge is the one we plan on taking out.
  • 8 years ago

    11 feet between stove and sink does seem like too far! Are you sure about taking down the wall between kitchen and dining room? That is going to leave a weird shaped room - 10x27.


    Could you post a floor plan of the whole house/whole downstairs?

  • PRO
    8 years ago

    Sink and stove are way too far, and honestly having a stove on an island is never a good idea. Hire a kitchen design ASAP

  • 8 years ago
    last modified: 8 years ago

    Technically, the center front of the sink should be no more than 9 feet from the center front of the range. Ideally there is continuous countertop between them.

    Can you imagine draining pasta in the kitchen you're considering? Kind of ridiculous. You'll be cursing your new kitchen by summer.

    You should maintain and protect the 12 feet in the dining room. If you crowd that, you're ruining a decent if not minimal sized dining space. Consider that you have a 6' long dining table and you need a minimum 3' to side scoot around people seated on the ends... there's your 12 feet.

    At first glance, it looks to me like the best layout. Where the wall is, you could put a peninsula with your microwave in a base cabinet and an undercounter beverage fridge; you full size fridge will need to be 30" or less wide to fit between the back door and the laundry room.

  • PRO
    8 years ago

    The design you show is terrible. Get the refrigerator away from the sink. Every time someone goes to the refrigerator they hit a person at the sink in the back. To get the best design a good kitchen designer would be needed. The one below is far better but probably not the best for the space.

  • PRO
    8 years ago

    A compact kitchen is much better than an out of scale kitchen that doesn't work with the house, and runs you to death to do even simple work in it. Is the DR your formal eating space? Is there a breakfast area too? You need a different design, and I'm not sure that the wall coming down is helping you at all. Post a layout of the whole floor, with the rooms and openings labeled.

  • 8 years ago

    Way too far. Your most valuable counter space in a kitchen is going to be the space between the sink and stove (whether it's connected with counter or a short turn across on an island). This setup is really inefficient. If you post a better layout of adjoining spaces and current dimensions you will get more helpful input.

  • PRO
    8 years ago
    last modified: 8 years ago

    Tearing out the kitchen before you have met with a professional is such a bad idea. The cabinets you are getting, if they are anything but junk, will take weeks to get and starting demolition without a final plan will waste time, money, and assure a less professional result. Here's a funny video on why you need a kitchen designer:

    Why you need a kitchen designer

  • 8 years ago
    We had thought about doing the layout that somebody suggested with the fridge across from the range, but that puts the fridge between two doors/in the path of the swing of the exterior door, so we weren’t sure about that one. That was what the tape on the floor was marking though.

    As far as where all the doors go/general layout of the house, I’ll include that in a photo. I don’t have measurements yet on the surrounding rooms so it’ll just be a rough sketch. We thought about closing in the door to the den to get more wall space, which would allow the fridge to sit beside the stove on the R wall. That would make that side of the house less accessible though, if that matters. We also though about instead taking down the wall between the kitchen and the den in order to expand the kitchen, but weren’t sure about giving up a potential office.

    I agree taking down the wall between kitchen and dining makes for an awkwardly long room though. The IKEA plans I included have the stove against the existing back wall of the kitchen, so it doesn’t encroach on the dining room, just makes a barrier between the two.
  • 8 years ago
    last modified: 8 years ago


    My only other idea would be to try to widen the doorway between the dining room and kitchen just to open it up a little bit. And again, maybe wall in the door to the den to buy wall space for the fridge.

  • 8 years ago
    last modified: 8 years ago

    Man. I've been where you are. When my husband and I were newlyweds we bought a 1968 tri-level. There was a new Ikea in town and we were "inspired" by the displays. We rented a dumpster and emptied the space before we nailed down a great plan. Long story short, the kitchen was super pretty, but the function was not as good as it could have been; there was about 6 feet between sink and range across an aisle and I hated it.

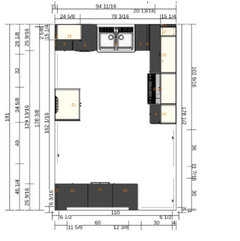
    I drew up a plan that also includes the fillers and coverpanels you'd need in a final plan. It would serve you well. Going around the room, you have a 30" fridge, an 15" drawer stack, a dishwasher, 36" domsjo, 12" base (for things like cookie sheets and pizza pans), 4' corner pull out, 30" range, 18" drawer stack. Uppers all around to maximize storage.

    It's okay if the fridge is near the hinge side of the back door, the more important consideration is that you have at least 18" of clear floor space on the knob side.

    Instead of removing the wall, I think a counter height pass-through opening would be better. You don't have to move the light switch, you keep some separation between the spaces, but you won't be closed off while cooking and you have a nice spot for buffet that's out of the kitchen proper. Plus. I suspect the counter next to the backdoor is going to turn into a drop zone, and a narrow wall will conceal that a bit.

    What else... with the microwave and maybe a beverage fridge and/or trash pull out on the dining room wall, you create a secondary prep space for quick meals and snacks.

    Enough chit chat. Here's a link to this plan in the Ikea planner. It's good for 5 days, so if you like it, you should save it to your account: Open the design


  • 8 years ago
    last modified: 8 years ago

    The "den" is a bedroom, right? Yes! close off that doorway. That changes everything.

    My parents are retired, but when they became empty nesters, they converted a bedroom next to the kitchen (in their 3/2 ranch) to a "den." It's a thing, I guess, but it was the goofiest use of space! I recently convinced them to just put their TV in the living room and change that room back to a bedroom.

  • 8 years ago

    What is the function of the den right now? Is there a reason not to remove the wall between the kitchen and the den instead? That would give you a nice big space ... I'm imagining an open galley, with the fridge and stove on the exterior wall (maybe centred between the windows? I'm guessing the den has a window) and the sink and dw on the island.

  • 8 years ago

    I was just about to suggest the same thing as Lola. Why not remove the kitchen/den wall instead? It would keep the kitchen in the back of the house and seemingly give you a better space to work with.

  • 8 years ago

    I somehow missed that the den is actually the third bedroom! I would not sacrifice a bedroom in a three bedroom house for a bigger kitchen.

  • 8 years ago

    Close off the door to the den and use Benjesbride's layout with the fridge moved to where the door to the den used to be. I might go for a pony wall instead of a cutout though.

Sponsored
Haus Studio
Average rating: 4.8 out of 5 stars28 Reviews
Franklin County's Preferred Custom Cabinetry & Design Studio