Software
Houzz Logo Print
lmkbuild

Floor Plan Input

8 years ago
last modified: 8 years ago
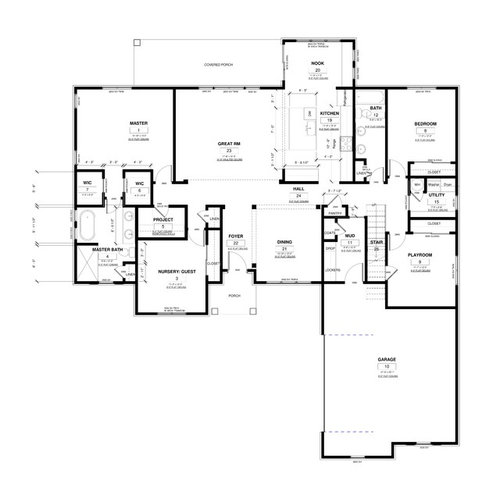

Looking for critique/suggestions on this 4 BR 2BA + -Bonus floorplan. It will be our personal home for a family of 5 (3 kids under age of 5) for a few years before we plan to sell. This is not our dream home, but an investment home so budget and resell are major factors. The design should appeal to families and retired folk. We live in the South and are planning to orient the home so the front door faces south, and great room/nook/master facing north. There is a covered porch adjacent to the great room.

Main questions/concerns:

-Any inefficient use of space or inadequate space provided?

-Is the kitchen layout/ spacing between counters and appliances well-planned?

-Orientation of the home - concern that the main living areas might feel too dark. It is a possibility to choose a different lot to orient the front door facing north - looking for advice/experience

-Flow and ceiling heights

Any awkwardness and/or opportunities to improve the functionality/appeal?

Thanks in advance for your input!


Comments (17)

  • 8 years ago
    last modified: 8 years ago
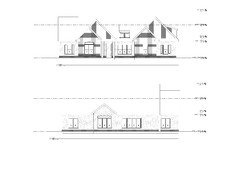
    What do the elvations look like? Property type?

    lmkbuild thanked millworkman
  • 8 years ago

    I'd consider another bath where the project room is located, but put the door across from the linen so it's easily accessible from that bed and the public areas of the house as a guest bath. Relocate projects to the bonus.

    lmkbuild thanked Jeremy Martin
  • 8 years ago

    Only 20 jigs and jogs. Better than average. Still the snout garage and Where’s Waldo entry. That’s not an appealing exterior. Exteriors sell homes first. Kitchens second. No one should do 5 years of time in that kitchen, waiting for sale day to come.

    lmkbuild thanked User
  • 8 years ago

    If I was a buyer looking for a house with four bedrooms I wouldn't consider this one. The main reason is that the nursery/guest bedroom is so far away from a bath. Imagine a guest or a child getting up in the middle of the night and needing to walk through the public areas of the house to get to a bathroom or the same guest coming out of the shower in the morning parading through the public parts of the house. It doesn't work well.

    I'd also recommend changing the door for the linen closet near the guest room to the foyer side. Although you might be in the South, most people need a place to put light jackets, umbrellas, etc. near the front door.

    It's hard to see the dimensions, as said above, but that breakfast nook is going to be very tight once you put a table and 5 or 6 chairs in there.

    lmkbuild thanked rrah
  • PRO
    8 years ago

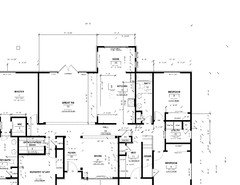
    You will need to post a floor plan that we can read these do not blow up big enough. The kitchen is hard to figure out. You will for sure need another bathroom with 3 kids or the fight will be on every morning. A guest room next to the master bathroom would not be my choice. I have no prblem with main living areas facing north if there is adequate natural light for those spaces.I would probablt look into a couple of skylights if doing this orientation.

    lmkbuild thanked Patricia Colwell Consulting
  • PRO
    8 years ago

    Poor spatial relationships in that there is a master bedroom, guest bedroom open to the living room, and a maid's bedroom at the other end of the house.

    lmkbuild thanked Mark Bischak, Architect
  • 8 years ago

    As a retired folk, I would not be interested in this house. It is too big. Pick your target market..family or retired....I vote family with following comments: move the Nursery /guest room to the playroom. Play room to nursery/guest. The playroom can then be a study, a home office or craft room. Is there a coat closet? You will need one as suggested above. Is it possible to orient the house east/west? That might work better. In any event the living room only as the one outside wall with a porch beyond. Make sure you have enough outlets in the room so that you can light the room as needed.

    lmkbuild thanked threers
  • 8 years ago
    last modified: 8 years ago

    Thanks very much for the input. I will repost the plan for better clarity. The site is a 1/4 acre suburban development in Alabama. I will also rename the rooms as they are specific to our personal use. The playroom could easily become a guest bedroom and nursery become a child's bedroom or playroom, etc. We can easily change the "project room" into a bathroom for resell (personally three full baths is excessive for our family and we could better use the space as a closed room for projects/computer equip etc). If it were labeled "office" and the guest room in the back, would that have more appeal? Or is a bathroom our best bet?

  • 8 years ago
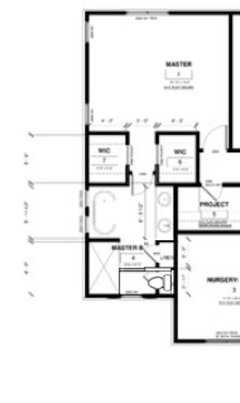
    In the master bath I would recommend swapping the linen closet and the toilet, which would hide the toilet more.
    lmkbuild thanked rocketjcat
  • 8 years ago

    I would plumb the project room for a bathroom. If you feel like it’s a waste for your family you could wait on finishing it off (perhaps it could be a nice storage closet?). As long as the plumbing is there behind the walls it would be easy to finish off the bathroom later if desired.

    As others have said, make the linen closet a coat closet and fix the kitchen. (The kitchens forum can help with the later).

    lmkbuild thanked Kristin S
  • 8 years ago

    For resale, I'd rather have that third bathroom in place of a closet sized Project Room. Otherwise, I think the plan is overall OK.

    - swap the linen and toilet in master bath.

    - as previously mentioned, change the project room into a bathroom. And keep the bathroom opening into the bedroom, not opposite your master bedroom door.

    - I would not want my only backyard door to be sliders in the nook. Once you put a table in there, it will be tight.

    - Kitchen layout could use some tweaking. Post it on the Kitchen forum for ideas.

    - Definitely orient the house so the great room faces south. A north facing room with a covered porch outside will be very dark. Our house has our office on the north side with a covered porch and it's dark. We don't mind since it's an office and my DH wanted a view to the street while he's working. Our great room faces south with big windows and it's bright most of the day.

    lmkbuild thanked gthigpen
  • 8 years ago

    Agree about the need for another bathroom near the nursery/guest space. I'd flip the linen closet there so that it opens toward the front hall, for umbrellas, etc. (Even in AL you sometimes need jackets, I think.) I'd put a man door in the garage wall b/w the car door and the corner by the house, so kids coming into the house can get to the mudroom without opening the big car garage door.

    lmkbuild thanked chicagoans
  • 8 years ago
    last modified: 8 years ago


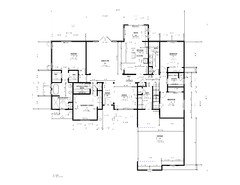
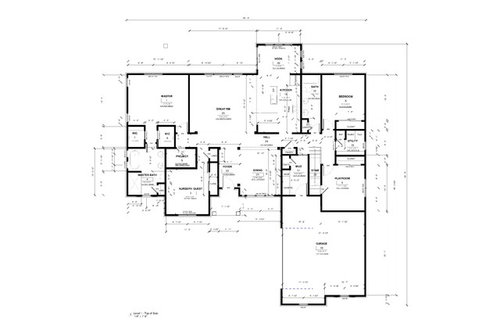
    I hope this plan is easier to read. I made a few of the suggested edits. The elevation is very preliminary, but will give you an idea of the look. Welcome all suggestions!

  • 8 years ago

    Make all your reach-in closets at least 4" deeper. Where I'm living now, we have the standard 2'-0" deep closets and I have to turn all my clothes on an angle in order to shut the doors. It's such a pain that most of the time the doors are left open.

  • 8 years ago

    Changing the door on the office/future bath makes a lot of difference. Better!

    lmkbuild thanked auntthelma
  • 8 years ago

    I would install a water closet with pocket door in the master bath. Ex.

    lmkbuild thanked er612