Software
Houzz Logo Print
lotusmoss

How to update sunroom affordably?

8 years ago
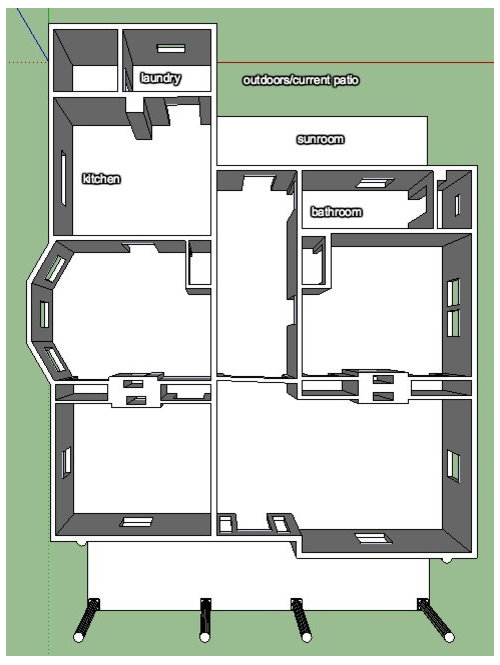
Hi-


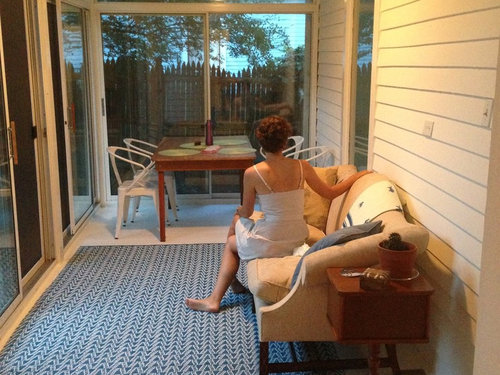
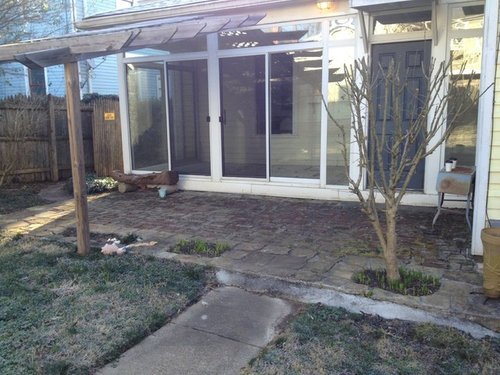
We live in a 1909 Victorian. The original back porch of the house was converted into a sunroom and HVAC was added in the last 15 years. We currently use this room as our dining room (and it is the only room we can, or care to use as the dining room).


The room is covered in lead paint, and so we've carefully encapsulated it with many layers of porch paint, and covered the floor with a rug to avoid chipping paint. We have explored bumping out the room slightly to make it a tiny bit wider and more comfortable for dining, but all of our quotes have been well over $250/square foot and pushing near $85-95,000 (!) to do so because of the tricky tie-in of a new foundation and extending the roof, which would also be tricky. We do not have that kind of money for a whole host of reasons.


We're now pulling back from that project and thinking that we'll build in a banquette to give diners more room for their chairs. The photo I have below is deceptive because we now have a large custom-built dining table in there that is narrow, but still too wide to be comfortable in the space--we love to entertain.


The problem is that the floor is graded down since it was originally a porch, and it is bowing and flexing in spaces. One option would be to keep the same footprint to avoid roof and foundation costs. However, since the windows and door are laid over the floor, I'm assuming we can't replace the floor without demoing the whole room. Also, once we rip up the floor, who knows what we'll find as the porch was laid over dirt and close to it at that! We are in a very wet area of the south in TN. We could try and lay cork, marmoleum, or VCT over the floor and call it a day, but I also don't want to spend $500 or more laying a floor on an unlevel and bowing surface.


Questions:

-What would you do?

-Is it possible to lay a new floor without demoing the room?

-I'm guessing demoing a sunroom, but keeping with the same footprint to avoid having to change the roofline (which = lots of $$), would still be quite expensive?


Comments (19)

  • 8 years ago

    Have you spoken with a structural engineer? One issue with this type of conversion is that extra weight (windows) is added where the footings were not built with that in mind. Add to that rot that can occur in older floors built directly on dirt. Adding another layer of flooring is unlikely to solve that.

    Maybe the floor could be removed and a slab poured, although it still won’t be as big as you want.

    Does your home have an original dining room? Is there a reason you don’t want to use it?

    It may be that you have outgrown this house, and the best option financially is to sell and buy something bigger.

  • 8 years ago

    Whoever did this - installing the doors, the windows, the HVAC without addressing the obvious problems - irresponsibly and unethically kicked the can down the road and stuck you with the consequences. There's no magic bullet, no easy way out. If I were you, I'd pay a structural engineer to get a better idea of exactly what you're up against and the best ways of going about solving things. It will be expensive.

  • 8 years ago
    Thanks to everyone for their feedback. We are meeting with some more contractors to see what would happen if we pull back the project to something smaller. And yes, this addition wasn’t done properly like many in our neighborhood.

    We do have an original dining room, but it has two doors and someone added a closet in the past. We use it as a bedroom and need to keep it as that.

    I think this confirms that what we should do is keep everything as is and simply DIY some banquettes for a few hundred dollars to keep things comfortable for now.

    We have outgrown our house and will be on the lookout. We live in a historic neighborhood that is at the center of a bunch of development and red hot right now so it’s a tough place to buy.
  • PRO
    8 years ago

    IMO a banquette is probably the worst seating ever in a DR Who want to be wedged into a place where you need everyone to get out before you can. I have a fairly narrow DR , you do not give us any idea of the size of the space. As for the floor you will need to rip up a piece and see what is going on underneath but generally a flor laid like a deck over dirt is going to be a problem

  • 8 years ago

    We don't mind the banquette seating, even if you don't like it. Also, even if our current chairs were replaced with armless ones, you cannot back out your chair to get up, get more food, etc. without banging into the glass doors. We have a super narrow table that we custom made ourselves, so we can't squeeze any more space out of the space. So, it would allow the chairs to be stored more compactly, but wouldn't do anything for the diner in terms of giving more room for navigation.

    Because the floor is simply the porch floor, we could rip it up, but we basically know what is underneath--dirt. It hasn't given us issues thus far, but it might explain why the floor is bowing in places. No permits were pulled for things like that, so there will be no record (trust me, we've looked when we did research on our house).

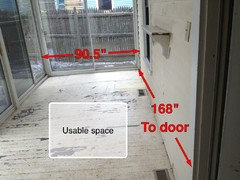
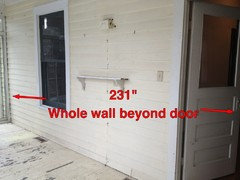
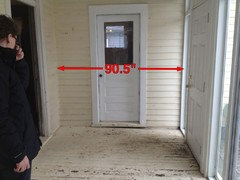
    We will do what is suggested further up in the comments, which is to simply live with it until a) we decide to move to a bigger house if we can find one in our hood or b) come up with the $90k to expand the room a bit for comfort and tie it into the existing foundation and roof properly.I've attached images of the room when we bought the house, before we painted, fixed the original beadboard ceiling, decorated, etc., which have dimensions.


  • 8 years ago

    or b) come up with the $90k to expand the room a bit for comfort and tie it into the

    You will never recover the cost when you sell. Better to live with it, and find a new home when you are ready. Put that $90k towards a new home.

  • 8 years ago
    All sound advice folks! We will live with it and make a bench or banquette diy in the meantime! I wish our market weren’t so tight for housing here!
  • 8 years ago

    As above....you have 7' 6" wide and 14' long dining room. This is what you have. If you assume you need at least 3' on either side of the table to pull a chair out that means you need 6 FEET just to pull out your chairs to get into and out of the space. That leaves a total of 1'6" wide table. Hmmm. That would be like dining on a pencil.

    I would NOT build a banquet. I would build a movable bench. Yep. An old fashioned wooden bench that can be moved around. I would then switch to armless/shallow dining room chairs.

    You can look at apartment sized furniture for this. If you build a wooden bench and switch out to shallow seated armless chairs, you will give yourself about 6" - 12". That's about it.

    Ask yourself if the effort and the money (more than $500 for the armless chairs if purchased from a retailer) is worth it.

    Start with building a bench (not a banquet) and see how that goes. Start cheap and simple and then improve on it if necessary. That's all you can do.

  • 8 years ago
    @SJ McCarthy, solid and helpful advice! Thanks for helping us think about using what we have. Benches are easy to build so that’s a good start! I would like to pad them, but worry that upholstering a bench will look pretty cheesy. We can always mock something up!
  • 8 years ago

    Agree with the suggestions for a padded bench (NOT a banquette) on one side, and armless chairs on the other side.

    I get what you're saying about pushing the chairs back and bumping the glass, but with an armless chair, you can sort of swivel your knees to the side to get up, without having to maneuver around the arm of the chair, if that makes sense.


    Aside from your problems with the size of the room, I'm wondering if it's freezing in there in the winter, and sweltering in the summer?

  • 8 years ago
    Thanks gm_tx it actually has HVAC so is comfortable year round! Padded bench it is!
  • 8 years ago
    last modified: 8 years ago

    If you determine your house is worth the money of the addition, have you looked at putting an addition off the back of the house where the laundry room is?

  • 8 years ago
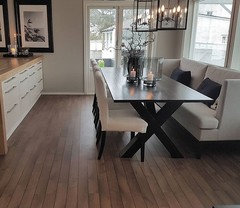
    We also have a space like this that we have decided to keep as is. I wanted so badly to make this our dining room but we have decided against it. This was the table/ chairs I wanted to allow for more room.
  • 8 years ago
    @richfield95 you can’t see from the drawing, but we actually have a pretty small backyard. We are also in the historic zoning district. That means that we are limited in the percentage of our lot that we can build on.We have looked into going upstairs into our attic to potentially expand and have more bedrooms, but all estimates are over $150,000. It’s just not really feasible.
  • 8 years ago
    A new conservatory addition with foundation will be anywhere from $50-$100,000. What do the comps in the neighborhood support?
  • 8 years ago
    @bellburgmaggie houses in our neighborhood go for around $150/sf, but are typically Victorians that need a lot of work, or have been stripped of everything historic inside. Our house is different in that is has a lot of historic detail and we have renovated a ton and fixed major systems. That might effect our pricing in our favor some, but unfortunately, spending that much on this room for so little square footage wouldn’t be recouped. I think we will live with the room as is and then keep our eyes out for new property.
  • 8 years ago


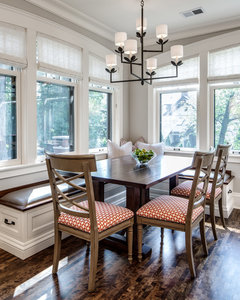
    Fremont Residence · More Info


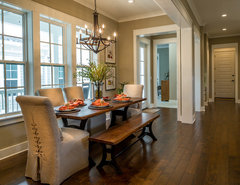
    Parkview Place - Plan B · More Info

  • 8 years ago
    @njmomma yes, these look great! I definitely saved some similar ones! Thank you.