Software
Houzz Logo Print
yamile_brito

HELP!!!!!!! re-posting again: Exterior remodel

8 years ago
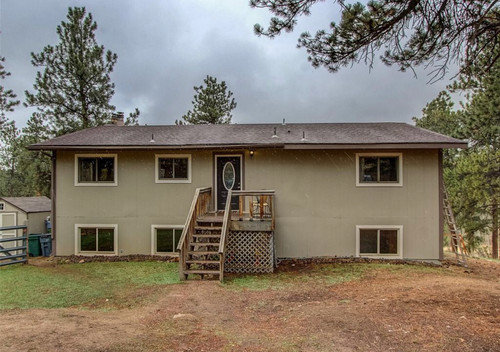
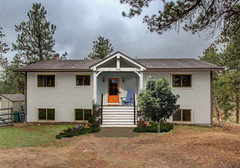
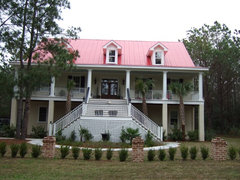
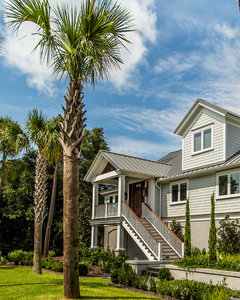
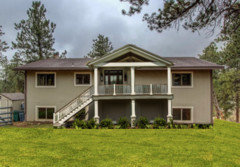
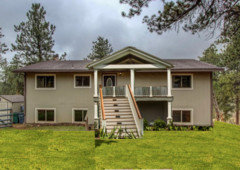
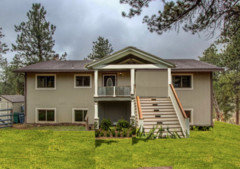
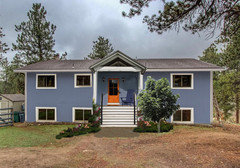
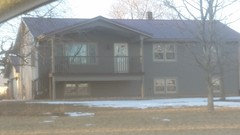
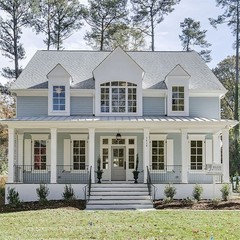
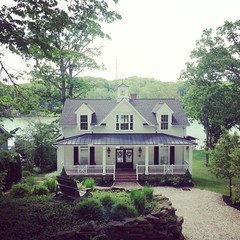
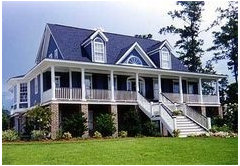
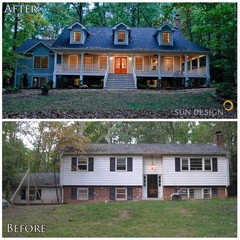
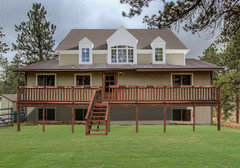
Ok, so my husband and I bought our second home under a time constraint so we bought The house that had the most potential. Unfortunately it looks like a trailer. We are remodeling this coming May.We we are residing and the color of the house will be blue with white windows.We are thinking About what we can do to add curve appeal. we considered a portico porch but in afraid that will make it look more like a trailer. The second picture would be ideal but I got a quote to restructure the stairs and it was 55k, I feel that we can spend this money elsewhere. Any ideas would be helpful. We have a 25k budget.


Comments (76)

  • 8 years ago

    More weirdness. Hire a better contractor than me.


  • 8 years ago

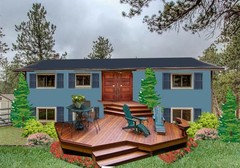
    Agreed, Denita. I couldn't find exactly what I was looking for yesterday, and today I found them but can't quite attach them to the house, but I do think this front is calling for a two-level deck.

  • 8 years ago
    last modified: 8 years ago

    I do too. I kept thinking they were landings, but the deck idea, with a different 'contractor' (lol) could be very appealing and meet the OP's budget potentially. Nice job Grover! I hope the OP likes it too.

  • 8 years ago

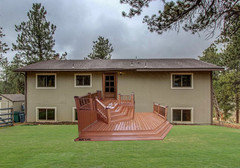
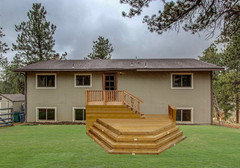
    A better deck. If it looks like parts don't match, it's because I had to steal different parts from different people and cobble them together. Find yourself a good deck gallery and make a plan.


  • 8 years ago
    last modified: 8 years ago

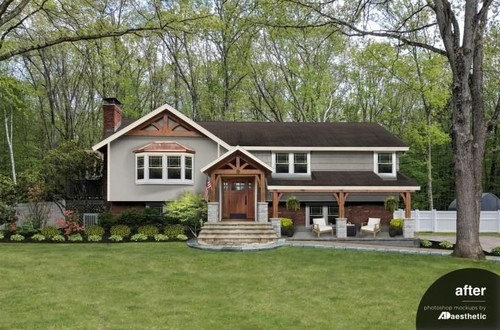
    I like the decks being proposed, but they all feel like backyard designs to me. I think having wide steps and a gable over the front door will make it feel more welcoming.

    This is not the best style/color, but at least you get a very rough idea of what I'm talking about:

  • 8 years ago

    You have enough space to the right of the door that you could have the gable Amoebe-meba shows above plus a covered porch space, like for rocking chairs or a porch swing. The cost would be the question. I also really like Denita's inspiration options. Those and an adjustment to your original would look really nice with your house.

  • 8 years ago
    I love amoeba’s design! To add to that, I’d add thicker trim around your windows to make them fill in the space a bit better.

    As a real estate agent, I wouldn’t suggest trying to make your home into a split level. Even though they’re very common (I’ve owned one myself), one of the first things most buyers seem to tell their agent is “I don’t want to live in a split level”. I think you’re on the right track with taking the wall down between the kitchen in the entry to make it more open.

    As tempting as it is to rush in the remodels, take this advice from someone who has done it that way and regretted it. It’s better to find the design you really want, and save up for it. You can ask your contractor to help you do it in stages, too.
  • 8 years ago


    Private · More Info


    Isle of Palms Home · More Info

  • 8 years ago

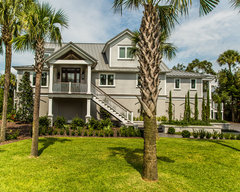
    @er612, I love that Isle of Palms Home you posted for the steps for the OP's home. I hope she comes back to take a look at these additional ideas. Here is the same home you posted er912 from the front


    Isle of Palms Home · More Info

  • 8 years ago

    yep, the door is so high up you're going to need a layered deck to get to the bottom.And of course a better exterior color with maybe shutters; seeing as those windows are so oddly placed. I hope there is an easier way to get into this house, I'd hate to climb those stairs everyday.

  • 8 years ago
    last modified: 8 years ago

  • 8 years ago

    following


  • 8 years ago
    last modified: 8 years ago

    Amoeba-meba, can you show that last photo-shopped pic you made using the gable from the Isle of Palm's home? I think the gable on the last one you are using fights with the windows. I like the front facing steps and everything else you show. :)

  • 8 years ago

    I think you need to double door it.


  • 8 years ago

    For Denita:

  • 8 years ago
    last modified: 8 years ago

    Thanks! I think it looks great with that simpler gable.

  • 8 years ago

    Wonder if the OP will return. :)

  • 8 years ago

    I hope so.

  • 8 years ago

    If you're still out there, OP, Groveraxle's first image has a lot to recommend it by extending a cedar porch straight across the right side of the house. Change the door. Do hardscaping below, landscaping on the left, paint window trim a cedar color, hang planters from the railing. This could probably be done for somewhat less than your $25,000 and give you a place for entertaining in warm weather.

  • 8 years ago

    Well, Amoeba-meba put me to shame. Love the renderings with the gable, with or without the porch, and with the wider steps. Amoeba and er612 nailed it. Hope the OP comes back for these great ideas!

  • 8 years ago
    Groveraxel, you are a Rock Star. Your initial images enabled all of us to see what was possible....
  • 8 years ago

    I agree with you ptreckel 100%.

  • 8 years ago
    Our house had a similar design and we added a gable. Had to keep the deck as the sidewalk was to the side of the house, but the gable made a huge difference in the look of our house.
  • 8 years ago

    I prefer the image posted by Amoeba-meba. It is visually appealing but it also allows for the visitor to stand at the door out of the rain.

    If the roof is not ready for new shingles the porch could be built now and the gable added sometime down the road when the roof is replaced.

    I also think of a full balcony as something for the rear of the house.

  • 8 years ago
    last modified: 8 years ago

    You could add a porch/carport combo addition (a covered auto entry, through/beneath which a half circle driveway would pass with a porch between the driveway and the house). Build it front of center and right side of the house -- in front of the front door and the "blank" (no windows) area of the front wall of the house. Put the ridge of the gable of the new roof the same height as the ridge of the existing roof. Depending upon your budget, your posts supporting this feature could be (rustic) wood or more upscale brick or stone).

    http://pin-insta-decor.com/29143-covered-driveway-entrance-exterior-midcentury-with-front-entrance-wood-bench-pivot-door/covered-driveway-entrance-exterior-traditional-with-garage-door-overhead-lighting-garage-door/

    If you built a new entry room between the porch part of this structure and the house, you could use a spiral staircase indoors rather than doing a lot of building outside.

    http://www.completestairsystems.co.uk/contact-us/sony-dsc-131/

    Edit to add another image:

    https://www.pinterest.com/pin/317011261242689577/

  • 8 years ago

    groveraxle: You are a huge part of what makes Houzz so great. Your design skills, photo rendering skills and kind, funny, down-home style of offering advice is what I look forward to when I log on. You are quite simply an inspiration.

  • 8 years ago

    Thanks, Amoeba. Does my heart good to hear that. I note that your Photoshop skills have get better every day. Keep at it!

  • 8 years ago
    last modified: 8 years ago

    Besides.......this is not a competition on who can show the OP the best........Gosh, at least I hope that folks who help posters with dilemmas do not feel like they are competing(look at what I can do - mine is better than yours).....That would be sad.

    And if someone is competing with others to see whose answer the OP likes best and they do not like yours as much - you will get your feelings hurt. Life is too short to sweat this!

  • 8 years ago
    I’m sorry but what groveraxel drew up looks like it should be on the back of a house, not the front imo
  • 8 years ago

    groveraxle is a part of Houzz!

  • 8 years ago

    I like both concepts, the gabled entryway and the tiered deck. It all depends what look the OP is going for: more casual or traditional. My parents lived in a Deck House (very popular during the MCM era) and their house was fabulous for taking advantage of outdoor spaces, views, and entertaining. It's all individual preference, IMO. The gabled entry is more formal and traditional.

  • 8 years ago
    Our house had a similar issue so we built a gable and tried to make the deck look less obvious. Sorry, not the best picture. Snapped from my car yesterday and not the most picturesque time of year here!
  • 8 years ago

    What amoeba said :-)

    (ever so much more eloquently than I could have!)

  • 8 years ago

    OK, let me weigh in once more. I agree that the multilevel deck does look like it belongs more in the back than the front. I think Amoeba and er612 both got it right with the gable and wider steps. And I think a small porch area to the right would help to balance that blank space where the facade is windowless. So there. ;-)

  • 8 years ago

    you guys!!! thank you so much for all the feedback! truly!!!! I found exactly what I'm looking for from this group and I CANNOT WAIT to post it!!!

  • 8 years ago

    I wanted to follow up and give a special thank you to groveraxle, Denita, and Amoeba!!!! Seriously your feed back has been fantastic! My husband and I for the first time are super excited about the prospect!

    Note: we will have a massive deck in the back of the house to take advantage of your Mountain View’s! I will post my currently crumbling deck to get your ideas!!


  • 8 years ago

    Yamile, I am so glad you came back. It took awhile, but I'm glad to know you have a direction. And we're ready to work on your crumbling deck whenever you want to post it.

  • 8 years ago

    I can't wait to see the after pictures.

  • 8 years ago
    What a great thread! The suggestions evolved beautifully-I can’t wait to see the IRL results
  • 8 years ago

    Good Morning all!!!! I have updates..... my husband and I are very furtunate. Our renovation $$$ has increased by a few dollars (150k). HERE IS THE BACKGROUND: We initially thought, let’s do the changes we originally planned and by a new house and that plan went south when we realized we were not going to be able to buy what we would like in our area on a 500k budget, yes, it’s ridiculous here. So the plan B was to completely renovate this house and add a second story addition. The reason plan B is so appealing is because we live in the mountains on a state road that isn’t busy and has a school stop <— this is a major plus for us because we NEVER have to worry about getting out in the snow. Our basement is huge and it’s ideal for a rental apartment, it’s a walkout with big windows 1350sft, bathroom, living room, area for dining, fireplace and space for a sizeable u shaped kitchen, 1 bedroom with walk-in and a regular sized den - because of lack of house we can rent it for 1500-1700, which would cover most of our mortgage and we can pay the house off in 15 years. The first floor is very compressed, we have living room, dining room, kitchen, 3 bedrooms and 1 bathroom. We want to move all the bedrooms to the 2 floor addition and add 2 bathrooms. To make a short story long, we have seen a couple of architects and our foundation can hold a second story and the renovation is within budget. We are thinking about hiring a designer to help with the exterior but I wanted to come here first since you guys did a fantastic job the firs go around.

    Here is what I’ve been looking at: the main issue is that because our kitchen location, We can’t move the windows on the left side of house (facing it) so we need to find something that works with this layout. We also can’t do a wrap around porch because we are attaching a garage down the road in the right side of the house. ANY INPUT WILL BE GREATLY APPRECIATED!!!!

  • 8 years ago

    groveraxle, Denita, Amoeba COME BACK!!! PLEASE!!!!

  • 8 years ago

    Bump

  • 8 years ago

    Bump

  • 8 years ago
    The new design looks awkward. Don’t spend a penny until you get it right.
  • 8 years ago

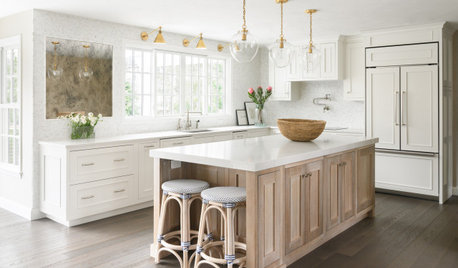
    What do you need help with? You're showing a house that you have on the market, and I am not sure why as we are all familiar with a one tier island.

  • 8 years ago

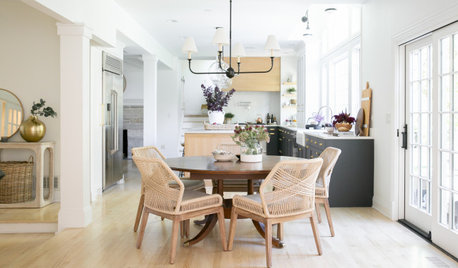
    I removed does photos so they aren’t confusing. I was just showing the people who have helped me in the past what I did with the kitchen.

  • 8 years ago

    So is your concept something like this?


  • 8 years ago
    last modified: 8 years ago

    If you want more light downstairs, have deck over only 1 window [at our right]…. or in the middle to cover one of the 2.... wha not sure at all.

  • PRO
    8 years ago

    looks very beautiful!