Software
Houzz Logo Print
daledouma

kitchen window placement help

8 years ago


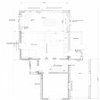
We are quite happy with the layout of our current plan but we want a window out the left side of this plan so we can see if the kids are playing out that direction. We would like it somewhere around the stove but are in a cold climate and have been warned about putting one behind the stove. any thoughts as to what would work best.

Comments (14)

  • 8 years ago

    Is see a desk on the plan. Is that really necessary? I’d move the refrigerator down towards where the desk is (but not all the way because the refrigerator door has to have room to open correctly) then put a window between refrigerator and stove. you will be losing valuable upper storage so that will be your trade off.

  • 8 years ago

    Windows between the counter to the upper cabinet is interesting. Not sure how I feel but is a unique option.


    As to the desk... we do want that to remain. Will be were we drop our cells , plug in the laptop etc. Kind of a contained landing strip. We can likely afford to lose the upper cabinets if needed. How important is symmetry as it relates to windows on both side of the range hood and if not then if we put a single window to the sink side where would one put it. Closer to stove wall or Centered.

  • 8 years ago

    anyone on here have a window behind the stove in a cold climate? any are the concerns real? I do think it looks like an interesting idea.

  • 8 years ago

    "anyone on here have a window behind the stove in a cold climate?"

    I don't think it will pass code in any climate.

  • 8 years ago

    ?? It seems to be used a lot in the US. Are all those people just ignoring code? Maybe but I assumed that it must be allowed. I do think it can look nice. The complaints I heard is that in cold climates the fluctuating heat issues during winter could cause the seals to break down. Never heard anyone with first hand info though as to whether it is a fear or a reality. If it isn’t code that would put it out of my mind. Still trying to determine where to put a window though. I am leaning to a single window to the sink side. Likely centered between the stove and the theoretical upper shelving on the sink wall.

  • 8 years ago
    last modified: 8 years ago

    D D - window behind the stove means the window and the lower part of the frame will get dirty every time you cook, and you will have to reach across the stove to clean them. Also, where will your exhaust hood go? You are making trouble for yourself if you want to put the stove in front of the window. Make your life easier, and put against the wall. When you are cooking, you are looking down at your pans, not gazing out the window. And when you are not cooking, and are gazing out the window, you don't want to have to look past the stove and the splattered glass to see the view.

    As to Code, I don't know the technicalities, but I assume flame/heat next to the combustible wood or vinyl of the window frame is dangerous. In addition, I am not sure what below-freezing winter air on exterior of window and high heat on interior of window will do to the glass, but common sense says it's a bad combination.

  • 8 years ago

    I can appreciate your comments. Any insight as to where I should put a window or two on my plan at the top of this thread on the stove wall?

  • 8 years ago

    Redo your current window layout to include a window in the corner that faces the direction you want. Might look a little unbalanced from the kitchen though.

    D D thanked lkbum_gw
  • 8 years ago
    last modified: 8 years ago

    No, I have no insight for window placement. I have seen some nice arrangements that have a stove centered between two windows. If you want to look out the windows while cooking you still can with that arrangement. Anyway, I used a KD, and I recommend you to do that too. Wouldn't you rather spend a little more for a KD's skills, and end up with something you love, than not have a KD, wing it on your own, and end up--after having spent tens of thousands--with something not so good?

    I would figure out the hood exhaust first - where is the simplest path for the duct going from the hood to outside the house, and place the stove there.

  • PRO
    8 years ago

    I would eliminate the desk, center the range on that wall and install a window on either side of the range. Then I'd place the refrigerator on the wall perpendicular to the range wall. Desks in kitchens are kind of passe, and you can always place a free-standing desk somewhere else.

    Here's another discussion on the window-over-a-range issue that you may find interesting:

    https://www.houzz.com/discussions/feedback-from-people-with-gas-range-cooktop-in-front-of-window-dsvw-vd~5140069?n=47

    D D thanked Diana Bier Interiors, LLC
  • 8 years ago

    Do you mean to the bottom of the photo wall or on the sink wall. Just trying to picture where you would put the fridge

  • PRO
    8 years ago

    The bottom of the photo wall, to finish the "U" shape.

    BTW, what do those 2 doorways lead to on the bottom?

  • 8 years ago

    The one on the right is the opening of the stairwell heading down to the basement. The one to the left of it is a hall to the pantry the mud room and bathroom

Sponsored
Wannemacher Interiors
Average rating: 5 out of 5 stars26 Reviews
Customized Award-Winning Interior Design Solutions in Franklin Cnty OH