

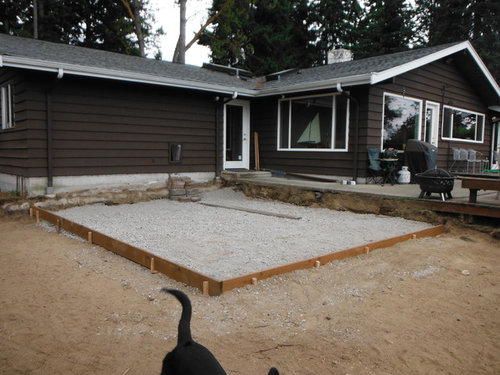
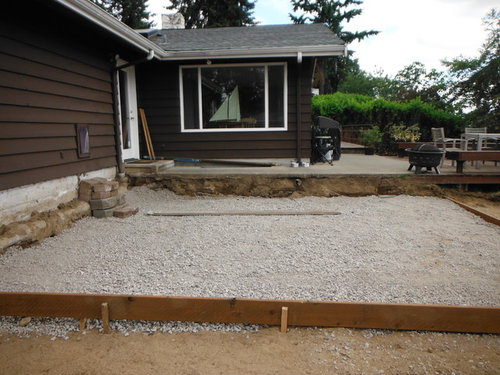
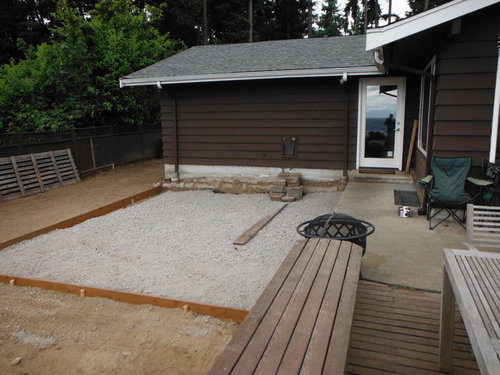
Need to design transition from upper sidewalk/deck to lower patio
13 years ago
Sort by:Oldest
Comments (3)
Related Stories
GARDENING AND LANDSCAPING10 Great Design Moves for a Small Courtyard
These beautiful enclosed yards show how to get the most from a relatively small outdoor living area
Full Story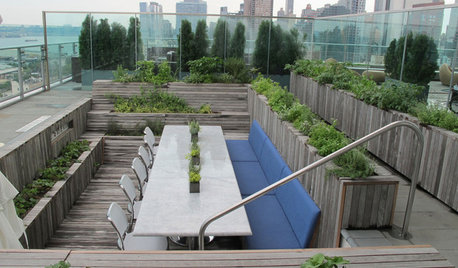
EDIBLE GARDENSLessons From an Edible Garden on a City Roof
Reincarnation of New York City rooftop pool proves edible landscaping is possible just about anywhere
Full Story
HOUZZ TOURSDesign Lessons From a 10-Foot-Wide Row House
How to make a very narrow home open, bright and comfortable? Go vertical, focus on storage, work your materials and embrace modern design
Full Story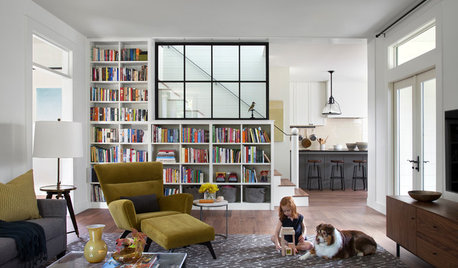
HOUZZ TOURSHouzz Tour: Unplugging From High Tech in a Texas Farmhouse
This simply styled home gives an Austin family all the warmth of comfort food and all the amenities of modern times
Full Story
LANDSCAPE DESIGNHow to Look Good From Any Angle (the Garden Edition)
Does your garden pique interest from one vista but fall flat from another? These tips and case-study landscapes can help
Full Story
REMODELING GUIDESCan You Handle That Fixer-Upper?
Learn from homeowners who bought into major renovation projects to see if one is right for you
Full Story
MOST POPULARFind the Right Glass Door for Your Patio
It’s more than just a patio door — it’s an architectural design element. Here’s help for finding the right one for your home and lifestyle
Full Story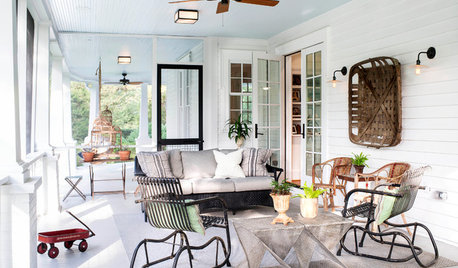
NEW THIS WEEK3 Fresh Ideas for Outdoor Living Spaces
Designers share secrets from a rooftop deck, a covered patio and a screened-in porch uploaded this week to Houzz
Full Story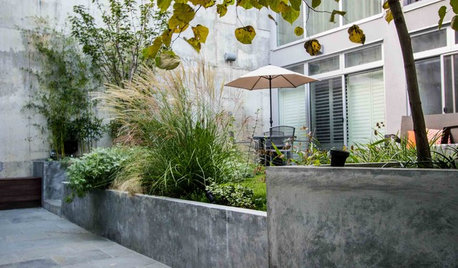
URBAN GARDENSFrom Concrete ‘Jail Yard’ to Lush Escape in Brooklyn
Once stark and uninviting, this urban backyard is now a welcoming retreat for relaxing and entertaining
Full Story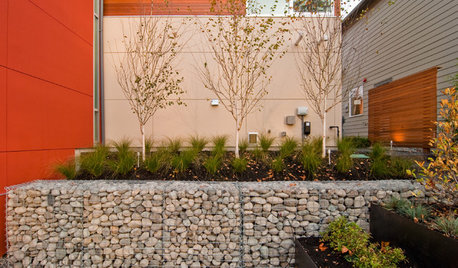
LANDSCAPE DESIGNGarden Walls: Gabion Evolves From Functional to Fabulous
The permeable rock-, concrete- or glass-filled steel cages are showing up as retaining walls, planters, benches and more
Full Story



Bay Area Exteriors
Signature Home Services
Related Professionals
Alpena Interior Designers & Decorators · Casper Interior Designers & Decorators · York Interior Designers & Decorators · New London Architects & Building Designers · Lawrence Architects & Building Designers · Tucson Architects & Building Designers · Chico Architects & Building Designers · Reno Architects & Building Designers · Decatur Kitchen & Bathroom Designers · Louisville Kitchen & Bathroom Designers · Spartanburg Kitchen & Bathroom Designers · Danbury Kitchen & Bathroom Designers · Allentown Kitchen & Bathroom Designers · Eau Claire Kitchen & Bathroom Designers · Wenatchee Kitchen & Bathroom DesignersRed Berm