Software
Houzz Logo Print
biondanonima

Do I need a GC? Project advice needed!

We bought a Victorian home with some deferred maintenance issues about a year and a half ago, and the time has come to address some of them! The problem is, each item on my list seems to lead to another item, and I'm having trouble deciding where to start or stop and how best to hire people to do the work.

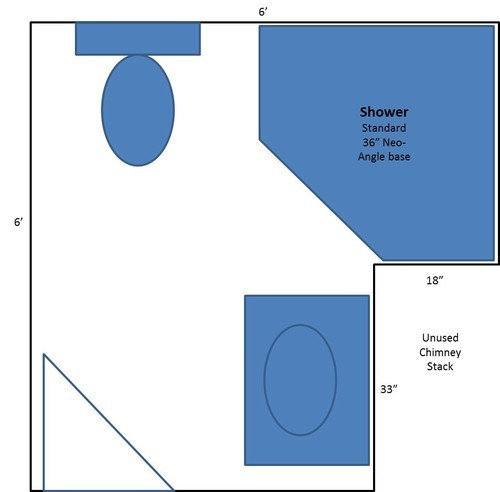
The most pressing issue, IMO, is the master bath. The shower is crumbling and badly in need of renovation. I could keep the current footprint, but the bathroom is extremely small (6'x6', maybe a couple of inches less) and I would really love to gain some extra room for a larger shower. The bath is adjacent to the master closet (also in need of renovation), so I could theoretically steal some space there, but there is also a non-functional chimney stack (on an exterior wall) taking up a chunk of what could be useful bathroom space, so we are considering having it removed.

We are having someone come out to give us an estimate for the chimney removal, but that opens up a whole new can of worms. If we remove the chimney, we'd have to have the roof and exterior wall of the house repaired. Our house is stucco, and there are some cracks elsewhere that we want to repair, so perhaps this would be the time to get it ALL done. But then the house will need to be repainted, which means the porch needs to be repainted as well. However, the porch is in need of some repair and replacement of improper footings, so we'd want to do that before we bother painting. And so on, and so on, and so on!

In addition to all of this, there are some other external projects we need to address soon (our outdoor wood and cement stairs need work, some of our retaining walls should be repointed, etc.). I know that I could simply hire specialists to do each of these smaller projects, but given the quantity of smaller projects and the interconnectedness of the chimney/bath/stucco/porch stuff, I'm wondering if we might be better off hiring a GC to manage all of it. Thoughts?

Obviously, deciding whether the chimney removal is worth the cost is a big part of this, and I will report back as soon as I get my first estimate. However, I would love some input on the bathroom and closet layout in general, because I really don't know if the chimney stack space is useful no matter what the cost. Here's the bathroom floorplan, so you can see what I'm working with.


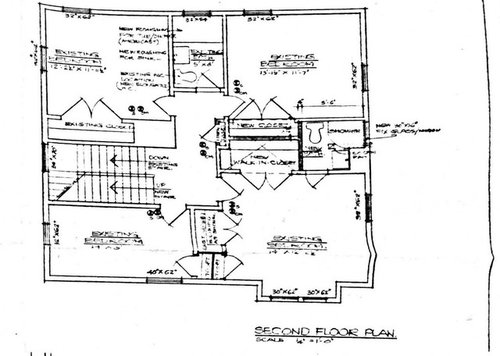
And the rest of the second floor, so you can see how the bath fits in (it's the one on the right side of the drawing below). I am open to stealing space from the master closet or the bedroom behind the toilet, although I think the wall between bath and guest bedroom may be load bearing.


Thanks in advance for your advice!

Comments (3)

  • PRO
    8 years ago

    How is the foundation? How is the roof? Does the electrical contain any knob and tube? What about the panel? Is is a modern 200 amp panel and no fuses anywhere? Is the plumbing modern? No galvanized anywhere?


    That's where you start. Once those things have been taken care of, then it can be time for a cosmetic redo. If the bath is leaking, it assumes a higher priority. But, not higher than a leaking roof, etc.


    biondanonima (Zone 7a Hudson Valley) thanked User
  • 8 years ago

    All of the major components are sound as far as I know. The house was renovated in 2003 by the previous owner, who brought all of the electrical up to speed, modern plumbing, etc. HVAC is in pretty good shape. We had a roofer out last fall to make some repairs to the gutters and he confirmed that the roof looks good with the exception of a few small things (a couple of loose shingles, flashing, etc.), which he will be coming back to fix. Foundation is fine as far as we know. There were definitely some areas where they cheaped out, though, and those are the areas we need to address now (exterior maintenance, chimneys, porch, upstairs baths).

    The chimneys are something of an ongoing maintenance concern from my perspective. The central chimney, which is a double stack (one used for the oil furnace venting, one for a non-functional fireplace), is in poor shape - the stack in the basement needs to be repaired and repointed (which will be part of this overall project). The one we are considering removing seems to be intact, but we can't see the entire stack so we don't really know. There are parts of the stack visible in the attic, and they look like they may be in need of repointing as well. Since we have no intention of ever using this chimney, we'd rather remove it (if structurally possible) and eliminate any future repair and maintenance costs.

  • 8 years ago

    Just a bump - appreciate your input!