Software
Houzz Logo Print
sarahdefelice

kitchen layout help please

8 years ago
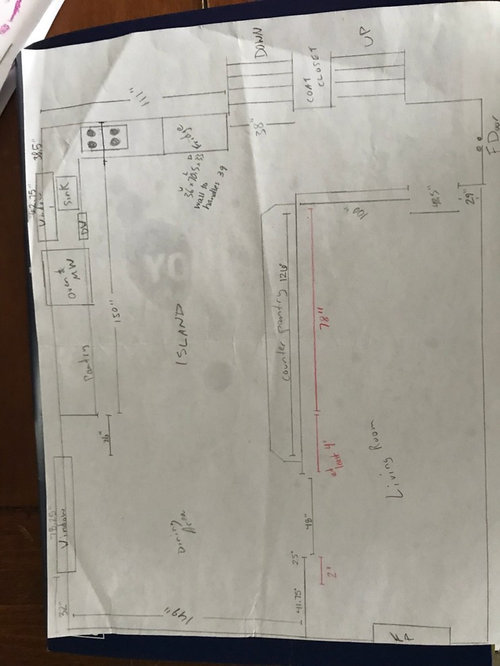
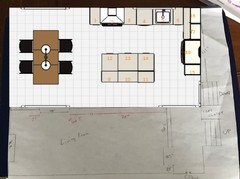
We are at the planning stage of a kitchen remodel and are having the hardest time with a layout. I’m attaching a sketch (not to scale) of the current layout. We are trying to open up the whole floor more and at one point considered taking down both walls. However, DH and I both have reservations about a completely open floor plan. We would definitely like to widen the doorway between the dining area and living room to at least 10’. We can go up to 15’ without major beams (per architect). Hubby wants an island but I think the kitchen is too narrow. I’m leaning towards a peninsula but he thinks it will box in the kitchen. Any thoughts or points of consideration would be so helpful.

The wall with the fridge and cooktop is 110” long. The cooktop is much closer to the fridge than the pic shows.

The wall with the current oven is 150” from the corner to where the kitchen currently stops. There are 26 more inches until a big window that will one day become a slider. We can go closer but don’t want to go all the way.

We currently have a built in oven/micro and separate cooktop. We will most likely replace with a 30” range although we’d love to keep them separate.

The sketch shows a huge pantry. This is way off. There is a skinny cabinet there but it is not a pantry. I have to have some sort of pantry as this is a huge problem in this kitchen.

Currently the wall adjacent to the living room has a long run of lower cabinets. This is has been completely useless to me except to collect junk. We have a kitchen cart in the center.

Comments (20)

  • 8 years ago

    Tri-level?

  • 8 years ago
    Yes! Actually there is a fourth level (unfinished basement underneath).
  • 8 years ago

    https://www.houzz.com/discussions/updated-layout-and-ceiling-height-question-dsvw-vd~5127629

    Have you checked out this thread?

    Check out bbtrix kitchen photos for trilevel main level open concept inspiration.

  • PRO
    8 years ago

    A not to scale drawing is IMO useless I would now have to sit down and draw it to scale before answering any questions. You need a kitchen designer not a whole bunch of different ideas that will get you no where. I have no idea what the tri level thing has to do with anything.The cupboards on the LR seem to be too shallow to work and you have enough space to amke that a whole wall of storage including your fridge and wall ovens even . This space is not IMO wide enought to have an island that would improve function in the space.

  • 8 years ago

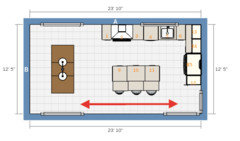
    Minimum space required for a standard kitchen island with seating is 153" per NKBA guidelines if you want to walk past the folks seated at the bar stools.

    If you're okay with just enough space to scoot behind the counter seated folks, the minimum is 145".

    I can draw up a suggestion for you later when I get to my laptop. At first glance I think you did a fine job with your drawing :-)

  • 8 years ago

    PS: our previous home was a tri-level, but our kitchen was narrow at only 9 feet. One of the reasons we moved. You've got a nicer space to work with than I did.

  • 8 years ago
    Thank you! That thread is helpful!
  • 8 years ago
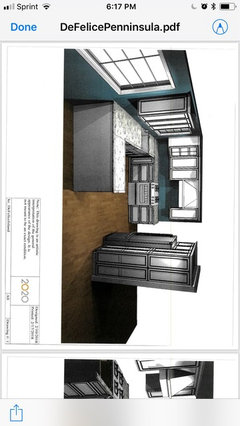
    I know a scale drawing would be better and yes a designer too. We’ve been quoted upwards of 2500 for design fees and that’s really not in our budget. I’ve been living on Houzz for a while gathering ideas so I just thought I’d give posting a shot. Here’s a scale photo done by Lowe’s of a peninsula layout.
  • 8 years ago

    Do you access the backyard through the lower level?

    if yes, would you like to add a back door of some kind from this main level?

  • 8 years ago
    Yes, we would love to have a slider in the dining area instead of the large window. No clue how much that will cost, but it will also have to include building a small deck/steps down to the patio (which is accessed from the family room down a few steps). Depending what where we end up budget wise the door may have to wait a couple years!
  • 8 years ago

    Sorry-I just caught that you mentioned the slider in your original post.

  • 8 years ago

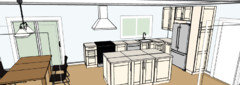
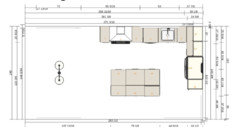
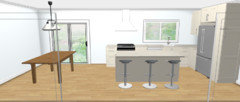
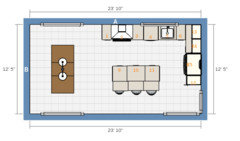
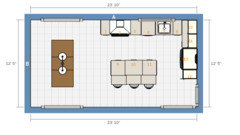
    Here's one take on your kitchen. If counter seating is not a top priority, this drawing shows no counter seating, but an island full of storage. I don't think I'd remove the wall, but I'd widen the opening between living and dining to mirror the new sliding glass door.

    This layout places the fridge at the kitchen entrance, which I prefer (to keep traffic out of the kitchen proper), but a compromise is the dishwasher between the sink and range.

  • 8 years ago

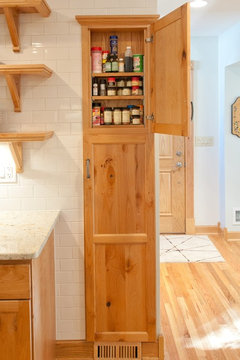
    If the island storage and the pantry next to the fridge isn't enough, you could do some between the studs shallow storage on the living room wall like this....


    Classic cape cod · More Info

  • 8 years ago
    Thank you so much! I love the idea of the range being a focal point. Do you think a peninsula is just too dated? I just like the idea of having a place for my three littles to sit or help cook (without being in my way). I also love the stud pantry. What a clever use of space!
  • 8 years ago
    last modified: 8 years ago

    You can totally have counter seating for three. Just exchange the shallow base cabinets on the back of the island for a 15" overhang. Your walkway from the stairs to the dining room will be about 39" which is fine. Just make sure your stools are shallow enough that they store all the way under the counter and don't stick out in the walkway.

  • 8 years ago

    One of the reasons I'd prefer the island is to keep the traffic out of the kitchen proper with a clear path from the stairs. Either will serve you well, but there might be a pinch point between the range and the fridge in the peninsula plan.

  • 8 years ago

    If you're thinking of DIYing an Ikea kitchen. Let me know and I'll post a link to what I did, possibly saving you some time.

  • 8 years ago
    Benjesbride- after going around and around, I do think we will go with IKEA. We loved our old ikea kitchen! Are you able to send me what you started? I think I’m leaning towards a peninsula. I don’t like the clearance with the island. We are a family of five so close to minimum clearance doesn’t feel right to me. Plus with a peninsula, I can move the fridge to the living room wall and have room for a large pantry. Thanks for any help!!!! I do appreciate it!
  • 8 years ago

    And the old island plan: Open the design

    I think these links expire in 5 days.

    Sarah De Felice thanked sheloveslayouts