Software
Houzz Logo Print
sandiocd

Safety issue in 1900s Edwardian house

13 years ago
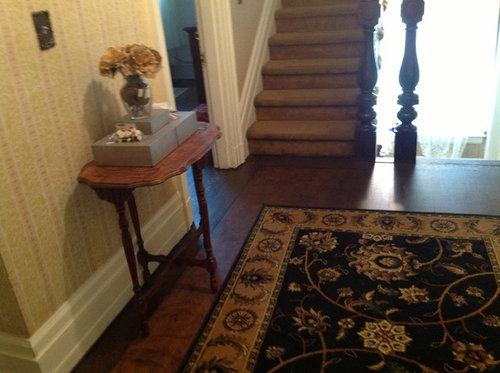
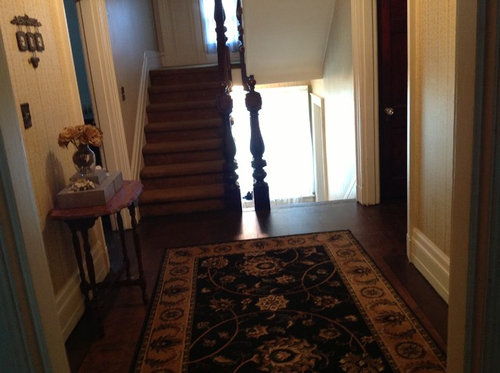
The space between the balusters is large enough for a child to squeeze through. You can see all the way down from the third floor to the first floor. Can anyone suggest a way to block this without compromising the original woodwork or the period feel of the staircase?

Comments (32)

  • PRO
    13 years ago
    Do you have railings elsewhere or is this the only area there is an issue?
    Cleeves House · More Info
    Maybe adding a painted baluster would make it seem like it it was always there. It will take a bit of work to match the existing stain finish.
  • 13 years ago
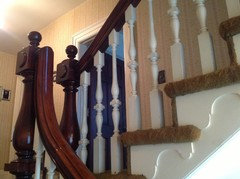
    @ Kelly -- this is not the only place. I think you can see in the second photo that it is like this at the top and bottom of each section of stairs on all three floors. It scares me to death! I guess Edwardians had more submissive kids than ours...
  • 13 years ago
    What do the rails look like? I can only see the posts. Can you get the same profile? I agree with Kelly, if you can get same or similar profile, paint it so it disappears, unless you're quite sure you can get a stain match.
  • 13 years ago
    What is the size of the gap? In the UK the regulations state you must not be able to pass a 10cm (approx 4 in) sphere between the posts or balustrades on a staircase.
  • 13 years ago
    Sorry, meant balusters of course. Not rails. I can see the handrail.
  • PRO
    13 years ago
    I meant the balusters and rails along the steps...we can't see them to give you more direction.
  • 13 years ago
    I would follow Marks suggestion and a qualified handyperson should be able to match the stain of your wood pretty close. Worth the investment rather having a tragic accident.
  • 13 years ago
    Here are the rails and spindles. Not sure I could get a match. There is a 9 inch gap between the posts at the widest place.
  • 13 years ago
    Yes, those are very distinctive. Still, architectural salvage places might have some or something very similar, probably only need one in between posts.
  • PRO
    13 years ago
    last modified: 13 years ago
    Everyone can weigh in on this, but wondering if you could get a match by doing a flat sawn baluster? Using a template to match existing balusters. This page has a sample of what I am talking about. http://www.westernspindle.com/wood-spindles-balusters/flat-sawn-baluster.html
  • 13 years ago
    Thanks very much for the suggestions! Mforr, I guess I must begin a quest for a matching spindle....
    Mark and Andrew, I asked a handyman for suggestions, and he said screw a piece of plexiglass across the posts until the kids are older! NOT my first choice :-(
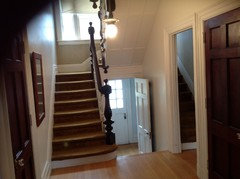
    Kelly did you have another idea after seeing the third pic?
  • 13 years ago
    Yikes!! Plexi!! Only as a last resort!!
  • 13 years ago
    I guess I'm spoiled where I live because I could take a baluster from your stair case and bring it to a carpenter here and they would match it identical on a lathe.
  • 13 years ago
    Wow,Kelly, that was fast! Not sure about the look of the flat sawn piece, especially b/c one place it would need to be is at the Entry (see photo) --but very clever idea.
  • 13 years ago
    Mark, I imagine it could be done here, as well-- I just need to find such a person, and am on a tight budget. Took all our savings to buy this awesome house, so trying to do as much as possible ourselves.
  • PRO
    13 years ago
    I think if you could match the stain it would not be obvious. I just know matching them will be costly for you.
  • 13 years ago
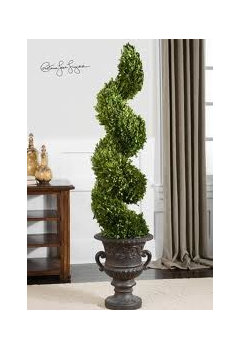
    This is purely decorative but you could put a beautiful spiral artificial topiary in that spot. You could weigh the pot down at the bottom so it can't be moved easily and it would look very nice and do the job of filling that gap.
  • 13 years ago
    I like that idea mark, but I can also see it as a bit of a tripping hazard. Especially if everyone is used to flying around that corner to the next flight down.
  • 13 years ago
    do you have a local historical society? maybe they would know of a carpenter. The non-handyman who suggested the plexiglass was less than thoughtful. What if you had guests with children after your children were grown? it's an issue that you are right in taking care of permanently rather than waiting for tragedy.
    If you have ever had work done on your home, many times those professionals know other professionals and will recommend them. This is how I found people to work on our house..just word of mouth. Or friends who have had work done too.
  • 13 years ago
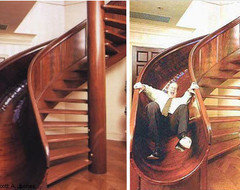
    I know this has nothing to do with your post but someone posted in another thread and it's so funny I had to share.
  • 13 years ago
    Hi, we have an old Victorian and the railing on the top balcony are not high enough. I can understand your fear of children falling (add to that the high ceilings in old houses). Here is a link, from all that I understand they are able to match spindles etc. http://www.hoffmeyersmill.on.ca/web/hoffmeyers.htm
  • 13 years ago
    Mouse maker, that spiral slide would be a very popular feature around our house! Lol TOOO funny!
  • 13 years ago
    I think the point about you being on a budget is understandable and hope that you find a remedy for your dilemma. Just keep in mind that your stairs probably would not meet with safety and code specifications and if someone were to suffer a tragic accident because of this it could cost you so much more in the long run. Best of luck
  • PRO
    13 years ago
    sandiocd, you will probably find that having several spindles and the hand rail between the dual newels replicated wont be as pricey as you might imagine. Go online and search restoration resources, finish carpenters, as suggested. Matching the finish should not be a big deal and the spindle will be white like the existing spindles. Although certainly not your best approach, plexi wouldn't be that bad as long as it was affixed in an invisible manner. It is, after all, clear. The success of that approach would hinge on flawless installation. GREAT entry hall/ stairwell! Good luck with it.
  • 13 years ago
    Andrew, you are right, of course! No price can be put on safety...
    Daniel Dionne, thank you, I think the main thing I need to do is research....
    EVERYONE, you are such a blessing! You have helped me find a focus so that I can move forward.
  • 13 years ago
    Best of luck and enjoy your new home !
  • PRO
    13 years ago
    simple is BEST .... I would have a plexi sheet placed between the two newel post at each level
  • PRO
    13 years ago
    this could be done, creating safety, with out adding wood to conflict with the railing and all that is now there
  • PRO
    13 years ago
    could also be done with glass
  • PRO
    13 years ago
    a notch could be cut and the glass/plexi slipped into place....!
  • 13 years ago
    michael love F.A.S..I D All the spindles don't have to mstch. Find a similar spindle in slimmer size and add them next to existing spindle . if ther isn't enough room for 2 more spindles on a step alternate spindle placement to creat a patternn going up the stairs