Software
Houzz Logo Print
atr3aesk

Small Kitchen design help

8 years ago
last modified: 8 years ago
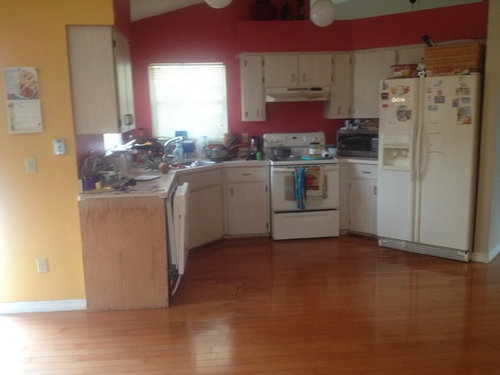
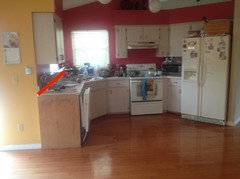
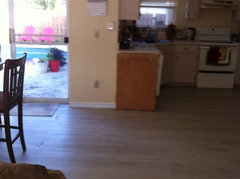
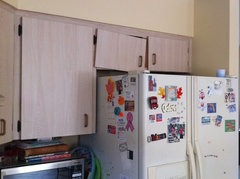
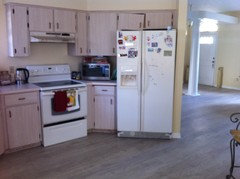
Hello, please help. I would like to remodel my small kitchen about 10x10 (see image) it is a funny L shape as you can see. I would like have some sort of corner (any) counter on the end, so I can place 3 counter top chairs. Also as it is such a small space, I thought of having a drawer dishwasher & do away with the microwave & have a combination oven & microwave. Would like a hood but depends on the design. There are two windows, and a shelf which can be seen from the front entrance.

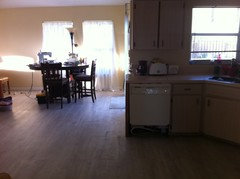
Since this picture the floors have been changed to light grey wood look vinyl

and pale yellow color on the walls.

Thanks


Comments (23)

  • 8 years ago

    Thanks for comments, yes gut & redo job. Budget about $6,000+ & yes willing to change the footprint.

  • 8 years ago
    last modified: 8 years ago
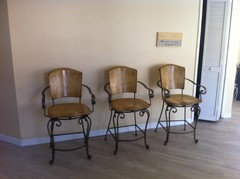
    Inspiration:

    My kitchen remodel · More Info

  • 8 years ago

    I don't know about being fun place, its a nightmare to cook in no counter space. I will post some new pics of the new wall colors & flooring, trying to secure more flooring!

  • 8 years ago

    Space behind the angled/fridge wall is the front living room, with the front entrance.

  • PRO
    8 years ago

    Could you email me the dimensions and layout of the space? I could throw together some different options and email them back to you!

  • 8 years ago

    Definitely post a pic of what the space currently looks like.


    Unfortunately, I don't think $6K is going to get you very far. You might be able to do new appliances (I'd suggest a counter depth fridge); OR, new Ikea cabinets/counter, and you might need to DIY the assembly/installation.

    At the budget you will not be able to change the footprint.

    At the very least, reducing the amount of clutter, and switching to an over-the-range microwave would give you more usable counter space. A butcher block island/ kitchen cart on casters floating in the center would be helpful.

  • 8 years ago

    I'd love to see a floor plan. It looks like there is plenty of room for either a peninsula or island. But it's hard to tell from the pictures.

  • PRO
    8 years ago

    I have a couple of ideas that can work for you, but I need more information. What are the rooms to the right, left, and in front of the kitchen. Perhaps more photos would help. Thanks.

    atr3aesk thanked Mint Design and Development LLC
  • PRO
    8 years ago

    What does 6K + mean That is a very tiny budget for a big job. What is behind those angles, ? A floor plan of not just this space but how it realtes to the joining spaces would be hugely helpful.I would for sure close up one window you need a ton more storage for sure.I hope you are getting new appliances and when you do a counter depth fridge should be the 1 st purchase.What does that space open onto where the wood floor is showing at the bottom of the pic.

    atr3aesk thanked Patricia Colwell Consulting
  • 8 years ago
    last modified: 8 years ago

    I echo what gm_tx wrote: a $6K budget isn't going to cover a gut remodel, much less changing the kitchen's footprint. New basic appliances - a DW not DW drawers, standard depth fridge, not counter depth - will run you about $2K, which is a 1/3 of your budget. Dishwasher drawers and CD fridges are more expensive than standard appliances so they'll ding your budget even more.

    To pull this off, you're going to have to become a very savvy shopper, frequenting the scratch and dent section, Craigslist and reuse sources for appliances and cabinets. You'll also need to put your DIY skills to the test to pull this off. And you'll need to practice patience.

    CEFreeman is the forum guru when it comes to stretching remodeling dollars. She shops reuse sources such as Habitat ReStore for cabinets that she can adapt for her kitchen. She's also very adept at DIY. However, she's been remodeling her kitchen for about as long as I've been on this forum (years).

    Good, fast or cheap: pick two.

  • PRO
    8 years ago

    I think gm_tx suggestions were right on the money. I wouldn't even bother with the ikea cabinets for now, just make the other suggested updates and then save up for a complete kitchen remodel.

  • 8 years ago

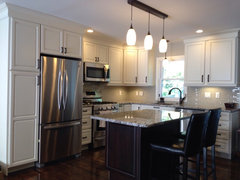
    Thanks for all the comments I really thought $6,500 would be enough for remodeling this small kitchen space. I usually look out for sales regarding the appliances, I'm aiming for a modern look (see image of nymomma) would be nice.

  • PRO
    8 years ago

    Shoot me an email with measurements: Jeremy.woll@store.lowes.com

  • 8 years ago

    The sears outlet is a great source for discounted appliances. We got our french door counter depth fridge and our slide in gas range there for 50 and 60% off msrp. One had a dent in the side and one was a recently discontinued model.

    atr3aesk thanked sheloveslayouts
  • 8 years ago

    atr - to get the planning party started, can you tell us the lengths of the kitchen walls? You said in the original post it was about 10x10. What is the length of this wall (red line)? It looks short.

  • 8 years ago

    "...I really thought $6,500 would be enough for remodeling this small kitchen space."

    Don't go by what you might see on HGTV design shows. They never give realistic costs; companies donate goods and/or services for product placement and that isn't reflected in the bottom line.

    If you're handy, you can go the Ikea route for cabinets, which are a good value for the price. Per Ikea's website, a basic 10 x 10 kitchen in Bodbyn is $2580. That price covers cabinets, fronts, interior fittings, hinges, cover panels, toekicks, legs, drawers, doors. It does not include lighting, appliances, counters, sink, plumbing fixtures, door and drawer hardware.

    Ikea sells ready to install butcher block and laminate counters in 74" x 25 5/8" x 1 1/4" and 98" x 25 5/8" x 1 1/4" sheets, ranging from $45 to $295 per sheet. You have to install and cut to fit and finish any seams you might have. Hard to tell for sure but you might be able to get by with 2 sheets so your counter costs shouldn't be more than $590, not including adhesives, etc. And you're doing the labor yourself.

    You can purchase 3 x 6 ceramic subway tiles from Home Depot for $1.76 to $2.76 per square foot. You'll also need to buy thinset and grout.

    None of the prices quoted above include tax. As I wrote above, if you can find exactly what you need at a reuse store or on Craigslist or have the skills to modify said items, you can stretch your remodeling dollars farther.

    But it's all DIY. And the sink stays put; plumbing doesn't generally fall under DIY and plumbers aren't cheap. My neighbor was quoted $750 to move a washer hook-up 6 feet over.

    Don't forget to add dump costs to dispose of the old cabinets, counter and appliances. top.

    If $6500 is your firm remodeling budget, you need to research costs and do your homework to know what's possible within that budget. Watch lots of DIY videos to see if you have the skills or are willing to tackle doing as much of the work as possible. Don't start anything until you know you can do this within your budget and definitely designate a portion of your budget (20% is often suggested) to cover unhappy surprises along the way. It doesn't look like your kitchen has been remodeled in recent decades so who knows what you'll find when you demo.

    atr3aesk thanked lisa_a
  • 8 years ago


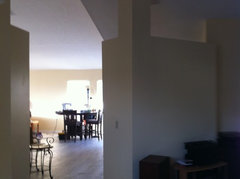
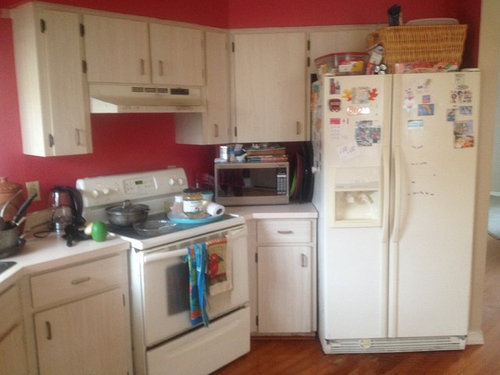
    Updated pic with different angles, new flooring & wall colors
    @benjesbride & mint design & development

  • 8 years ago

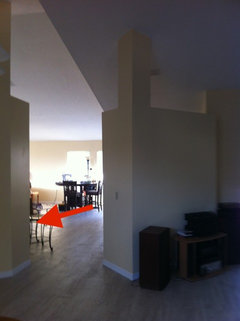
    What's happening here where this stool(?) is? Can you take a picture and include dimensions of the wall there?

  • 8 years ago

    Do not know the length of the wall at this moment, the white door is a small pantry, the pantry stops by that old intercom system, not that deep. Behind the wall is a bathroom, but the wall has a one of those plant shelf.

  • 8 years ago

    Yes!! Is there an outlet over there somewhere? Your fridge can possibly go on that wall and free up valuable counter space around your sink and range without having to move plumbing. When you have a chance, please start posting wall lengths.


    atr3aesk thanked sheloveslayouts
  • PRO
    8 years ago

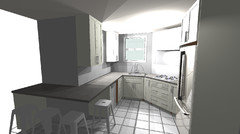
    You could do this, locate sink by the window, replace range with cooktop

    ( depending on size use an oven that will fit in a based cabinet)

    to get more counter, you may still do a regular DW but leave at least 18" between corner and DW. wrap counter around left side for breakfast bar area.


  • 8 years ago
    last modified: 8 years ago

    Some thoughts that might meet your needs affordably. Unfortunately, $6500 isn't a lot.

    nj momma upthread just got a bunch of "likes." Why? Because her layout is a lot like yours and look what she did with it.

    --Everything along the walls is white which lightens the space. Paint your cabinets and walls white and all walls in adjoining space white. Sorry, but the yellow is fighting with the cabinet color.

    --For storage and function, nj added a freestanding island and in a separate color, which makes it look like a piece of furniture in the middle of the room. Very cool. You could do the same. With a tight budget, keep checking Craigslist to see if anyone is selling a kitchen island. Or wait for a sale at a big-box store until a great island goes on sale.

    --Spend your money on new countertops including for the freestanding island--extend out the top to tuck in your stool chairs.

    --Change out your cabinet hardware to nickel or chrome.

    --If you can vent it outside, get an over-the-stove combo microwave oven and vent.

    --Once you have an freestanding island, purge your kitchen clutter like mad and put stuff you don't use daily in the island. Most people, including yours truly, have duplicates and triplicates of stuff. Take the stuff off top of fridge. Fix that cabinet door. Don't put all that stuff on the fridge doors. Go for a really clean look in all your spaces. (Do you have a door to a garage very close to the kitchen. If so, get freestanding stainless steel shelves and put them by the door. Store any oversized kitchen pots, small appliances like slow cookers, and big pieces you don't use every day out there.)

    --Get a nice Roman shade for the window in colors that harmonize with your furnishings in the adjoining open spaces.

    atr3aesk thanked housegal200
Sponsored
J.Holderby - Renovations
Average rating: 5 out of 5 stars4 Reviews
Franklin County's Leading General Contractors - 2X Best of Houzz!